40 Mulligan Lane 205
Wasaga Beach, Wasaga Beach, L9Z 0C5 · More in this building
$418,500
- 2 bedrooms
- 2 bathrooms
- 2 parking
- 900-999 sq ft
Listed 27 days ago · MLS® S13818230
About this home
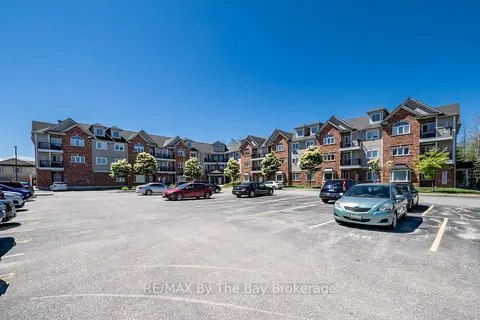
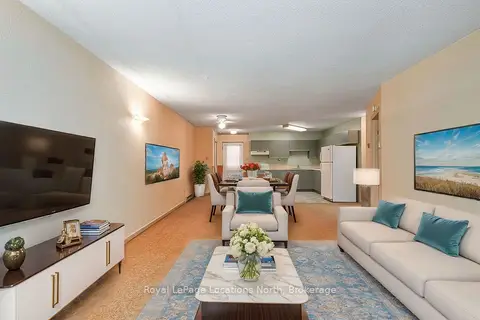
Welcome to your serene retreat just off the Marlwood Golf Course in beautiful Wasaga Beach. This spacious 2-bedroom, 2-bathroom condo offers the perfect blend of comfort, convenience, and nature ideal for those seeking a peaceful lifestyle with easy access to Georgian Bay and the areas best amenities. Step inside to find open-concept main-floor living designed for both relaxation and entertaining. The bright living and dining area flows seamlessly into a well-appointed kitchen, creating a warm and inviting atmosphere. Enjoy your morning coffee or unwind in the evening on your private balcony, overlooking a tranquil backdrop of mature trees and walking trails. Recent updates include newly installed carpet throughout, with hard flooring remaining underneath should you prefer an alternate finish. The spacious primary suite features a private 4-piece ensuite, while the second bedroom and full bath provide plenty of room for guests or a home office. This quiet, well-maintained community is surrounded by walking trails and natural beauty, offering a lifestyle that feels miles away from the hustle yet you're less than a 10-minute drive to the sandy shores of Wasaga Beach and moments from Georgian Bay and Marl Lake. Additional Whether you're looking for a full-time residence, a weekend getaway, or a low-maintenance investment, this condo checks all the boxes for a relaxed, active lifestyle in one of Ontario's most scenic four-season destinations.
Details
- Type
- Condo Apartment
- Style
- Apartment
- Size
- 900-999 sq ft
- Basement
- None
- Garage
- None
- Kitchens
- 1
- Property tax
- $2,268 (2026)
- Maintenance fee
- $613/month
- Neighbourhood
- Wasaga Beach
- Municipality
- Wasaga Beach
- Price per sq ft
- $441 (10% above condo apartments in Wasaga Beach, $399)
- Fee per sq ft
- $0.65/month
Interior
- Bedrooms
- 2 above ground
- Bathrooms
- 1 × 3-piece, 1 × 4-piece
- Rooms
- 8 above ground
- Family room or den
- No
- Fireplace
- No
- Laundry
- In-Suite Laundry, Ensuite
- Features
- Water Purifier
Heating, cooling and services
- Heating
- Forced Air, Gas
- Air conditioning
- Central Air
Building and exterior
- Style
- Apartment
- Exterior
- Stone, Vinyl Siding
Parking
- Total parking
- 2
Condo
- Monthly fee
- $613
- Fee includes
- Common Elements Included, Parking Included, Building Insurance Included, Water Included
- Balcony
- Enclosed
- Exposure
- East
- Pets
- Yes-with Restrictions
- Property manager
- Percel Inc.
More
- Possession
- Flexible
- Cross street
- Golf course rd/Fairway Crescent
Rooms
| Room | Level | Size | Features |
|---|---|---|---|
| Bedroom | Main | 3.02 × 2.69 m (9'11" × 8'10") | |
| Bedroom 2 | Main | 5.63 × 3.12 m (18'6" × 10'3") | |
| Kitchen | Main | 2.67 × 2.38 m (8'9" × 7'10") | |
| Dining Room | Main | 3.78 × 3.65 m (12'5" × 12') | |
| Living Room | Main | 4.15 × 3.21 m (13'7" × 10'6") | |
| Bathroom | Main | 1.51 × 2.66 m (4'11" × 8'9") | |
| Bathroom | Main | 1.51 × 2.68 m (4'11" × 8'10") | |
| Laundry | Main | 2 × 2.42 m (6'7" × 7'11") |
History of this address
4 earlier listings at this address, with sold and leased prices. Create a free account or sign in to see them.
Location
Location is approximate. See nearby homes on the map
Recent sales nearby
See what similar homes within 1 km sold for in the last year. Create a free account or sign in to see them.
The neighbourhood
Getting around Car-dependent
No subway, LRT or GO station within a short trip.
Within a 10-minute walk: no grocery stores, 0 cafés and restaurants, 0 parks.
Who lives here postal area L9Z
- Owners / renters
- 85% / 15%
- Median household income
- $76,000
- Average age
- 50
- Children under 15
- 12%
- Homes
- 83% detached, 0% high-rise
- Commute by transit
- 2%
- Population
- 24,849
Languages spoken most at home besides English: Polish 0.7%, Italian 0.6%, Portuguese 0.4%, Russian 0.4%.
Safety
Crime Severity Index for Huronia West (Wasaga Beach) (OPP): 39 vs 57 for Ontario (2025).
Police-reported figures for the whole police service area, not this street. Rates use the area’s resident population.
Distances are approximate. Places © OpenStreetMap contributors. Neighbourhood figures: Statistics Canada, 2021 Census. Crime Severity Index: Statistics Canada.
Living here
Commute
Noise Nothing major nearby
No highway within 500 m, rail line within 300 m, or airport flight path nearby.
Distances from the map, not noise measurements. Visit at rush hour to judge for yourself.
Internet High-speed
50/10 Mbps or faster available here by cable, fibre or DSL (the federal high-speed target).
From the federal broadband map. Check exact speeds and providers for the address.
Roads, rail, airports and planned stations © OpenStreetMap contributors. Internet: Innovation, Science and Economic Development Canada, National Broadband Data.
Listed by Royal LePage Locations North.
Listing information provided by PropTx Innovations Inc. and TRREB; deemed reliable but not guaranteed accurate by PropTx.
Similar homes nearby
See more in Wasaga Beach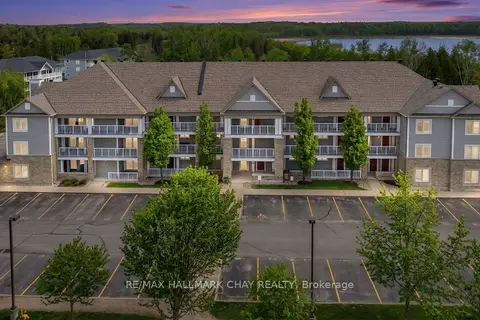
$419,900
2 bd2 ba2 pk900-999 ft²
40 Mulligan Lane 307
Wasaga Beach, Wasaga Beach
Condo Apartment · MLS® S13629348 · RE/MAX HALLMARK CHAY REALTY
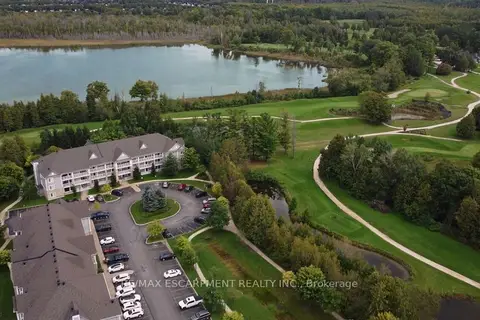
$399,990
2 bd2 ba1 pk1200-1399 ft²
20 Mulligan Lane 8
Wasaga Beach, Wasaga Beach
Condo Apartment · MLS® S13831766 · RE/MAX ESCARPMENT REALTY INC.
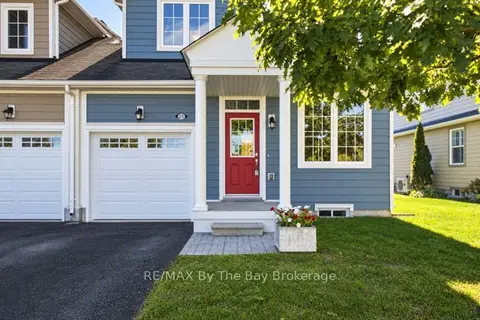
$449,000
2+1 bd4 ba2 pk1400-1599 ft²
25 Appalachian Trail
Wasaga Beach, Wasaga Beach
Condo Townhouse · MLS® S13825460 · RE/MAX By The Bay Brokerage
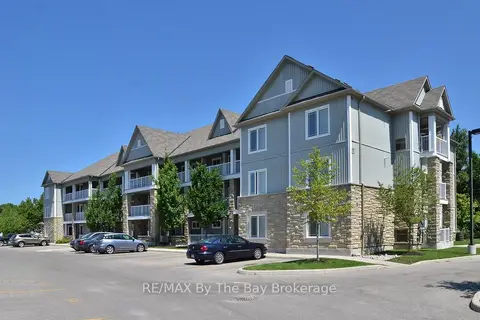
$375,000
2 bd2 ba2 pk1000-1199 ft²
40 Mulligan Lane 208
Wasaga Beach, Wasaga Beach
Condo Apartment · MLS® S13796508 · RE/MAX By The Bay Brokerage
$369,900
2 bd2 ba2 pk1000-1199 ft²
16 Westbury Road 202
Wasaga Beach, Wasaga Beach
Condo Apartment · MLS® S13728738 · RE/MAX By The Bay Brokerage
$339,000
1 bd1 ba1 pk800-899 ft²
891 River Road W 1
Wasaga Beach, Wasaga Beach
Condo Apartment · MLS® S13819550 · Royal LePage Locations North