40 Glenview Avenue
Virginia, Georgina, L0E 1N0
$899,900
- 3 bedrooms
- 3 bathrooms
- 4 parking
- 2000-2500 sq ft
Listed 74 days ago · MLS® N13650370
About this home
Welcome to 40 Glenview Ave, a custom-built home in one of Georgina's sought-after waterfront communities, just steps from Lake Simcoe. With over 2,100 sq. ft. of living space, this 3-bedroom, 3-bathroom home offers a bright, open layout with generous room sizes and modern finishes throughout. The kitchen features quartz countertops, plenty of storage and a walk-in pantry, opening into the living and dining areas for an easy, functional flow. Upstairs, all three bedrooms are well sized, including a spacious primary suite with a large walk-in closet and private ensuite, along with the convenience of second-floor laundry. The unfinished basement offers plenty of room to create additional living space to suit your needs. Enjoy being close to the marina, waterfront park, beaches and nearby trails, all within an established lakeside neighbourhood. A great opportunity to own a newer custom home and enjoy everything this Lake Simcoe community has to offer.
Details
- Type
- Detached
- Style
- 2-Storey
- Age
- 0-5 years
- Size
- 2000-2500 sq ft
- Lot
- 58.01 × 130.03 ft
- Basement
- Unfinished
- Garage
- Attached
- Kitchens
- 1
- Property tax
- $5,670 (2026)
- Neighbourhood
- Virginia
- Municipality
- Georgina
- Price per sq ft
- $400 (30% below detached houses in Virginia, $570)
Interior
- Bedrooms
- 3 above ground
- Bathrooms
- 1 × 2-piece (ground), 1 × 4-piece (second), 1 × 5-piece (second)
- Rooms
- 6 above ground
- Family room or den
- No
- Fireplace
- No
- Features
- Sump Pump, Water Heater Owned
Heating, cooling and services
- Heating
- Forced Air, Gas
- Air conditioning
- Central Air
- Water and sewer
- Septic
Building and exterior
- Style
- 2-Storey
- Exterior
- Vinyl Siding
- Roof
- Asphalt Shingle
- Foundation
- Poured Concrete
- Age
- 0-5 years
- Faces
- West
- Waterfront
- Indirect, WaterfrontCommunity
Parking
- Garage spaces
- 1.5
- Total parking
- 3.5
Lot
- Size
- 58.01 × 130.03 ft
More
- Possession
- Flexible
- Cross street
- HWY 48 & Cronsberry Road
Rooms
| Room | Level | Size | Features |
|---|---|---|---|
| Living Room | Ground | 5.13 × 5.21 m (16'10" × 17'1") | Hardwood Floor, Pot Lights, Open Concept |
| Dining Room | Ground | 5.13 × 3.53 m (16'10" × 11'7") | Hardwood Floor, W/O To Garden, Open Concept |
| Kitchen | Ground | 5.74 × 3.25 m (18'10" × 10'8") | Hardwood Floor, Breakfast Bar, Pantry |
| Primary Bedroom | Second | 5.82 × 4.85 m (19'1" × 15'11") | Hardwood Floor, Walk-In Closet(s), 5 Pc Ensuite |
| Bedroom 2 | Second | 3.33 × 3.36 m (10'11" × 11') | Hardwood Floor, Pot Lights, Closet Organizers |
| Bedroom 3 | Second | 3.71 × 3.63 m (12'2" × 11'11") | Hardwood Floor, Pot Lights, Closet Organizers |
History of this address
9 earlier listings at this address, with sold and leased prices. Create a free account or sign in to see them.
Listed by ENGEL & VOLKERS TORONTO CITY.
Listing information provided by PropTx Innovations Inc. and TRREB; deemed reliable but not guaranteed accurate by PropTx.
Similar homes nearby
See more in Georgina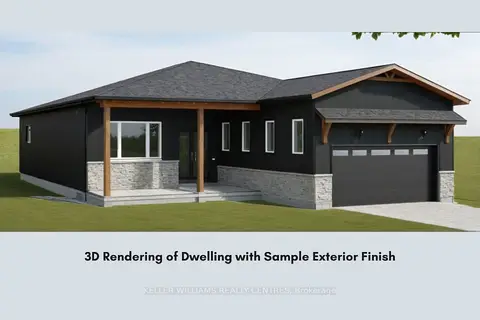
$899,999
0 bd0 ba
34 Della Street
Virginia, Georgina
Vacant Land · MLS® N13879036 · KELLER WILLIAMS REALTY CENTRES
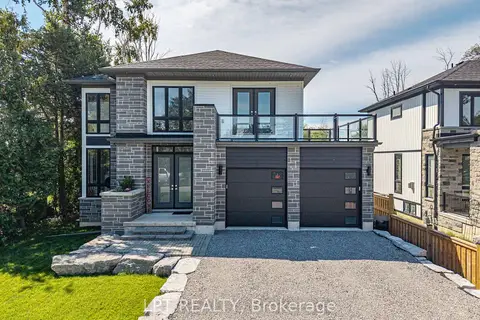
$895,000
3 bd3 ba6 pk1500-2000 ft²
36 Blue Jay Boulevard
Virginia, Georgina
Detached · MLS® N14030392 · LPT REALTY
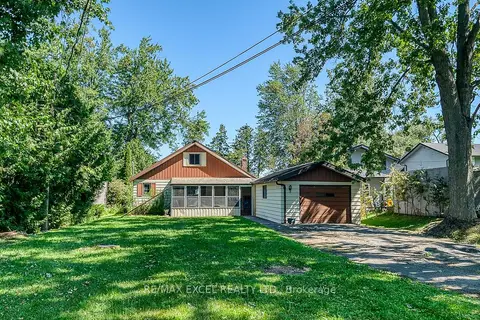
$998,000
3+1 bd2 ba7 pk1500-2000 ft²
124 Moore's Beach Road
Virginia, Georgina
Detached · MLS® N13130978 · RE/MAX EXCEL REALTY LTD.
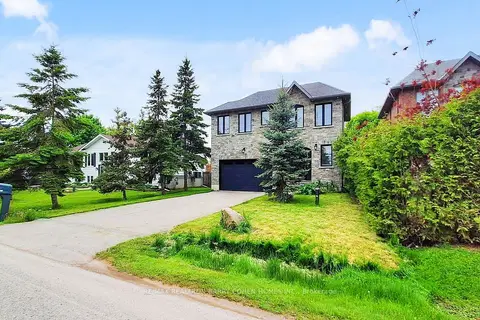
$999,000
4 bd3 ba6 pk2000-2500 ft²
530 Duclos Point Road
Virginia, Georgina
Detached · MLS® N13639312 · RE/MAX REALTRON BARRY COHEN HOMES INC.
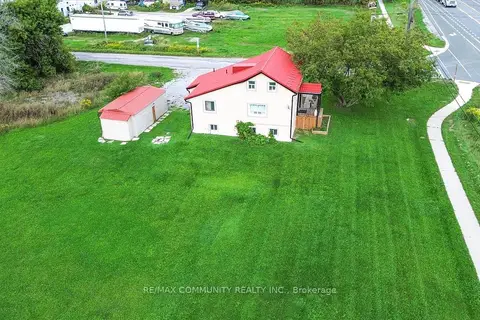
$999,000
4 bd3 ba8 pk1100-1500 ft²
6 Sunkist Road
Virginia, Georgina
Detached · MLS® N13847228 · RE/MAX COMMUNITY REALTY INC.
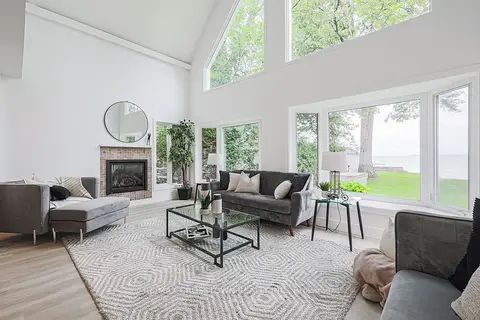
$1,049,000
5 bd2 ba4 pk2000-2500 ft²
128 Moores Beach Road
Virginia, Georgina
Detached · MLS® N13719562 · RE/MAX CROSSTOWN REALTY INC.
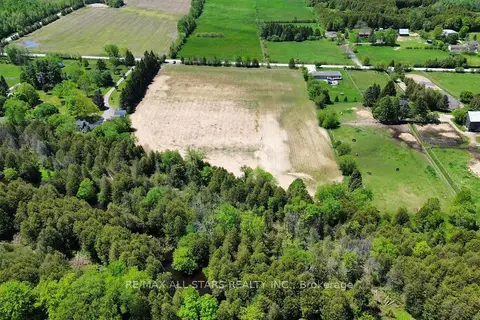
$899,900
Reduced $100,000
0 bd0 ba
672 Catering Road
Baldwin, Georgina
Vacant Land · MLS® N13169914 · RE/MAX ALL-STARS REALTY INC.
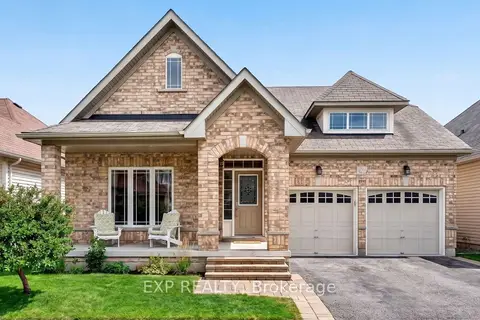
$899,900
3 bd2 ba4 pk1500-2000 ft²
17 Wyndham Circle
Sutton & Jackson's Point, Georgina
Detached · MLS® N13717406 · EXP REALTY