40 Eberhardt Drive
Wasaga Beach, Wasaga Beach, L9Z 0K5
$588,800
- 3 bedrooms
- 3 bathrooms
- 2 parking
- 1100-1500 sq ft
Listed 38 days ago · MLS® S13775514
About this home
Rare Freehold Executive Townhome with $0 Monthly Fees! Modern 3-Bed, 2.5-Bath Move-In Ready Gem. Welcome to low-maintenance luxury in the heart of Wasaga Beach! This immaculate 4-year-old freehold executive townhome offers the perfect blend of modern sophistication and worry-free living with absolutely NO condo or POTL fees. As you step inside, the home immediately commands attention with its rare 9-foot ceilings, which flood the open-concept main floor with natural light. The spacious living and dining areas are elevated by premium builder upgrades, including executive-level custom trim work and sophisticated designer lighting fixtures throughout. The kitchen flows seamlessly into the living space, making it perfect for entertaining or relaxing after a day at the beach with a cozy and elegant electric fireplace. Featuring elegant flooring, and an upgraded kitchen with custom backsplash, stainless steel appliances, granite countertops, and tasteful decor provides the ultimate comfort. Enjoy your beverage and unwind on the walkout deck from your kitchen and dining area or sit back and relax on the covered front porch overlooking the tastefully landscaped front lawn. Upstairs features three generously sized bedrooms, including a primary retreat with a full ensuite bath, alongside an additional full family bathroom. The unfinished basement offers a blank canvas with great ceiling height-ideal for a future recreation room, home gym, or guest suite. Complete with an attached 1-car garage, excellent energy efficiency, and the remaining balance of its transferable Tarion New Home Warranty for ultimate peace of mind, until 2029.Perfectly situated just minutes from the world's longest freshwater beach, local schools, shopping, and hiking trails. Commute with ease to Collingwood or the GTA. Don't miss this turnkey opportunity to own a premium freehold property in South Georgian Bay!
Details
- Type
- Att/Row/Townhouse
- Style
- 2-Storey
- Age
- 0-5 years
- Size
- 1100-1500 sq ft
- Lot
- 23.92 × 103.58 ft
- Basement
- Unfinished
- Garage
- Attached
- Kitchens
- 1
- Property tax
- $3,009 (2026)
- Neighbourhood
- Wasaga Beach
- Municipality
- Wasaga Beach
- Price per sq ft
- $453 (21% above freehold townhouses in Wasaga Beach, $373)
Interior
- Bedrooms
- 3 above ground
- Bathrooms
- 1 × 2-piece (main), 1 × 4-piece (second), 1 × 4-piece (second)
- Rooms
- 9 above ground
- Family room or den
- Yes
- Fireplace
- Electric
- Features
- Air Exchanger, Floor Drain, Rough-In Bath, Separate Hydro Meter, Water Heater, Water Meter
Heating, cooling and services
- Heating
- Forced Air, Electric
- Air conditioning
- Central Air
- Water and sewer
- Sewer
Building and exterior
- Style
- 2-Storey
- Exterior
- Aluminum Siding, Stone
- Roof
- Asphalt Shingle
- Foundation
- Poured Concrete
- Age
- 0-5 years
- Faces
- West
- Outdoor
- Deck, Landscaped, Porch
Parking
- Garage spaces
- 1
- Total parking
- 2
- Driveway and parking
- Private
Lot
- Size
- 23.92 × 103.58 ft
More
- Possession
- FLEXIBLE
- Nearby
- Beach, Campground, Greenbelt/Conservation, Park, Rec./Commun.Centre, School Bus Route
- Cross street
- River Road West and Westbury Road
Rooms
| Room | Level | Size | Features |
|---|---|---|---|
| Bathroom | Main | 1.88 × 1.4 m (6'2" × 4'7") | 3 Pc Bath, Window, Ceramic Floor |
| Family Room | Main | 5.18 × 3.35 m (17' × 11') | Pot Lights, Electric Fireplace, Laminate |
| Dining Room | Main | 2.74 × 2.44 m (9' × 8') | LED Lighting, W/O To Deck, Open Concept |
| Kitchen | Main | 3.06 × 2.44 m (10' × 8') | Backsplash, Breakfast Bar, Stainless Steel Appl |
| Primary Bedroom | Second | 3.54 × 3.93 m (11'7" × 12'11") | Walk-In Closet(s), Broadloom, Window |
| Laundry | Second | 1.12 × 1.57 m (3'8" × 5'2") | Walk-Up, Tile Floor, Halogen Lighting |
| Bathroom | Second | 1.52 × 2.31 m (5' × 7'7") | Ceramic Floor, Window, Pantry |
| Bedroom 2 | Second | 2.83 × 3.05 m (9'3" × 10') | Broadloom, Closet, Window |
| Bedroom 3 | Second | 2.87 × 2.74 m (9'5" × 9') | Broadloom, Closet, Window |
| Utility Room | Basement | 5.58 × 37 m (18'4" × 121'5") | Open Concept, Unfinished |
History of this address
1 earlier listing at this address, with sold and leased prices. Create a free account or sign in to see them.
Location
Location is approximate. See nearby homes on the map
Recent sales nearby
See what similar homes within 1 km sold for in the last year. Create a free account or sign in to see them.
The neighbourhood
Getting around Somewhat walkable
No subway, LRT or GO station within a short trip.
Within a 10-minute walk: 2 grocery stores, 5 cafés and restaurants, 0 parks. Nearest grocery: Foodland (500 m).
Schools nearby
Elementary
- Birchview Dunes Elementary School
EQAO: Gr 6 reading 87%, math 45%2.0 km
EQAO: share of students meeting the provincial standard (2024–25). Ontario average: Gr 6 reading 86%, math 51%; Gr 9 math 55%; literacy test 83%.
Closest schools, not school zones. Check which school serves this address with the school board before relying on it.
Who lives here postal area L9Z
- Owners / renters
- 85% / 15%
- Median household income
- $76,000
- Average age
- 50
- Children under 15
- 12%
- Homes
- 83% detached, 0% high-rise
- Commute by transit
- 2%
- Population
- 24,849
Languages spoken most at home besides English: Polish 0.7%, Italian 0.6%, Portuguese 0.4%, Russian 0.4%.
Safety
Crime Severity Index for Huronia West (Wasaga Beach) (OPP): 39 vs 57 for Ontario (2025).
Police-reported figures for the whole police service area, not this street. Rates use the area’s resident population.
Distances are approximate. Places © OpenStreetMap contributors. Neighbourhood figures: Statistics Canada, 2021 Census. School results: EQAO via Ontario Data Catalogue (Open Government Licence – Ontario). Crime Severity Index: Statistics Canada.
Living here
Commute
Noise Nothing major nearby
No highway within 500 m, rail line within 300 m, or airport flight path nearby.
Distances from the map, not noise measurements. Visit at rush hour to judge for yourself.
Internet High-speed
50/10 Mbps or faster available here by cable, fibre or DSL (the federal high-speed target).
From the federal broadband map. Check exact speeds and providers for the address.
Roads, rail, airports and planned stations © OpenStreetMap contributors. Internet: Innovation, Science and Economic Development Canada, National Broadband Data.
Listed by CENTURY 21 HERITAGE GROUP LTD..
Listing information provided by PropTx Innovations Inc. and TRREB; deemed reliable but not guaranteed accurate by PropTx.
Similar homes nearby
See more in Wasaga Beach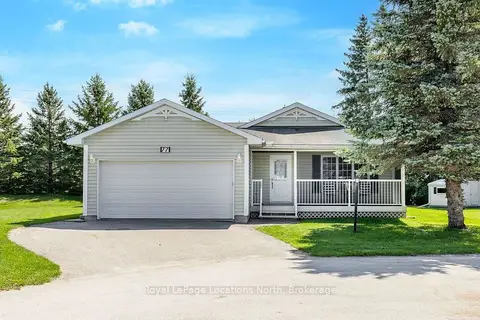
$589,000
2 bd2 ba4 pk1500-2000 ft²
77 Pennsylvania Avenue
Wasaga Beach, Wasaga Beach
Detached · MLS® S13703718 · Royal LePage Locations North
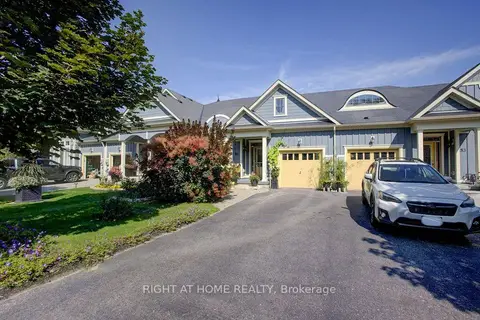
$589,900
Reduced $39,100
2 bd2 ba3 pk1100-1500 ft²
51 Wally Drive
Wasaga Beach, Wasaga Beach
Att/Row/Townhouse · MLS® S13665328 · RIGHT AT HOME REALTY
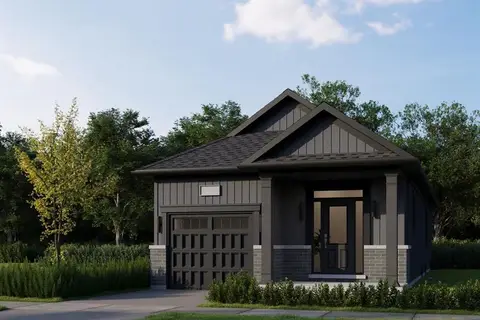
$587,602
2 bd3 ba2 pk1500-2000 ft²
710R Katrina Street
Wasaga Beach, Wasaga Beach
Detached · MLS® S13028054 · RE/MAX By The Bay Brokerage
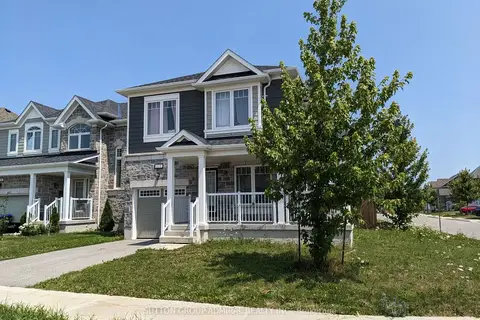
$590,000
Reduced $60,000
3+1 bd4 ba2 pk1100-1500 ft²
104 Village Gate Drive
Wasaga Beach, Wasaga Beach
Detached · MLS® S13602696 · SUTTON GROUP-ADMIRAL REALTY INC.
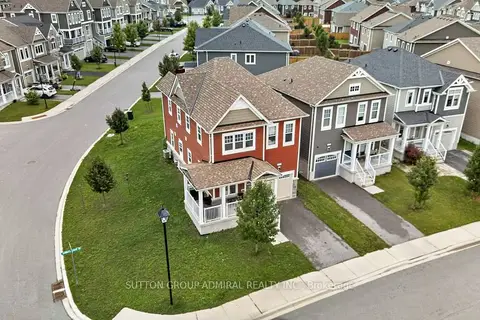
$590,000
4 bd3 ba3 pk1500-2000 ft²
47 SANDHILL CRANE Drive
Wasaga Beach, Wasaga Beach
Detached · MLS® S13740184 · SUTTON GROUP-ADMIRAL REALTY INC.
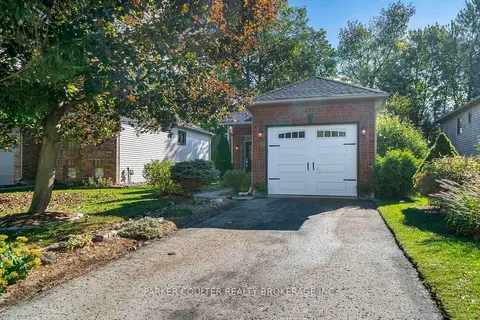
$590,000
1+2 bd3 ba3 pk700-1100 ft²
178 Dyer Drive
Wasaga Beach, Wasaga Beach
Detached · MLS® S13876740 · PARKER COULTER REALTY BROKERAGE INC.
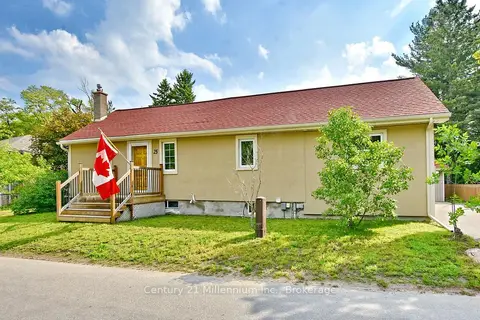
$587,000
Reduced $10,000
2 bd2 ba6 pk700-1100 ft²
25 Berkely Street
Wasaga Beach, Wasaga Beach
Detached · MLS® S13425884 · Century 21 Millennium Inc.
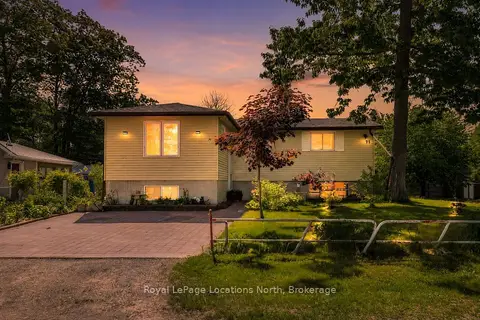
$595,000
5 bd2 ba2 pk700-1100 ft²
77 Laidlaw Street
Wasaga Beach, Wasaga Beach
Detached · MLS® S13635664 · Royal LePage Locations North