40 Croker Drive S
South East, Ajax, L1S 7T3
$694,000
Reduced $103,500 from $797,500
- 3 bedrooms
- 3 bathrooms
- 2 parking
- 1100-1500 sq ft
Listed 185 days ago · MLS® E13014606
About this home
Welcome to this well-maintained 3-bedroom, 3-bathroom townhouse offering a spacious and functional layout. Featuring a large kitchen with ceramic flooring and granite countertops, this home is perfect for comfortable family living and entertaining. The open-concept dining area is enhanced with dimmable pot lights, creating a warm and inviting atmosphere. Enjoy a walk-out to the deck and a private backyard, ideal for relaxing or entertaining outdoors. Conveniently located close to all amenities including schools, shopping, library, and public transit. Just minutes to the waterfront, Highway 401, and Ajax Hospital, this property offers excellent accessibility for commuters and families alike. A fantastic opportunity in a highly desirable and convenient location-don't miss out!
Details
- Type
- Att/Row/Townhouse
- Style
- 2-Storey
- Size
- 1100-1500 sq ft
- Lot
- 19.69 × 96.13 ft
- Basement
- Finished
- Garage
- Attached
- Kitchens
- 1
- Property tax
- $5,300 (2025)
- Neighbourhood
- South East
- Municipality
- Ajax
- Price per sq ft
- $534 (13% above freehold townhouses in Ajax, $472)
Interior
- Bedrooms
- 3 above ground
- Bathrooms
- 1 × 2-piece, 2 × 3-piece
- Rooms
- 7 above ground
- Family room or den
- No
- Fireplace
- No
Heating, cooling and services
- Heating
- Forced Air, Gas
- Air conditioning
- Central Air
- Water and sewer
- Sewer
Building and exterior
- Style
- 2-Storey
- Exterior
- Brick
- Roof
- Asphalt Shingle
- Foundation
- Concrete
- Faces
- South
Parking
- Garage spaces
- 1
- Total parking
- 2
- Driveway and parking
- Private
Lot
- Size
- 19.69 × 96.13 ft
More
- Possession
- TBD
- Cross street
- Pickering Beach Rd & Bayly St E
Rooms
| Room | Level | Size | Features |
|---|---|---|---|
| Family Room | Main | Combined w/Dining, Pot Lights, Laminate | |
| Dining Room | Main | Combined w/Family, Electric Fireplace, W/O To Patio | |
| Kitchen | Main | B/I Appliances, Backsplash, Breakfast Area | |
| Primary Bedroom | Second | Walk-In Closet(s), 4 Pc Bath, Ceiling Fan(s) | |
| Bedroom | Second | California Shutters | |
| Bedroom | Second | California Shutters, Ceiling Fan(s) | |
| Living Room | Lower | Laminate, Combined w/Library | |
| Laundry | Lower | Ceramic Floor, Laundry Sink |
History of this address
1 earlier listing at this address, with sold and leased prices. Create a free account or sign in to see them.
Listed by FOREST HILL REAL ESTATE INC..
Listing information provided by PropTx Innovations Inc. and TRREB; deemed reliable but not guaranteed accurate by PropTx.
Similar homes nearby
See more in Ajax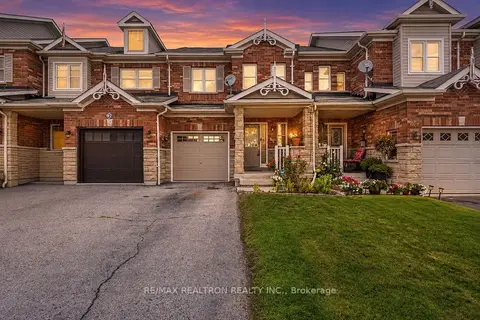
$679,000
3 bd4 ba3 pk1100-1500 ft²
95 Beer Crescent
South East, Ajax
Att/Row/Townhouse · MLS® E13880382 · RE/MAX REALTRON REALTY INC.
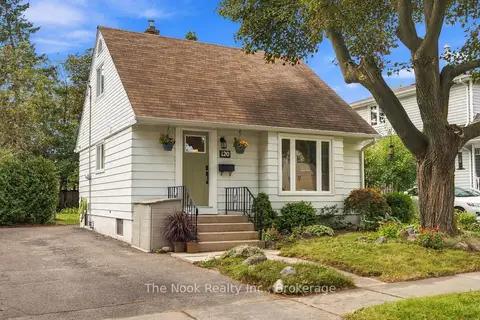
$674,000
2 bd3 ba3 pk700-1100 ft²
120 Admiral Road
South East, Ajax
Detached · MLS® E13852928 · The Nook Realty Inc.
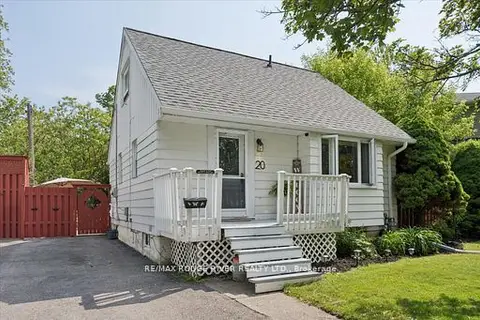
$669,900
Reduced $9,100
2+1 bd3 ba3 pk700-1100 ft²
20 Burcher Road
South East, Ajax
Detached · MLS® E13785322 · RE/MAX ROUGE RIVER REALTY LTD.
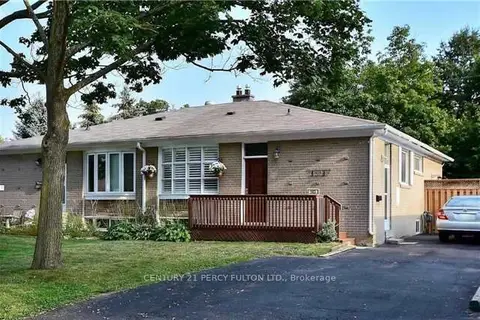
$649,000
3+2 bd2 ba6 pk700-1100 ft²
143 Tulloch Drive
South East, Ajax
Semi-Detached · MLS® E13865924 · CENTURY 21 PERCY FULTON LTD.
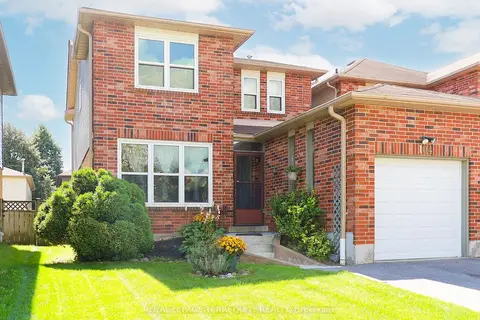
$749,000
Reduced $50,000
3+1 bd3 ba3 pk1500-2000 ft²
104 Gates Crescent
South East, Ajax
Link · MLS® E13776708 · ROYAL LEPAGE TERREQUITY REALTY
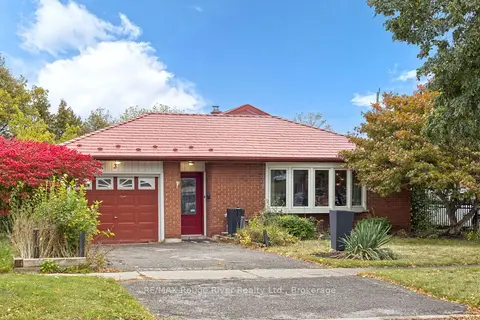
$749,900
3 bd1 ba2 pk1100-1500 ft²
3 Heatherwood Road
South East, Ajax
Detached · MLS® E14090086 · RE/MAX Rouge River Realty Ltd.
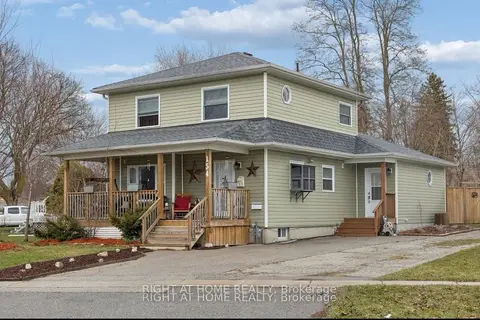
$749,999
Reduced $59,999
3 bd3 ba3 pk1500-2000 ft²
154 Admiral Road
South East, Ajax
Detached · MLS® E13433252 · RIGHT AT HOME REALTY
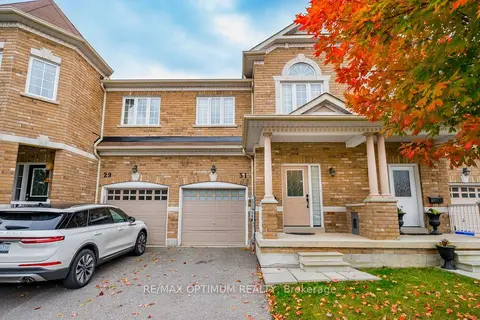
$750,000
3 bd3 ba3 pk1500-2000 ft²
31 Keywood Street
South East, Ajax
Att/Row/Townhouse · MLS® E14086430 · RE/MAX OPTIMUM REALTY