40 Corner Brook Trail
Rural Innisfil, Innisfil, L9S 1N6
$295,000
Reduced $37,500 from $332,500
- 2 bedrooms
- 2 bathrooms
- 2 parking
- 1100-1500 sq ft
Listed 46 days ago · MLS® N13741242
About this home
Welcome to this popular and well-maintained site-built Sandalwood II home, located in the vibrant adult community of Sandycove Acres south. The home has an open-air floor plan with 2 bedrooms, 2 bathrooms, completely drywalled interior with crown moulding in the main living areas. Exterior is vinyl siding with a covered front entrance including a ramp for easy access from the side by side 2 car parking. The floor plan offers a spacious living room including a gas fireplace and built-in shelving, generous dining area, galley style kitchen and a bright family room. Complementing the floor plan is a main bathroom with a walk-in shower, ample sized second bedroom, large primary bedroom with a walk-through closet and a 3-piece ensuite. A walk out from the family room takes you to a 3-season wraparound sunroom with gas hook up, leading to the backyard. There is an attached storage room which contains the furnace, hot water heater and water softener. Adjacent to the storage room is a good sized garden shed for all your landscaping requirements. Sandycove Acres is an adult lifestyle community close to Lake Simcoe, Innisfil Beach Park, Alcona, Stroud, Barrie and HWY 400. There are many groups and activities to participate in, along with 2 heated outdoor saltwater pools, 2 community halls, games room, fitness centre, outdoor shuffleboard and pickle ball courts. New assumed lease fees are $824.76/mo. rent and $150.29/mo. taxes. Come visit your home to stay and book your showing today.
Details
- Type
- Modular Home
- Style
- Bungalow
- Age
- 31-50 years
- Size
- 1100-1500 sq ft
- Basement
- Crawl Space
- Garage
- None
- Kitchens
- 1
- Property tax
- $1,803 (2026)
- Neighbourhood
- Rural Innisfil
- Municipality
- Innisfil
Interior
- Bedrooms
- 2 above ground
- Bathrooms
- 1 × 4-piece (main), 1 × 3-piece (main)
- Rooms
- 8 above ground
- Family room or den
- Yes
- Fireplace
- Living Room, Natural Gas
- Features
- Water Softener
Heating, cooling and services
- Heating
- Forced Air, Gas
- Air conditioning
- Central Air
- Water and sewer
- Sewer
Building and exterior
- Style
- Bungalow
- Exterior
- Vinyl Siding
- Roof
- Asphalt Shingle
- Foundation
- Concrete Block, Perimeter Wall
- Age
- 31-50 years
- Faces
- North
- Pool
- Community
- Outdoor
- Porch Enclosed, Garden Shed
Parking
- Total parking
- 2
- Driveway and parking
- Front Yard Parking
More
- Possession
- 30-59 days
- Nearby
- Rec./Commun.Centre
- Cross street
- Bona Vista Arm and Cornerbrook Trail
Rooms
| Room | Level | Size | Features |
|---|---|---|---|
| Living Room | Main | 4.59 × 4.13 m (15'1" × 13'7") | |
| Kitchen | Main | 4.34 × 2.67 m (14'3" × 8'9") | |
| Dining Room | Main | 5.26 × 3.94 m (17'3" × 12'11") | |
| Family Room | Main | 4.41 × 3.02 m (14'6" × 9'11") | |
| Bedroom 2 | Main | 3.16 × 3.16 m (10'4" × 10'4") | |
| Primary Bedroom | Main | 4.24 × 3.83 m (13'11" × 12'7") | |
| Family Room | Main | 3.2 × 3.02 m (10'6" × 9'11") | |
| Bathroom | Main | 2.48 × 2.21 m (8'2" × 7'3") | 4 Pc Bath |
| Bathroom | Main | 2.46 × 1.64 m (8'1" × 5'5") | 3 Pc Ensuite |
Location
Location is approximate. See nearby homes on the map
Recent sales nearby
See what similar homes within 1 km sold for in the last year. Create a free account or sign in to see them.
The neighbourhood
Getting around Car-dependent
- 🚆 Barrie South GO6.0 km
Within a 10-minute walk: no grocery stores, 0 cafés and restaurants, 0 parks.
Schools nearby
Elementary
- Goodfellow Public School
EQAO: Gr 6 reading 63%, math 24%2.2 km
EQAO: share of students meeting the provincial standard (2024–25). Ontario average: Gr 6 reading 86%, math 51%; Gr 9 math 55%; literacy test 83%.
Closest schools, not school zones. Check which school serves this address with the school board before relying on it.
Who lives here postal area L9S
- Owners / renters
- 86% / 14%
- Median household income
- $100,000
- Average age
- 41
- Children under 15
- 18%
- Homes
- 89% detached, 2% high-rise
- Commute by transit
- 1%
- Population
- 33,434
Languages spoken most at home besides English: Russian 1.7%, Spanish 1%, Portuguese 0.7%, Italian 0.5%.
Flood and conservation Flood plain
This address falls inside a mapped flood plain (Lake Simcoe Region Conservation). Building, additions and grading need a permit from the conservation authority, and flood insurance can cost more or be harder to get.
Screening maps only. Ask the conservation authority for a property inquiry before relying on this.
Safety
Crime Severity Index for South Simcoe (Innisfil) police: 32 vs 57 for Ontario (2025).
Police-reported figures for the whole police service area, not this street. Rates use the area’s resident population.
Distances are approximate. Places © OpenStreetMap contributors. Neighbourhood figures: Statistics Canada, 2021 Census. School results: EQAO via Ontario Data Catalogue (Open Government Licence – Ontario). Flood and regulation mapping: Lake Simcoe Region Conservation open data. Crime Severity Index: Statistics Canada.
Living here
Commute
To Union Station (downtown Toronto): 79 km. Transit times · Driving times
Noise Nothing major nearby
No highway within 500 m, rail line within 300 m, or airport flight path nearby.
Distances from the map, not noise measurements. Visit at rush hour to judge for yourself.
Internet High-speed
50/10 Mbps or faster available here by cable, fibre or DSL (the federal high-speed target).
From the federal broadband map. Check exact speeds and providers for the address.
Roads, rail, airports and planned stations © OpenStreetMap contributors. Internet: Innovation, Science and Economic Development Canada, National Broadband Data.
Listed by ROYAL LEPAGE FIRST CONTACT REALTY.
Listing information provided by PropTx Innovations Inc. and TRREB; deemed reliable but not guaranteed accurate by PropTx.
Similar homes nearby
See more in Innisfil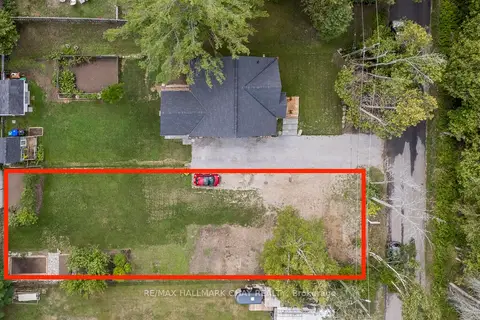
$295,000
0 bd0 ba< 700 ft²
1045 Larch Street
Rural Innisfil, Innisfil
Vacant Land · MLS® N13060488 · RE/MAX HALLMARK CHAY REALTY
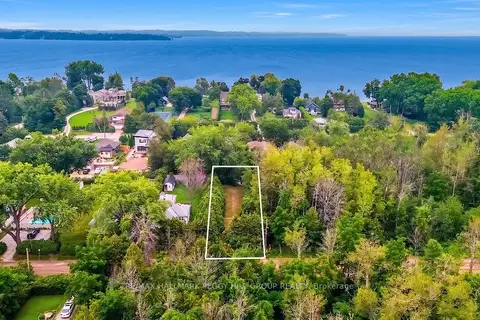
$295,000
0 bd0 ba
837 Frederick Street
Rural Innisfil, Innisfil
Vacant Land · MLS® N13583218 · RE/MAX HALLMARK PEGGY HILL GROUP REALTY
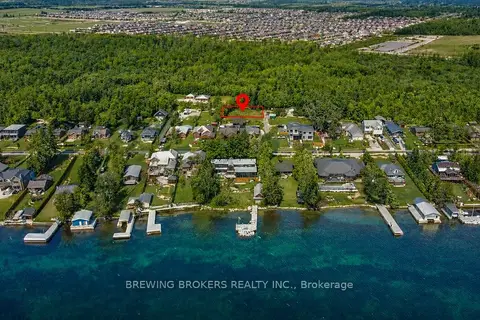
$299,000
0 bd0 ba< 700 ft²
1422 Maple Way
Rural Innisfil, Innisfil
Vacant Land · MLS® N13083368 · BREWING BROKERS REALTY INC.
$299,000
Reduced $400,000
0 bd0 ba
7 Line
Rural Innisfil, Innisfil
Vacant Land · MLS® N13428052 · CENTURY 21 HERITAGE GROUP LTD.
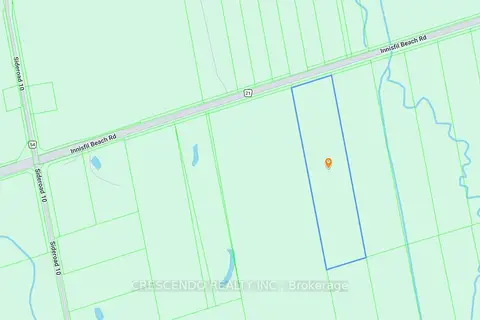
$299,888
0 bd0 ba
2687 Innisfil Beach Road
Rural Innisfil, Innisfil
Vacant Land · MLS® N13534822 · CRESCENDO REALTY INC.
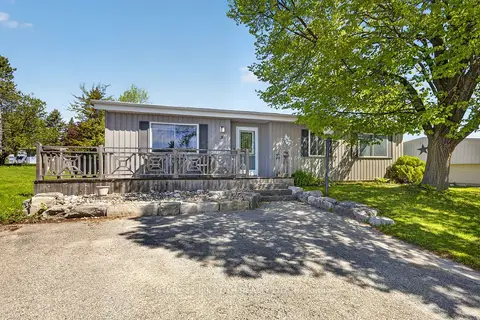
$299,900
2 bd2 ba2 pk1100-1500 ft²
8 Belle Isle Arm
Rural Innisfil, Innisfil
Detached · MLS® N13847332 · CENTURY 21 B.J. ROTH REALTY LTD.
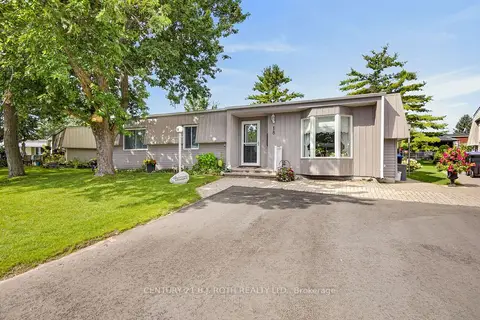
$299,900
2 bd2 ba2 pk1100-1500 ft²
18 Belle Isle Arm
Rural Innisfil, Innisfil
Modular Home · MLS® N13861318 · CENTURY 21 B.J. ROTH REALTY LTD.
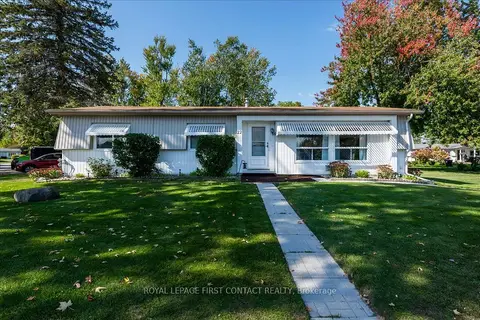
$299,900
2 bd2 ba2 pk1100-1500 ft²
22 Nature Trail
Rural Innisfil, Innisfil
Modular Home · MLS® N13877292 · ROYAL LEPAGE FIRST CONTACT REALTY