40 Cleak Avenue N
Bancroft Ward, Bancroft, K0L 1C0
$325,000
- 3 bedrooms
- 1 bathrooms
- 4 parking
- 700-1100 sq ft
Listed 32 days ago · MLS® X13804034
About this home
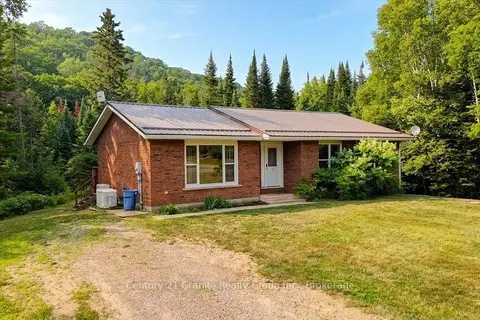
Welcome to downtown Bancroft! This charming, move-in-ready home is perfect for first-time buyers or those looking to downsize. Enjoy the convenience of walking to local amenities, plus recent updates including newer windows and roof, a modernized kitchen, and upgraded flooring throughout. Don't miss the chance to make this lovely home your own!
Details
- Type
- Detached
- Style
- Bungalow
- Age
- 31-50 years
- Size
- 700-1100 sq ft
- Lot
- 65 × 165 ft
- Basement
- None
- Garage
- None
- Kitchens
- 1
- Property tax
- $2,120 (2026)
- Neighbourhood
- Bancroft Ward
- Municipality
- Bancroft
- Price per sq ft
- $361 (about the same as detached houses in Bancroft Ward)
Interior
- Bedrooms
- 3 above ground
- Bathrooms
- 1 × 4-piece (main)
- Rooms
- 6 above ground
- Family room or den
- Yes
- Fireplace
- No
- Features
- Carpet Free, Water Heater
Heating, cooling and services
- Heating
- Baseboard, Electric
- Water and sewer
- Sewer
Building and exterior
- Style
- Bungalow
- Exterior
- Vinyl Siding
- Roof
- Asphalt Shingle
- Foundation
- Piers
- Age
- 31-50 years
- Faces
- North
- Outdoor
- Deck, Shed
Parking
- Total parking
- 4
- Driveway and parking
- Private
Lot
- Size
- 65 × 165 ft (irregular)
- Acreage
- < .50
More
- Possession
- Flexible
- Cross street
- Madawaska St and Cleak Ave
Rooms
| Room | Level | Size | Features |
|---|---|---|---|
| Family Room | Main | 4.7 × 5.7 m (15'5" × 18'8") | Laminate |
| Kitchen | Main | 3.7 × 3.5 m (12'2" × 11'6") | Laminate |
| Bedroom | Main | 3.3 × 2.6 m (10'10" × 8'6") | Laminate |
| Bedroom 2 | Main | 1.3 × 3.5 m (4'3" × 11'6") | Laminate |
| Bedroom 3 | Main | 3.4 × 3.6 m (11'2" × 11'10") | Laminate |
| Bathroom | Main | 2.5 × 1.5 m (8'2" × 4'11") | Laminate |
Listed by ROYAL LEPAGE CREDIT VALLEY REAL ESTATE.
Listing information provided by PropTx Innovations Inc. and TRREB; deemed reliable but not guaranteed accurate by PropTx.
Similar homes nearby
See more in Bancroft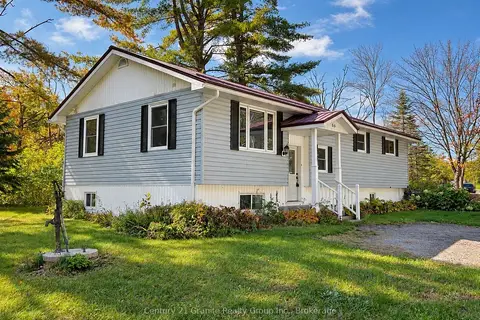
$389,000
2+1 bd2 ba6 pk1100-1500 ft²
66 Hastings Street S
Bancroft Ward, Bancroft
Detached · MLS® X14004262 · Century 21 Granite Realty Group Inc.
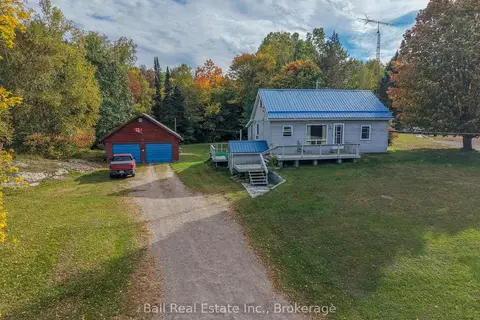
$310,000
3 bd1 ba4 pk1100-1500 ft²
30882 Hwy 28 E
Dungannon Ward, Bancroft
Rural Residential · MLS® X13839596 · Ball Real Estate Inc.
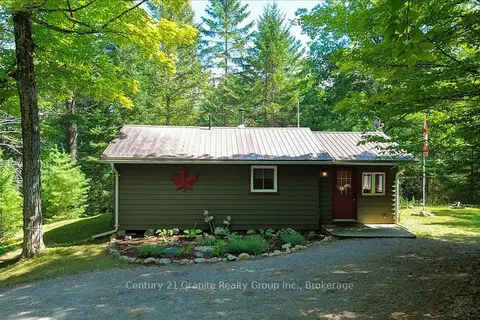
$299,000
2 bd1 ba6 pk< 700 ft²
118 Bay Lake Road
Dungannon Ward, Bancroft
Detached · MLS® X13686184 · Century 21 Granite Realty Group Inc.
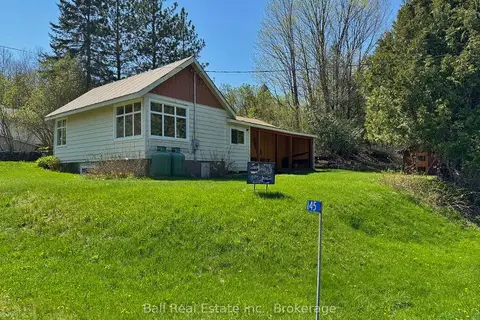
$280,000
2 bd1 ba4 pk700-1100 ft²
145 Old L'Amable Road
Dungannon Ward, Bancroft
Detached · MLS® X13447354 · Ball Real Estate Inc.
$375,000
Reduced $24,900
3+1 bd2 ba4 pk1100-1500 ft²
30871 Hwy 28 Highway
Dungannon Ward, Bancroft
Detached · MLS® X13577992 · Century 21 Granite Realty Group Inc.