40 Clarendon Avenue
Balfour, Hamilton, L9A 3A1
$749,900
- 2 bathrooms
Listed 28 days ago · MLS® X13814790
About this home
Legal duplex on the Hamilton Mountain, converted under permit with all permits closed. 40 Clarendon Avenue is a detached, solid-brick bungalow in Balfour, just off Upper James and Fennell, configured as two self-contained units with separate entrances, separate kitchens, in-suite laundry and separate hydro meters. The main-floor unit has three bedrooms, a four-piece bathroom, a generous size living room and an updated modern kitchen with quartz countertops. It is vacant, which gives a buyer two clean options: move in, or choose a tenant and set rent at today's market rate. The lower unit has two large bedrooms plus an additional flex space, a brand-new kitchen, a brand-new three-piece bathroom and its own entrance. It is currently rented at $2,050 per month. The work behind the walls matters as much as the finishes. Electrical has been updated, each unit is metered separately for hydro, and the conversion documentation is available to serious buyers. Gas heating and central air serve the home. The lot carries a double-wide asphalt driveway with parking for four vehicles, a practical detail for a two-unit property. Public transit, parks, schools and hospital services are close by, and Upper James puts groceries, restaurants and the LINC within a short drive. For an investor, this is a turnkey two-unit property with one rent in place and one unit ready to lease. For an owner-occupier, the lower unit's rent offsets the monthly carrying cost. Freehold, with flexible possession.
Details
- Type
- Investment
- Age
- 51-99 years
- Lot
- 41 × 100 ft
- Garage
- Outside/Surface
- Property tax
- $5,139 (2026)
- Neighbourhood
- Balfour
- Municipality
- Hamilton
Interior
- Bathrooms
- 2 × bathroom
Heating, cooling and services
- Heating
- Gas Forced Air Open
- Air conditioning
- Yes
- Utilities
- Yes
Building and exterior
- Age
- 51-99 years
- Building area
- 974 Square Feet
More
- Possession
- Flexible
- Cross street
- Fennell Ave E & Upper James St.
- Business type
- Apts - 2 To 5 Units
History of this address
2 earlier listings at this address, with sold and leased prices. Create a free account or sign in to see them.
Location
Location is approximate. See nearby homes on the map
Recent sales nearby
See what similar homes within 1 km sold for in the last year. Create a free account or sign in to see them.
The neighbourhood
Getting around Very walkable
- 🚆 Hamilton GO Centre2.1 km
Within a 10-minute walk: 5 grocery stores, 19 cafés and restaurants, 5 parks, 5 pharmacies. Nearest grocery: Walmart Supercentre (250 m). Nearest park: Bruce Park (550 m).
Schools nearby
Elementary
- Sts. Peter and Paul Catholic Elementary School Catholic
EQAO: Gr 6 reading 89%, math 51%4 min walk - Norwood Park Elementary School
EQAO: Gr 6 reading 98%, math 72%9 min walk - Queensdale School
EQAO: Gr 6 reading 76%, math 39%12 min walk - Ridgemount Junior Public School
EQAO: Gr 6 reading 75%, math 54%18 min walk
Secondary
- Hill Park Learning Centre18 min walk
EQAO: share of students meeting the provincial standard (2024–25). Ontario average: Gr 6 reading 86%, math 51%; Gr 9 math 55%; literacy test 83%.
Closest schools, not school zones. Check which school serves this address with the school board before relying on it.
Who lives here postal area L9A
- Owners / renters
- 66% / 34%
- Median household income
- $81,000
- Average age
- 42
- Children under 15
- 16%
- Homes
- 65% detached, 16% high-rise
- Commute by transit
- 9%
- Population
- 25,899
Languages spoken most at home besides English: Arabic 2.4%, Assyrian Neo-Aramaic 1.8%, Spanish 1.5%, Tagalog (Pilipino, Filipino) 1%.
Flood and conservation No mapped hazard
Not inside a mapped flood plain or regulated area in Niagara Peninsula Conservation’s mapping.
Screening maps only. Ask the conservation authority for a property inquiry before relying on this.
Safety
Crime Severity Index for Hamilton police: 62 vs 57 for Ontario (2025).
Police-reported figures for the whole police service area, not this street. Rates use the area’s resident population.
Distances are approximate. Places © OpenStreetMap contributors. Neighbourhood figures: Statistics Canada, 2021 Census. School results: EQAO via Ontario Data Catalogue (Open Government Licence – Ontario). Flood and regulation mapping: Niagara Peninsula Conservation open data. Crime Severity Index: Statistics Canada.
Living here
Commute
To downtown Hamilton: 2 km. Transit times · Driving times
Noise Nothing major nearby
No highway within 500 m, rail line within 300 m, or airport flight path nearby.
Distances from the map, not noise measurements. Visit at rush hour to judge for yourself.
Internet High-speed
50/10 Mbps or faster available here by cable, fibre or DSL (the federal high-speed target).
From the federal broadband map. Check exact speeds and providers for the address.
Roads, rail, airports and planned stations © OpenStreetMap contributors. Internet: Innovation, Science and Economic Development Canada, National Broadband Data.
Listed by ROCK STAR REAL ESTATE INC..
Listing information provided by PropTx Innovations Inc. and TRREB; deemed reliable but not guaranteed accurate by PropTx.
Similar homes nearby
See more in Hamilton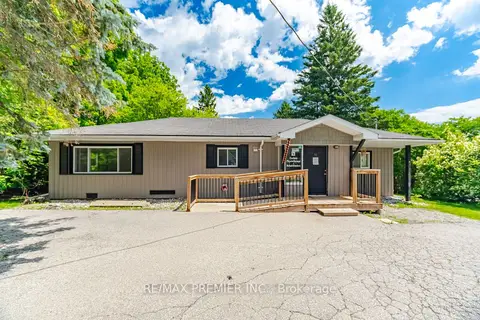
$750,000
Reduced $50,000
16 William Street
Carlisle, Hamilton
Office · MLS® X13460642 · RE/MAX PREMIER INC.

$749,000
3 ba
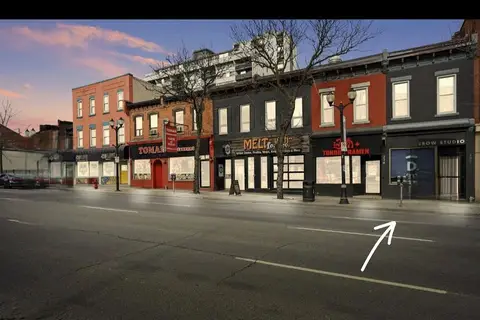
102 Parkdale Avenue N
McQuesten, Hamilton
Store W Apt/Office · MLS® X13642270 · CENTURY 21 PEOPLE`S CHOICE REALTY INC.
$749,000
232 King Street W
Central, Hamilton
Store W Apt/Office · MLS® X13854734 · ROYAL LEPAGE REAL ESTATE SERVICES LTD.
$759,900
Reduced $15,000
2 ba
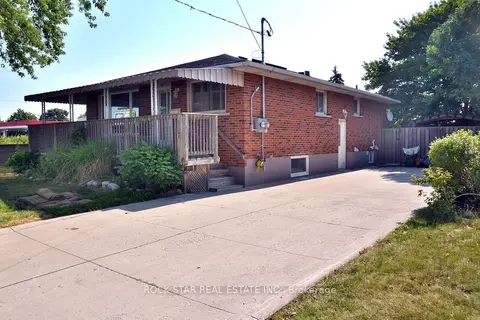
867 Upper Sherman Avenue
Thorner, Hamilton
Investment · MLS® X13794600 · ROCK STAR REAL ESTATE INC.
$739,000
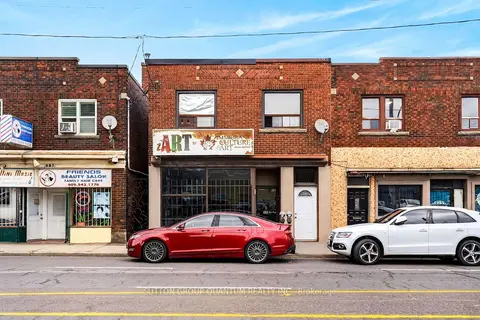
689 Barton Street E
Stipley, Hamilton
Store W Apt/Office · MLS® X13829694 · SUTTON GROUP QUANTUM REALTY INC.
$729,900
155 Victoria Avenue N
Landsdale, Hamilton
Commercial Retail · MLS® X13601682 · REAL ONE REALTY INC.
$769,900
2 ba
395 Anchor Road 38
Hannon, Hamilton
Industrial · MLS® X13881626 · SUTTON GROUP-ADMIRAL REALTY INC.
$779,900
1292 Barton Street E
Crown Point, Hamilton
Commercial Retail · MLS® X13628224 · RE/MAX ESCARPMENT REALTY INC.