4 Upper Paradise Way
Rural Whitby, Whitby, L1P 0S2
$959,990
- 4 bedrooms
- 3 bathrooms
- 4 parking
- 2500-3000 sq ft
Listed 5 days ago · MLS® E14084870
Open house
- Saturday, October 24 at 1:00 p.m. to 4:00 p.m. Add to calendar
About this home
Brand new spacious live/work freehold built by Paradise Developments, perfectly positioned at the prime corner of Coronation Rd. and McGowan Dr. within a thoroughly planned community of Whitby Meadows Newtowns. The Romano model offers a generous total area of over 3,415 Sq.Ft., including 780 Sq.Ft of commercial space with 11' ceiling and 4 generous bedrooms home (with 9' ceilings on both main and third levels)Feel welcome and relax in the main living area which features an open-concept main level boasts elegant neutral finishes, upgraded kitchen with large centre island, extended upper cabinetry, quartz countertops and backsplash. Abundant windows and doors. Great room equipped with charming electric fireplace and access to a huge outdoor terrace flooding the space with natural lighting. Principal bedroom features luxurious ensuite with frameless glass shower, double sink and two walk-in closets and access to a private oversized balcony. Commercial space is equipped with a 2-piece rough- in and space ready for handicap-accessible washroom, ensuring compliance with accessibility standards. The non-residential Commercial space of the dwelling can be used for many permitted-use including: offices, personal service establishment, retails, studio, food, catering services and many more (please see full list of use in attachment).This townhouse seamlessly blends comfort and functionality, making it an ideal choice for modern living. Welcome to Paradise Homes!
Details
- Type
- Att/Row/Townhouse
- Style
- 3-Storey
- Size
- 2500-3000 sq ft
- Lot
- 27.82 × 72.6 ft
- Basement
- None
- Garage
- Built-In
- Kitchens
- 1
- Neighbourhood
- Rural Whitby
- Municipality
- Whitby
- Price per sq ft
- $349 (19% below freehold townhouses in Rural Whitby, $429)
Interior
- Bedrooms
- 4 above ground
- Bathrooms
- 1 × 2-piece (main), 1 × 4-piece (second), 1 × 5-piece (second)
- Rooms
- 9 above ground + 1 below
- Family room or den
- Yes
- Fireplace
- Electric
- Features
- On Demand Water Heater, Wheelchair Access
Heating, cooling and services
- Heating
- Forced Air, Gas
- Air conditioning
- Central Air
- Water and sewer
- Sewer
Building and exterior
- Style
- 3-Storey
- Exterior
- Brick, Metal/Steel Siding
- Roof
- Asphalt Shingle, Flat
- Foundation
- Poured Concrete
- Faces
- West
Parking
- Garage spaces
- 2
- Total parking
- 4
- Driveway and parking
- Private Double
Lot
- Size
- 27.82 × 72.6 ft
More
- Possession
- Flexible
- Cross street
- Coronation Rd. and Taunton Rd. W.
Location
Location is approximate. See nearby homes on the map
Recent sales nearby
See what similar homes within 1 km sold for in the last year. Create a free account or sign in to see them.
The neighbourhood
Getting around Car-dependent
- 🚆 Whitby GO5.4 km
Within a 10-minute walk: no grocery stores, 0 cafés and restaurants, 2 parks. Nearest park: Whitby Meadows Park (300 m).
Schools nearby
Elementary
- Williamsburg Public School
EQAO: Gr 6 reading 88%, math 59%11 min walk - Captain Michael VandenBos Public School
EQAO: Gr 6 reading 91%, math 68%18 min walk - St. Luke the Evangelist Catholic School Catholic
EQAO: Gr 6 reading 93%, math 55%1.2 km - Colonel J. E. Farewell Public School
EQAO: Gr 6 reading 97%, math 54%1.9 km
Secondary
- All Saints Catholic Secondary School Catholic
EQAO: Gr 9 math 66%, literacy test 91%1.6 km - Donald A. Wilson Secondary School
EQAO: Gr 9 math 76%, literacy test 94%1.9 km
EQAO: share of students meeting the provincial standard (2024–25). Ontario average: Gr 6 reading 86%, math 51%; Gr 9 math 55%; literacy test 83%.
Closest schools, not school zones. Check which school serves this address with the school board before relying on it.
Who lives here postal area L1P
- Owners / renters
- 82% / 18%
- Median household income
- $132,000
- Average age
- 36
- Children under 15
- 22%
- Homes
- 71% detached, 10% high-rise
- Commute by transit
- 6%
- Population
- 22,928
Languages spoken most at home besides English: Tamil 2.7%, Mandarin 2.3%, Urdu 2%, Dari 0.8%.
Flood and conservation No mapped hazard
Not inside a mapped flood plain or regulated area.
Screening maps only. Ask the conservation authority for a property inquiry before relying on this.
Safety
Crime Severity Index for Durham Region (Oshawa/Whitby/Ajax) police: 43 vs 57 for Ontario (2025).
Police-reported figures for the whole police service area, not this street. Rates use the area’s resident population.
Distances are approximate. Places © OpenStreetMap contributors. Neighbourhood figures: Statistics Canada, 2021 Census. School results: EQAO via Ontario Data Catalogue (Open Government Licence – Ontario). Crime Severity Index: Statistics Canada.
Living here
Commute
To Union Station (downtown Toronto): 43 km. Transit times · Driving times
Noise Nothing major nearby
No highway within 500 m, rail line within 300 m, or airport flight path nearby.
Distances from the map, not noise measurements. Visit at rush hour to judge for yourself.
Internet High-speed
50/10 Mbps or faster available here by cable, fibre or DSL (the federal high-speed target).
From the federal broadband map. Check exact speeds and providers for the address.
Roads, rail, airports and planned stations © OpenStreetMap contributors. Internet: Innovation, Science and Economic Development Canada, National Broadband Data.
Listed by PIVOT REAL ESTATE GROUP.
Listing information provided by PropTx Innovations Inc. and TRREB; deemed reliable but not guaranteed accurate by PropTx.
Similar homes nearby
See more in Whitby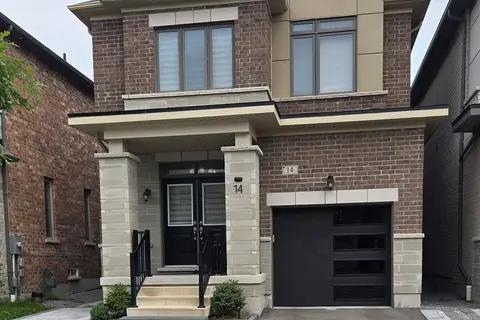
$959,999
Reduced $38,901
4 bd3 ba2 pk1500-2000 ft²
14 Ogston Crescent
Rural Whitby, Whitby
Detached · MLS® E13674396 · RIGHT AT HOME REALTY
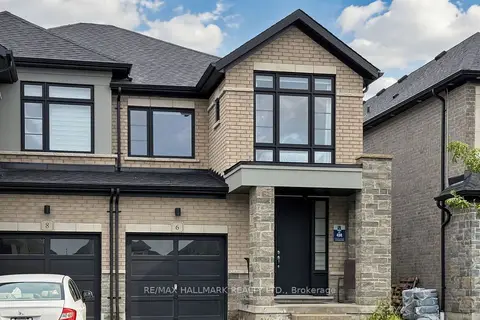
$959,999
4 bd3 ba3 pk2000-2500 ft²
6 Peter Hogg Court
Rural Whitby, Whitby
Semi-Detached · MLS® E13783072 · RE/MAX HALLMARK REALTY LTD.
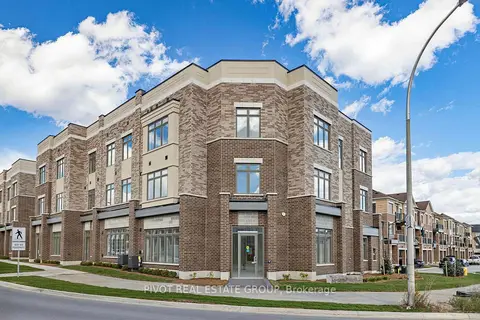
$999,990
4 bd3 ba4 pk2500-3000 ft²
2 Upper Paradise Way
Rural Whitby, Whitby
Att/Row/Townhouse · MLS® E14084934 · PIVOT REAL ESTATE GROUP
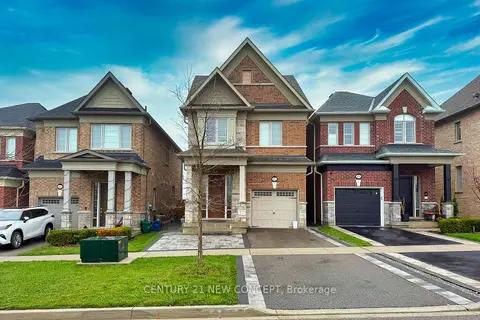
$1,020,000
4 bd4 ba4 pk2000-2500 ft²
104 Christine Elliott Avenue
Rural Whitby, Whitby
Detached · MLS® E13883124 · CENTURY 21 NEW CONCEPT
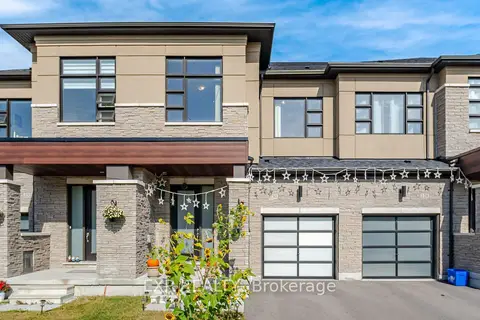
$899,000
3 bd3 ba2 pk1500-2000 ft²
130 Ogston Crescent
Rural Whitby, Whitby
Att/Row/Townhouse · MLS® E13876932 · EXP REALTY
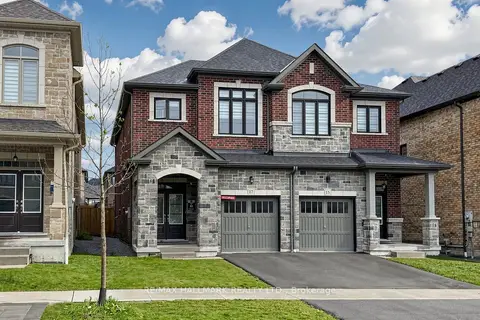
$879,999
3 bd3 ba3 pk1500-2000 ft²
17 Closson Drive
Rural Whitby, Whitby
Semi-Detached · MLS® E13760266 · RE/MAX HALLMARK REALTY LTD.
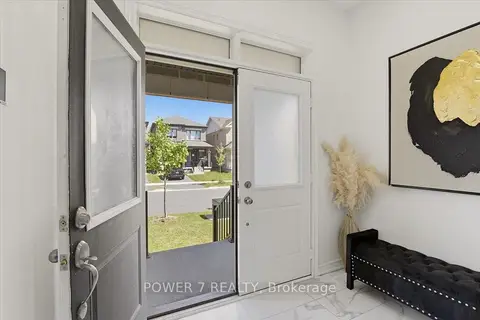
$879,999
4 bd3 ba2 pk1500-2000 ft²
94 Conarty Crescent
Rural Whitby, Whitby
Semi-Detached · MLS® E14027178 · POWER 7 REALTY
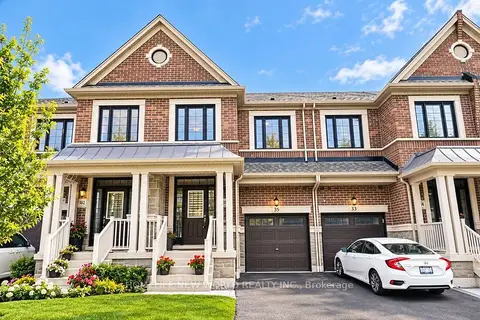
$878,000
Reduced $50,000
3+1 bd3 ba2 pk2000-2500 ft²
35 Floodgate Road
Rural Whitby, Whitby
Att/Row/Townhouse · MLS® E13781166 · HOMELIFE NEW WORLD REALTY INC.