4 Upland Drive
Blue Grass Meadows, Whitby, L1N 8H5
$985,000
- 4 bedrooms
- 3 bathrooms
- 4 parking
- 2000-2500 sq ft
Listed 28 days ago · MLS® E13814130
About this home
Price Improved - An Incredible Opportunity in One of Whitby's Most Desirable Family Communities. Welcome to 4 Upland Dr., Whitby, a beautifully appointed 4-bedroom family home that perfectly blends timeless elegance, modern upgrades, and exceptional everyday functionality. Now offered at a newly improved price, this move-in-ready residence delivers outstanding value for buyers seeking luxury finishes, generous living space, and an unbeatable location. Step through the front door into a spectacular open-to-above foyer, where soaring ceilings and abundant natural light create a warm and sophisticated first impression. The thoughtfully designed main floor features an open-concept layout with gleaming hardwood flooring throughout-there is no carpet anywhere-offering both refined style and effortless maintenance. The heart of the home is the stunning chef-inspired kitchen, complete with built-in stainless steel appliances, upgraded countertops, extensive cabinetry, and ample workspace for preparing family meals or entertaining guests. The spacious living and dining areas flow seamlessly together, creating the perfect setting for both intimate gatherings and larger celebrations. Convenient interior access from the double-car garage adds practical everyday convenience. Upstairs, you'll find four generously sized bedrooms and three beautifully finished bathrooms designed with growing families in mind. The impressive primary suite offers a peaceful retreat featuring a custom walk-in closet with built-in organizers and a luxurious 5-piece spa-inspired ensuite highlighted by dual rain shower heads, double vanity, and premium finishes. The fully finished basement provides valuable additional living space that can easily accommodate a recreation room, home theatre, children's playroom, fitness studio, or private home office. A rough-in fora future bathroom offers excellent potential for additional customization and long-term value.
Details
- Type
- Detached
- Style
- 2-Storey
- Size
- 2000-2500 sq ft
- Lot
- 37.9 × 119 ft
- Basement
- Finished
- Garage
- Attached
- Kitchens
- 1
- Property tax
- $6,674 (2025)
- Neighbourhood
- Blue Grass Meadows
- Municipality
- Whitby
- Price per sq ft
- $438 (15% below detached houses in Blue Grass Meadows, $514)
Interior
- Bedrooms
- 4 above ground
- Bathrooms
- 1 × 2-piece (main), 1 × 5-piece (second), 1 × 4-piece (second)
- Rooms
- 9 above ground
- Family room or den
- Yes
- Fireplace
- Natural Gas
Heating, cooling and services
- Heating
- Forced Air, Gas
- Air conditioning
- Central Air
- Water and sewer
- Sewer
Building and exterior
- Style
- 2-Storey
- Exterior
- Brick
- Roof
- Asphalt Shingle
- Foundation
- Concrete
- Faces
- North
Parking
- Garage spaces
- 2
- Total parking
- 4
- Driveway and parking
- Private
Lot
- Size
- 37.9 × 119 ft
More
- Possession
- TBA
- Cross street
- Nichol Ave & Thickson Rd S
Rooms
| Room | Level | Size | Features |
|---|---|---|---|
| Family Room | Main | 5.12 × 3.45 m (16'10" × 11'4") | Hardwood Floor, Fireplace Insert, Large Window |
| Dining Room | Main | 5.12 × 2.96 m (16'10" × 9'9") | Porcelain Floor, Pot Lights, Combined w/Kitchen |
| Kitchen | Main | 6.65 × 2.78 m (21'10" × 9'1") | Stainless Steel Appl, W/O To Deck, Pot Lights |
| Living Room | Main | 5.15 × 3.45 m (16'11" × 11'4") | Hardwood Floor, Pot Lights, Large Window |
| Laundry | Main | 3.33 × 1.89 m (10'11" × 6'2") | Porcelain Floor, Access To Garage |
| Primary Bedroom | Second | 6.13 × 4.1 m (20'1" × 13'5") | Hardwood Floor, Walk-In Closet(s), 5 Pc Ensuite |
| Bedroom 2 | Second | 3 × 3.2 m (9'10" × 10'6") | Hardwood Floor, Large Closet, Large Window |
| Bedroom 3 | Second | 3.39 × 3.15 m (11'1" × 10'4") | Hardwood Floor, Large Closet, Large Window |
| Bedroom 4 | Second | 3.2 × 2.8 m (10'6" × 9'2") | Hardwood Floor, Large Window, Large Closet |
History of this address
3 earlier listings at this address, with sold and leased prices. Create a free account or sign in to see them.
Location
Location is approximate. See nearby homes on the map
Recent sales nearby
See what similar homes within 1 km sold for in the last year. Create a free account or sign in to see them.
The neighbourhood
Getting around Very walkable
- 🚆 Whitby GO2.8 km
Within a 10-minute walk: 4 grocery stores, 17 cafés and restaurants, 6 parks, 2 pharmacies. Nearest grocery: Metro (200 m). Nearest park: Nichol Park (200 m).
Schools nearby
Elementary
- Bellwood Public School
EQAO: Gr 6 reading 70%, math 32%10 min walk - St. Theresa Catholic School Catholic
EQAO: Gr 6 reading 91%, math 35%12 min walk - École élémentaire catholique Jean-Paul II French
EQAO: Gr 6 reading 91%, math 64%17 min walk - C. E. Broughton Public School
EQAO: Gr 6 reading 83%, math 38%1.2 km
Secondary
- Anderson Collegiate and Vocational Institute
EQAO: Gr 9 math 62%, literacy test 84%17 min walk
EQAO: share of students meeting the provincial standard (2024–25). Ontario average: Gr 6 reading 86%, math 51%; Gr 9 math 55%; literacy test 83%.
Closest schools, not school zones. Check which school serves this address with the school board before relying on it.
Who lives here postal area L1N
- Owners / renters
- 73% / 27%
- Median household income
- $100,000
- Average age
- 43
- Children under 15
- 16%
- Homes
- 59% detached, 12% high-rise
- Commute by transit
- 7%
- Population
- 49,649
Languages spoken most at home besides English: Urdu 0.9%, Tamil 0.7%, Spanish 0.5%, Mandarin 0.4%.
Flood and conservation No mapped hazard
Not inside a mapped flood plain or regulated area in Central Lake Ontario Conservation’s mapping.
Screening maps only. Ask the conservation authority for a property inquiry before relying on this.
Safety
Crime Severity Index for Durham Region (Oshawa/Whitby/Ajax) police: 43 vs 57 for Ontario (2025).
Police-reported figures for the whole police service area, not this street. Rates use the area’s resident population.
Distances are approximate. Places © OpenStreetMap contributors. Neighbourhood figures: Statistics Canada, 2021 Census. School results: EQAO via Ontario Data Catalogue (Open Government Licence – Ontario). Flood and regulation mapping: Central Lake Ontario Conservation open data. Crime Severity Index: Statistics Canada.
Living here
Commute
To Union Station (downtown Toronto): 46 km. Transit times · Driving times
Noise Nothing major nearby
No highway within 500 m, rail line within 300 m, or airport flight path nearby.
Distances from the map, not noise measurements. Visit at rush hour to judge for yourself.
Internet High-speed
50/10 Mbps or faster available here by cable, fibre or DSL (the federal high-speed target).
From the federal broadband map. Check exact speeds and providers for the address.
Roads, rail, airports and planned stations © OpenStreetMap contributors. Internet: Innovation, Science and Economic Development Canada, National Broadband Data.
Listed by ROYAL LEPAGE SIGNATURE REALTY.
Listing information provided by PropTx Innovations Inc. and TRREB; deemed reliable but not guaranteed accurate by PropTx.
Similar homes nearby
See more in Whitby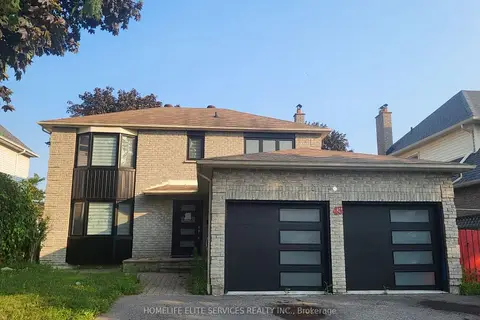
$989,000
3 bd3 ba5 pk1500-2000 ft²
43 Bellwood Drive
Blue Grass Meadows, Whitby
Detached · MLS® E13594676 · HOMELIFE ELITE SERVICES REALTY INC.
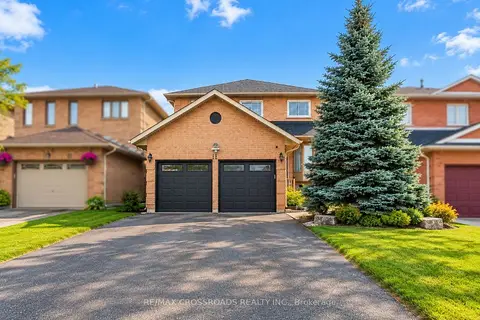
$997,800
3+2 bd4 ba6 pk1500-2000 ft²
11 Murkar Crescent
Blue Grass Meadows, Whitby
Detached · MLS® E13835338 · RE/MAX CROSSROADS REALTY INC.
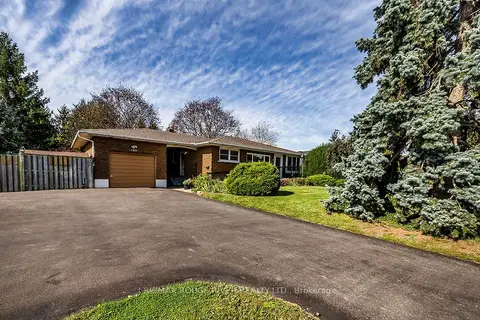
$998,000
3+1 bd2 ba7 pk1100-1500 ft²
184 Garrard Road
Blue Grass Meadows, Whitby
Detached · MLS® E14028542 · RE/MAX ROUGE RIVER REALTY LTD.
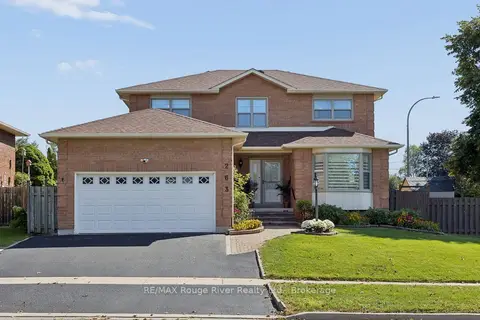 New
$899,900
4+1 bd3 ba5 pk2000-2500 ft²
263 Glen Hill Drive
Blue Grass Meadows, Whitby
Detached · MLS® E14097148 · RE/MAX Rouge River Realty Ltd.
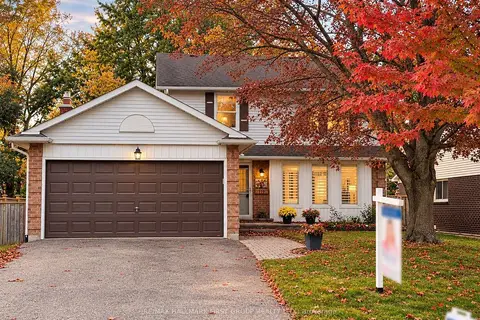
$899,000
4 bd3 ba4 pk1500-2000 ft²
119 Frederick Street
Blue Grass Meadows, Whitby
Detached · MLS® E13686888 · RE/MAX HALLMARK FIRST GROUP REALTY LTD.
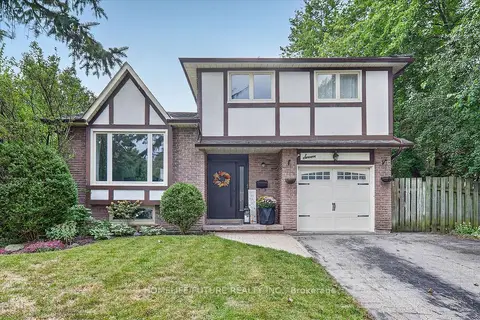 New
$898,900
3 bd3 ba3 pk1500-2000 ft²
7 Toms Court
Blue Grass Meadows, Whitby
Detached · MLS® E14093456 · HOMELIFE/FUTURE REALTY INC.
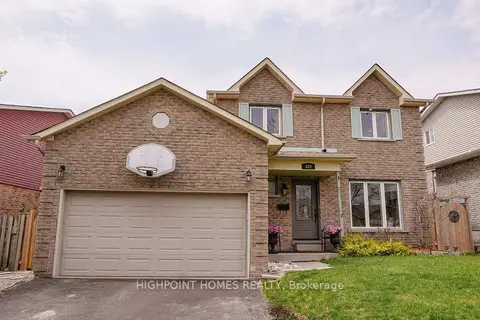
$879,000
3+1 bd4 ba6 pk1500-2000 ft²
522 Powell Road
Blue Grass Meadows, Whitby
Detached · MLS® E13743186 · HIGHPOINT HOMES REALTY
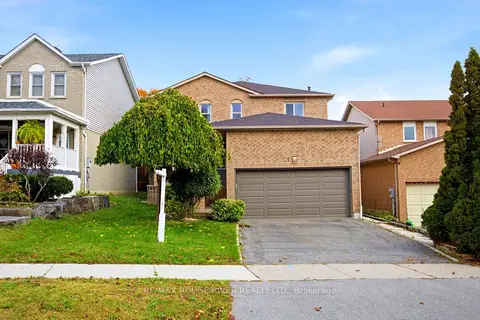
$879,000
4+1 bd4 ba4 pk2000-2500 ft²
7 Greenview Court
Blue Grass Meadows, Whitby
Detached · MLS® E14084296 · RE/MAX ROUGE RIVER REALTY LTD.