4 Tubman Lane
542 - Greater Madawaska, Greater Madawaska, K0J 1G0
$1,599,900
- 4+1 bedrooms
- 4 bathrooms
- 6 parking
- 1500-2000 sq ft
Listed 28 days ago · MLS® X13814480
About this home
Welcome to 4 Tubman Lane! This exceptional waterfront property sits on a lot of just under 1.25 acres, on a lovely wide stretch of the Madawaska, the lot is one of a kind. South facing, a gentle slope leads to a sandy child friendly beach, while the depth at docks end allows for great swimming. 2023 was a big year for 4 Tubman, when the home underwent a substantial renovation, for the most part it was taken back to the studs where thoughtful design, quality craftmanship and seamless incorporation of a new addition created a spacious and highly functional home for family, multi generational living, or those looking for exceptional waterfront space. Of the expansive list of changes, the self contained in-law suite with private entrance is a standout. Hickory floors, large windows overlook manicured grounds and offer stunning views of the river. A functional kitchen, living and dining area, good sized bedroom and 3 piece bath offer a comfortable living space. The main home has a new beautifully appointed kitchen that beckons entertaining. The large windows throughout the main living areas offer beautiful views of the Madawaska and flood the home with natural light. Main floor primary bedroom with ensuite and large walk in closet, handy main floor 2 pc bath. Upstairs you will find a 4 pc bath and 2 bedrooms, one of the bedrooms offers patio doors providing a stellar river view. A screened in room for summer enjoyment is a delight, meals will be shared, games will be played, morning coffee will be enjoyed, a good book will be read and why you love living on the water will be cemented. The 2 car detached garage has a bonus room above, teens will love and guests will fight over, with its own balcony its ideal. Geothermal system installed in 2023 provides heat and cooling. New septic system ,solar system and 30 year siding 2023, the list goes on. Via excellent roads 15 minutes from highway 17,short commute to Ottawa. Minutes from the Calabogie recreational area.
Details
- Type
- Detached
- Style
- 1 1/2 Storey
- Size
- 1500-2000 sq ft
- Lot
- 160 × 430 ft
- Basement
- Finished with Walk-Out
- Garage
- Detached
- Kitchens
- 3
- Property tax
- $5,288 (2026)
- Neighbourhood
- 542 - Greater Madawaska
- Municipality
- Greater Madawaska
- Price per sq ft
- $914 (93% above detached houses in 542 - Greater Madawaska, $473)
Interior
- Bedrooms
- 4 above ground + 1 below
- Bathrooms
- 1 × 2-piece (main), 1 × 3-piece (main), 1 × 4-piece (upper), 1 × 3-piece (lower)
- Kitchens
- 3 (1 below ground)
- Rooms
- 12 above ground + 5 below
- Family room or den
- Yes
- Fireplace
- No
- Features
- Carpet Free, Generator - Partial, In-Law Suite, Solar Owned
Heating, cooling and services
- Water and sewer
- Septic
Building and exterior
- Style
- 1 1/2 Storey
- Exterior
- Hardboard
- Roof
- Shingles, Asphalt Shingle
- Foundation
- Poured Concrete, Wood
- Faces
- South
- Outdoor
- Deck, Hot Tub, Landscaped, Paved Yard, Recreational Area, Shed, Garden Shed
- Waterfront
- Direct
Parking
- Garage spaces
- 2
- Total parking
- 6
Lot
- Size
- 160 × 430 ft (irregular)
- Acreage
- .50-1.99
More
- Possession
- 30
- Nearby
- Beach, Electric Car Charger, Waterfront, Wooded/Treed
- Cross street
- Highway 508 and Tubman Lane
Rooms
| Room | Level | Size | Features |
|---|---|---|---|
| Kitchen | Main | 5.13 × 3.94 m (16'10" × 12'11") | Centre Island, Breakfast Bar |
| Dining Room | Main | 5.13 × 2.67 m (16'10" × 8'9") | |
| Living Room | Main | 8.81 × 3.66 m (28'11" × 12') | |
| Bathroom | Main | 1.78 × 1.04 m (5'10" × 3'5") | 2 Pc Bath |
| Primary Bedroom | Main | 4.37 × 3.15 m (14'4" × 10'4") | |
| Bathroom | Main | 3.15 × 1.8 m (10'4" × 5'11") | 3 Pc Ensuite |
| Other | Main | 3.33 × 2.29 m (10'11" × 7'6") | Walk-In Closet(s) |
| Bedroom 2 | Second | 5 × 3.18 m (16'5" × 10'5") | |
| Bedroom 3 | Second | 3.96 × 3.79 m (13' × 12'5") | |
| Bathroom | Second | 2.74 × 2.06 m (9' × 6'9") | 4 Pc Bath |
| Kitchen | Lower | 3.96 × 2.95 m (13' × 9'8") | |
| Dining Room | Lower | 4.98 × 2.74 m (16'4" × 9') | |
| Living Room | Lower | 5 × 3.4 m (16'5" × 11'2") | |
| Bedroom 4 | Lower | 4.29 × 3.2 m (14'1" × 10'6") | |
| Bathroom | Lower | 2.08 × 1.88 m (6'10" × 6'2") | 3 Pc Bath |
| Other | Main | 4.8 × 4.09 m (15'9" × 13'5") | |
| Other | Second | 7.09 × 5.87 m (23'3" × 19'3") |
History of this address
1 earlier listing at this address, with sold and leased prices. Create a free account or sign in to see them.
Location
Location is approximate. See nearby homes on the map
Recent sales nearby
See what similar homes within 1 km sold for in the last year. Create a free account or sign in to see them.
The neighbourhood
Getting around Car-dependent
No subway, LRT or GO station within a short trip.
Within a 10-minute walk: no grocery stores, 0 cafés and restaurants, 0 parks.
Who lives here postal area K0J
- Owners / renters
- 87% / 13%
- Median household income
- $76,000
- Average age
- 47
- Children under 15
- 14%
- Homes
- 91% detached, 0% high-rise
- Commute by transit
- 0%
- Population
- 34,322
Languages spoken most at home besides English: German 0.4%, Polish 0.4%, Pennsylvania German 0.3%, Mandarin 0.1%.
Distances are approximate. Places © OpenStreetMap contributors. Neighbourhood figures: Statistics Canada, 2021 Census.
Living here
Commute
Noise Nothing major nearby
No highway within 500 m, rail line within 300 m, or airport flight path nearby.
Distances from the map, not noise measurements. Visit at rush hour to judge for yourself.
Internet High-speed
50/10 Mbps or faster available here by cable, fibre or DSL (the federal high-speed target).
From the federal broadband map. Check exact speeds and providers for the address.
Roads, rail, airports and planned stations © OpenStreetMap contributors. Internet: Innovation, Science and Economic Development Canada, National Broadband Data.
Listed by EXP REALTY.
Listing information provided by PropTx Innovations Inc. and TRREB; deemed reliable but not guaranteed accurate by PropTx.
Similar homes nearby
See more in Greater Madawaska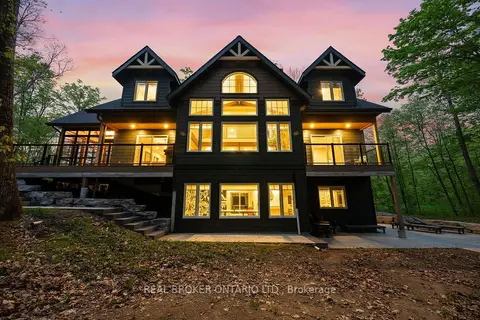
$1,300,000
6 bd5 ba10 pk2500-3000 ft²
36 Crestview Drive
542 - Greater Madawaska, Greater Madawaska
Detached · MLS® X13836260 · REAL BROKER ONTARIO LTD.