4 Stone Street
58 - Greater Napanee, Greater Napanee, K7R 3X8
$564,900
- 3 bedrooms
- 3 bathrooms
- 3 parking
- 1500-2000 sq ft
Listed 113 days ago · MLS® X13501578
Open house
- Saturday, October 24 at 12:00 p.m. to 1:30 p.m. Add to calendar
- Sunday, October 25 at 12:00 p.m. to 1:30 p.m. Add to calendar
About this home
INTRODUCING THE MACKENZIE PLAN FROM SELKIRK LIFESTYLE HOMES. THIS 1515 SQ/F DETACHED HOME FEATURES 3 BEDS, 2.5 BATH, LARGE PRIMARY BEDROOM W/ 3 PCE ENSUITE & LARGE WALK-IN CLOSET, OPEN CONCEPT MAIN FLOOR W/ SPACIOUS KITCHEN & GREAT ROOM, UPPER LEVEL LAUNDRY, TAKE ADVANTAGE OF EVERYTHING A BRAND NEW HOME HAS TO OFFER INCLUDING INTERIOR/EXTERIOR SELECTIONS & FULL TARION WARRANTY, SEPARATE ENTRANCE/WALK-OUT BASEMENT AVAILABLE!
Details
- Type
- Detached
- Style
- Bungalow
- Age
- New
- Size
- 1500-2000 sq ft
- Lot
- 30 × 120 ft
- Basement
- Full, Separate Entrance
- Garage
- Attached
- Kitchens
- 1
- Neighbourhood
- 58 - Greater Napanee
- Municipality
- Greater Napanee
- Price per sq ft
- $323 (21% below detached houses in 58 - Greater Napanee, $407)
Interior
- Bedrooms
- 3 above ground
- Bathrooms
- 1 × 2-piece (main), 1 × 3-piece (second), 1 × 4-piece (second)
- Rooms
- 7 above ground
- Family room or den
- Yes
- Fireplace
- No
- Features
- Accessory Apartment, ERV/HRV, Guest Accommodations, In-Law Capability, On Demand Water Heater, Rough-In Bath
Heating, cooling and services
- Heating
- Forced Air, Gas
- Water and sewer
- Sewer
Building and exterior
- Style
- Bungalow
- Exterior
- Brick, Vinyl Siding
- Roof
- Fibreglass Shingle
- Foundation
- Poured Concrete
- Age
- New
- Faces
- East
- Outdoor
- Backs On Green Belt, Landscaped, Lighting, Porch, Recreational Area, Year Round Living
Parking
- Garage spaces
- 1
- Total parking
- 3
- Driveway and parking
- Private
Lot
- Size
- 30 × 120 ft (rectangular)
More
- Possession
- 90+ Days
- Nearby
- Arts Centre, Clear View, Golf, Hospital, Level, Library
- Cross street
- Heritage Park Drive
Rooms
| Room | Level | Size | Features |
|---|---|---|---|
| Dining Room | Main | 3 × 2.9 m (9'10" × 9'6") | |
| Kitchen | Main | 3.2 × 3.5 m (10'6" × 11'6") | |
| Powder Room | Main | 1.5 × 2.1 m (4'11" × 6'11") | 2 Pc Bath |
| Great Room | Main | 6.25 × 3.66 m (20'6" × 12') | |
| Primary Bedroom | Second | 4.5 × 3.6 m (14'9" × 11'10") | |
| Bedroom 2 | Second | 3.1 × 3.1 m (10'2" × 10'2") | |
| Bedroom 3 | Second | 3.1 × 3.1 m (10'2" × 10'2") | |
| Bathroom | Second | 2.1 × 1.2 m (6'11" × 3'11") | 3 Pc Ensuite |
| Bathroom | Second | 2.6 × 1.3 m (8'6" × 4'3") | 4 Pc Bath |
History of this address
4 earlier listings at this address, with sold and leased prices. Create a free account or sign in to see them.
Listed by RE/MAX FINEST REALTY INC., BROKERAGE.
Listing information provided by PropTx Innovations Inc. and TRREB; deemed reliable but not guaranteed accurate by PropTx.
Similar homes nearby
See more in Greater Napanee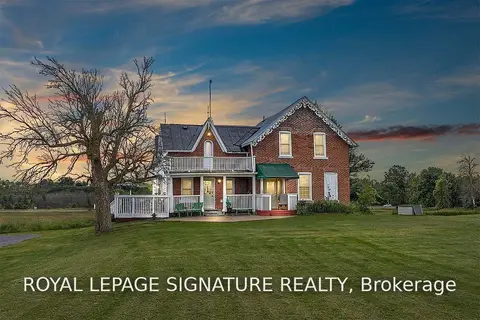
$568,800
Reduced $30,000
4+1 bd3 ba10 pk2500-3000 ft²
480 Newburgh Road
58 - Greater Napanee, Greater Napanee
Detached · MLS® X13642442 · ROYAL LEPAGE SIGNATURE REALTY
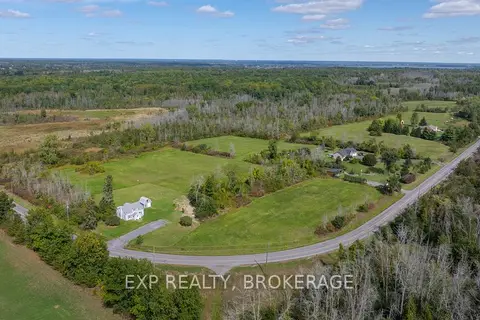
$569,900
3 bd2 ba5 pk1100-1500 ft²
661 County Rd 25 Road
58 - Greater Napanee, Greater Napanee
Detached · MLS® X13807214 · EXP REALTY, BROKERAGE
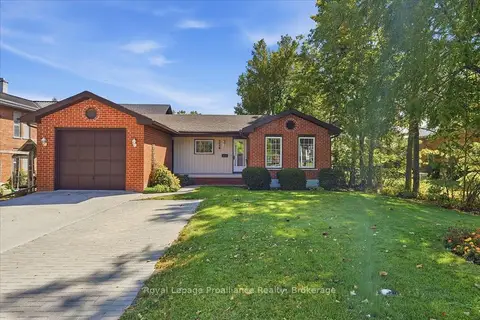
$559,900
3+1 bd3 ba4 pk1100-1500 ft²
224 Dundas Street W
58 - Greater Napanee, Greater Napanee
Detached · MLS® X13824784 · Royal Lepage Proalliance Realty
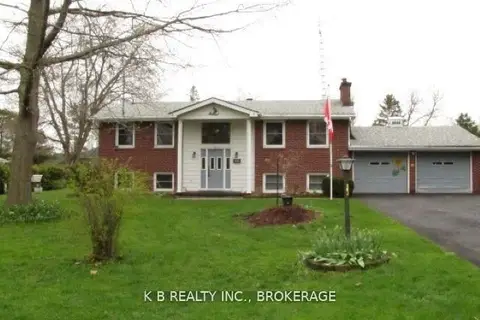
$574,900
Reduced $25,000
2+2 bd2 ba6 pk1500-2000 ft²
103 PARK Drive
58 - Greater Napanee, Greater Napanee
Detached · MLS® X13626304 · K B REALTY INC., BROKERAGE
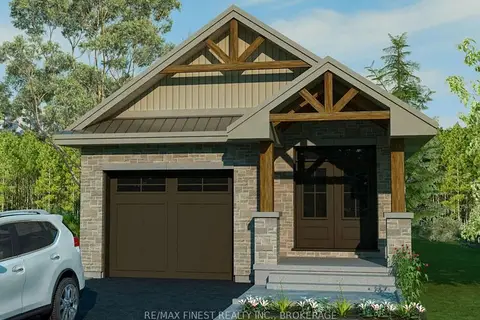
$549,900
2 bd1 ba3 pk700-1100 ft²
8 Stone Street
58 - Greater Napanee, Greater Napanee
Detached · MLS® X13501460 · RE/MAX FINEST REALTY INC., BROKERAGE
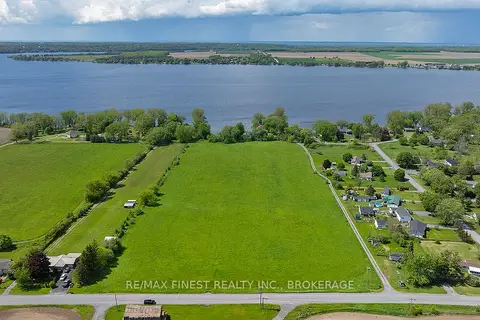
$549,900
0 bd0 ba10 pk< 700 ft²
Lot 21-22 Third Concession Road
58 - Greater Napanee, Greater Napanee
Vacant Land · MLS® X13825650 · RE/MAX FINEST REALTY INC., BROKERAGE
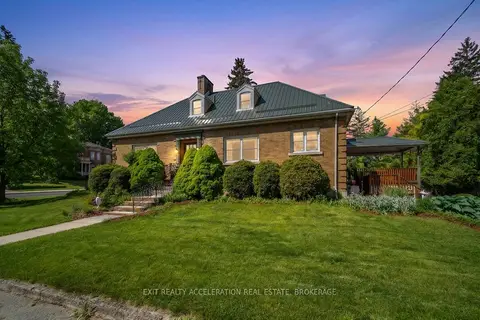
$549,000
4 bd3 ba6 pk2000-2500 ft²
106 Donald Street
58 - Greater Napanee, Greater Napanee
Detached · MLS® X13822706 · EXIT REALTY ACCELERATION REAL ESTATE, BROKERAGE
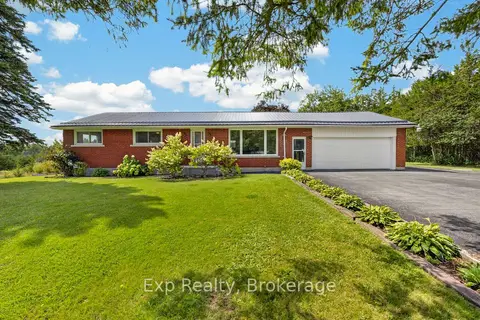
$585,000
Reduced $14,900
3 bd2 ba10 pk1100-1500 ft²
894 County Rd 41 Road
58 - Greater Napanee, Greater Napanee
Detached · MLS® X13731364 · Exp Realty