4 Stackwall Lane
542 - Greater Madawaska, Greater Madawaska, K0H 1H0
$1,049,000
- 3 bedrooms
- 1 bathrooms
- 8 parking
- 700-1100 sq ft
Listed 47 days ago · MLS® X13737560
About this home
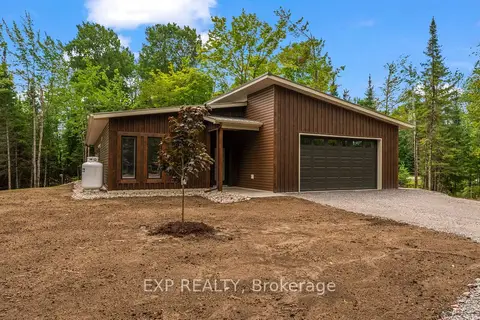
Don't miss the opportunity to own this fantastic TURNKEY four-season WATERFRONT COTTAGE on beautiful Calabogie Lake! Nestled amongst the trees with stunning lake views & over 140 ft of deep, clean waterfront, this exceptional property offers outstanding swimming, boating & fishing - cottage life truly at its best. With extensive recent updates & upgrades throughout, this property is completely move-in ready & designed for effortless year-round enjoyment. The open-concept living area features floor-to-ceiling propane fireplace, warm pine interior finishes, updated lighting throughout & a newly opened entrance creating a bright & welcoming atmosphere. The kitchen includes a new stove, while additional upgrades include new flooring throughout main living areas, newer bedroom carpeting, new heat pump, ceiling fan, hot water tank, pressure tank, water softener, dual water treatment filtration systems, new well pump, new well pressure tank & new heat trace line. The property is serviced by upgraded 220-amp electrical service & includes a 22 kW Generac automatic backup generator for peace of mind year-round. Three main-level bedrooms are served by a full bathroom, while the upper-level den offers additional sleeping or flex space. Step outside to enjoy the upper deck & gazebo overlooking the lake, or relax around the outdoor firepit while taking in sunsets & the peaceful waterfront setting. Trees have been thoughtfully cleared to maximize the views & natural airflow around the property. The detached double-car garage is ideal for storing seasonal toys & features a finished upper loft perfect for a home office, games room or teen retreat. A newer dock system completes the waterfront package. Located just min from Calabogie Peaks Resort, Calabogie Brewing Company, Eagle's Nest hiking trail, golf courses, public beaches, restaurants & endless recreation, this is the perfect destination for boating, skiing, hiking, golfing, relaxing & making lifelong memories!
Details
- Type
- Detached
- Style
- Bungalow
- Size
- 700-1100 sq ft
- Lot
- 147 × 334.68 ft
- Basement
- None
- Garage
- Detached
- Kitchens
- 1
- Property tax
- $3,412 (2025)
- Neighbourhood
- 542 - Greater Madawaska
- Municipality
- Greater Madawaska
- Price per sq ft
- $1,166 (147% above detached houses in 542 - Greater Madawaska, $473)
Interior
- Bedrooms
- 3 above ground
- Bathrooms
- 1 × 3-piece (main)
- Rooms
- 9 above ground
- Family room or den
- Yes
- Fireplace
- Propane, Wood
- Features
- Generator - Full, Primary Bedroom - Main Floor
Heating, cooling and services
- Heating
- Heat Pump, Electric
- Water and sewer
- Septic
Building and exterior
- Style
- Bungalow
- Exterior
- Vinyl Siding
- Roof
- Metal
- Foundation
- Piers
- Faces
- East
- Outdoor
- Deck, Fishing, Patio, Privacy, Year Round Living, Gazebo
- Waterfront
- Direct
Parking
- Garage spaces
- 2
- Total parking
- 8
- Driveway and parking
- Available, Private Double
Lot
- Size
- 147 × 334.68 ft (irregular)
- Acreage
- .50-1.99
More
- Possession
- TBD
- Nearby
- Clear View, Lake Access, Waterfront, Wooded/Treed, Skiing, Golf
- Cross street
- Stackwall / Flynn
Rooms
| Room | Level | Size | Features |
|---|---|---|---|
| Primary Bedroom | Main | 3.48 × 2.51 m (11'5" × 8'3") | 3 Pc Bath |
| Bedroom 3 | Main | 2.46 × 2.82 m (8'1" × 9'3") | |
| Den | Main | 5.13 × 3.09 m (16'10" × 10'2") | Overlooks Living |
| Dining Room | Main | 2.35 × 5.23 m (7'9" × 17'2") | |
| Bedroom 2 | Main | 2.46 × 2.21 m (8'1" × 7'3") | |
| Kitchen | Main | 2.36 × 2.16 m (7'9" × 7'1") | |
| Sunroom | Main | 2.9 × 3.43 m (9'6" × 11'3") | |
| Living Room | Main | 3.43 × 5.78 m (11'3" × 19') |
History of this address
4 earlier listings at this address, with sold and leased prices. Create a free account or sign in to see them.
Location
Location is approximate. See nearby homes on the map
Recent sales nearby
See what similar homes within 1 km sold for in the last year. Create a free account or sign in to see them.
The neighbourhood
Getting around Car-dependent
No subway, LRT or GO station within a short trip.
Within a 10-minute walk: no grocery stores, 0 cafés and restaurants, 0 parks.
Who lives here postal area K0H
- Owners / renters
- 90% / 10%
- Median household income
- $92,000
- Average age
- 47
- Children under 15
- 14%
- Homes
- 94% detached
- Commute by transit
- 1%
- Population
- 47,286
Languages spoken most at home besides English: Portuguese 0.1%, Polish 0.1%, German, Spanish.
Distances are approximate. Places © OpenStreetMap contributors. Neighbourhood figures: Statistics Canada, 2021 Census.
Living here
Commute
Noise Nothing major nearby
No highway within 500 m, rail line within 300 m, or airport flight path nearby.
Distances from the map, not noise measurements. Visit at rush hour to judge for yourself.
Internet High-speed
50/10 Mbps or faster available here by cable, fibre or DSL (the federal high-speed target).
From the federal broadband map. Check exact speeds and providers for the address.
Roads, rail, airports and planned stations © OpenStreetMap contributors. Internet: Innovation, Science and Economic Development Canada, National Broadband Data.
Listed by EXP REALTY.
Listing information provided by PropTx Innovations Inc. and TRREB; deemed reliable but not guaranteed accurate by PropTx.
Similar homes nearby
See more in Greater Madawaska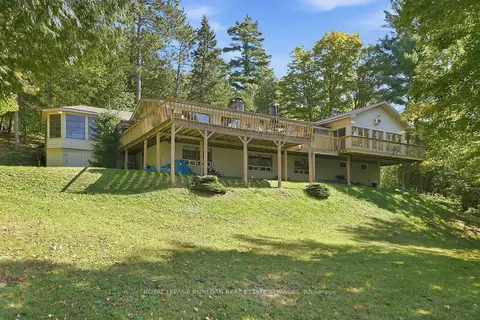
$1,099,000
4+1 bd3 ba10 pk2000-2500 ft²
654 A Chimo Road S
542 - Greater Madawaska, Greater Madawaska
Detached · MLS® X13841918 · ROYAL LEPAGE BURLOAK REAL ESTATE SERVICES
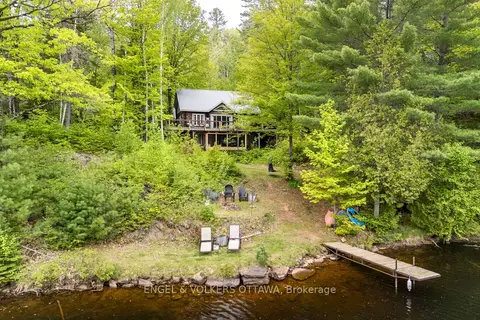
$998,000
4 bd2 ba6 pk1100-1500 ft²
176 Little Bay Lane
542 - Greater Madawaska, Greater Madawaska
Rural Residential · MLS® X13858314 · ENGEL & VOLKERS OTTAWA
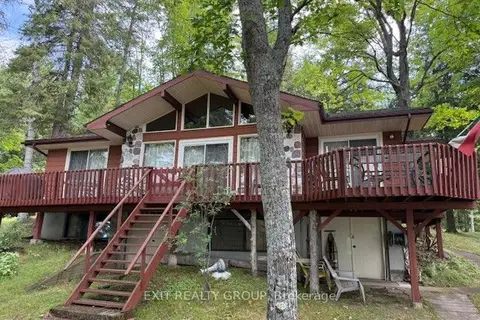
$950,000
9 bd3 ba2500-3000 ft²
5420 Centennial Lake Road
542 - Greater Madawaska, Greater Madawaska
Detached · MLS® X13847586 · Exit Realty Group
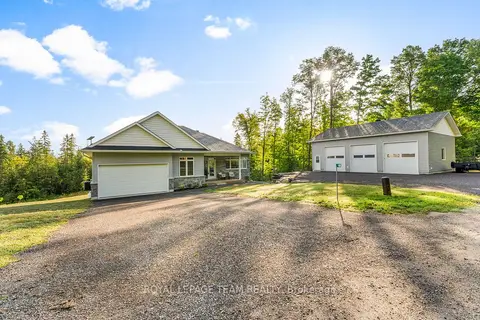
$899,900
3 bd2 ba13 pk1500-2000 ft²
44 Morning Flight Court
542 - Greater Madawaska, Greater Madawaska
Detached · MLS® X13634782 · ROYAL LEPAGE TEAM REALTY
$899,900
3 bd2 ba4 pk1100-1500 ft²
00 Sipolins Road
542 - Greater Madawaska, Greater Madawaska
Detached · MLS® X13728284 · EXP REALTY