4 Robinson Street 9
Durand, Hamilton, L8P 1Y5
$159,999
- 1 bedrooms
- 1 bathrooms
- 1 parking
- 500-599 sq ft
Listed 5 days ago · MLS® X14079792
About this home
Spacious well-maintained full-equity co-op 1 bedroom apartment in the Durand neighbourhood includes a designated parking space & private storage locker. A quiet, adults-only, owner- occupied 14 unit building, residents enjoy a true sense of community and pride of ownership. With no rentals permitted, the building maintains a calm, respectful atmosphere ideal for comfortable everyday living. Perfectly situated within a 5-minute walk to The Hunter Street GO Station (officially known as the Hamilton GO Centre) steps to St. Joseph's Healthcare Centre and St. Joseph's Hospital, downtown Hamilton, close proximity to Locke Street shops, Hess Village, restaurants, cafes, parks, local public transit and easy mountain access, this location makes commuting and daily errands effortless. Hamilton City Hall is located just northwest of 4 Robinson Street, roughly a 5-minute walk. Major building updates already completed at The Castle Apartment Building include a new boiler, roof, newer windows and secure entry with cameras. Monthly fee of $543 includes heat, water, dedicated parking spot, private locker, building insurance, building maintenance, and property taxes providing affordable straightforward ownership costs and outstanding value. Potential buyers must arrange cash or private funding for the purchase. Board approval mandatory, a credit check, and a police check are required. Best suited for cash-ready buyers, excellent for snowbirds needing low cost living and downsizers. Co-op Properties are exempt from the City of Hamilton vacant unit tax. Note this building is a walkup, no elevators (which keeps maintenance fees down) must be able to walk up the stairs unit is on 2nd floor. Laundry is coin operated on lower level, no need for you to ever pay for repairs or replacement of your own washer and dryer also keeping your unit hydro costs down. Unit sold "As-Is, Where-Is" No Seller warranties or representations. *3 photos virtually staged for furniture placement ideas.
Details
- Type
- Co-op Apartment
- Style
- Apartment
- Age
- 51-99 years
- Size
- 500-599 sq ft
- Basement
- Other
- Garage
- None
- Kitchens
- 1
- Maintenance fee
- $543/month
- Neighbourhood
- Durand
- Municipality
- Hamilton
Interior
- Bedrooms
- 1 above ground
- Bathrooms
- 1 × 4-piece
- Rooms
- 4 above ground
- Family room or den
- No
- Fireplace
- No
- Laundry
- Common Area
- Features
- Storage Area Lockers, Intercom, Separate Hydro Meter
Heating, cooling and services
- Heating
- Radiant, Gas
Building and exterior
- Style
- Apartment
- Exterior
- Brick
- Roof
- Flat
- Foundation
- Concrete Block
- Age
- 51-99 years
- Outdoor
- Controlled Entry
Parking
- Total parking
- 1
Condo
- Building
- Castle Apartments
- Monthly fee
- $543
- Fee includes
- Heat Included, Water Included, Building Insurance Included, Parking Included
- Locker
- Exclusive (level Lower Level)
- Exposure
- South West
- Pets
- Yes-with Restrictions
- Security
- Security System
- Property manager
- Solutions Property Management
More
- Possession
- Flexible
- Nearby
- Hospital, Public Transit, Library, Park
- Cross street
- East of MacNab St S and West of James St S
Rooms
| Room | Level | Size | Features |
|---|---|---|---|
| Primary Bedroom | Main | ||
| Living Room | Main | 4.62 × 3.89 m (15'2" × 12'9") | Casement Windows, Closet |
| Kitchen | Main | 3.05 × 0.2 m (10' × 0'8") | Casement Windows, Backsplash |
| Bathroom | Main | 2.2 × 1.52 m (7'3" × 5') | Window, 4 Pc Bath |
| Bedroom | Main | 3.08 × 2.93 m (10'1" × 9'7") |
History of this address
1 earlier listing at this address, with sold and leased prices. Create a free account or sign in to see them.
Location
Location is approximate. See nearby homes on the map
Recent sales nearby
See what similar homes within 1 km sold for in the last year. Create a free account or sign in to see them.
The neighbourhood
Getting around Very walkable
- 🚆 Hamilton GO Centre5 min walk
Within a 10-minute walk: 14 grocery stores, 115 cafés and restaurants, 13 parks, 11 pharmacies. Nearest grocery: The Market On James South (100 m). Nearest park: Durand Park (350 m).
Schools nearby
Elementary
- Central Junior Public School
EQAO: Gr 3 reading 41%, math 48%6 min walk - Queen Victoria Elementary School
EQAO: Gr 6 reading 64%, math 14%9 min walk - Queensdale School
EQAO: Gr 6 reading 76%, math 39%16 min walk - Dr. J. Edgar Davey Elementary School
EQAO: Gr 6 reading 71%, math 14%18 min walk
Secondary
- St. Charles Adult & Continuing Education Centre - Downtown Campus Catholic3 min walk
- Kanétskare Elementary School14 min walk
EQAO: share of students meeting the provincial standard (2024–25). Ontario average: Gr 6 reading 86%, math 51%; Gr 9 math 55%; literacy test 83%.
Closest schools, not school zones. Check which school serves this address with the school board before relying on it.
Who lives here postal area L8P
- Owners / renters
- 31% / 69%
- Median household income
- $58,000
- Average age
- 42
- Children under 15
- 11%
- Homes
- 19% detached, 53% high-rise
- Commute by transit
- 16%
- Population
- 24,773
Languages spoken most at home besides English: Mandarin 1.9%, Arabic 1.5%, Spanish 1%, Gujarati 1%.
Flood and conservation No mapped hazard
Not inside a mapped flood plain or regulated area in Niagara Peninsula Conservation’s mapping.
Screening maps only. Ask the conservation authority for a property inquiry before relying on this.
Safety
Crime Severity Index for Hamilton police: 62 vs 57 for Ontario (2025).
Police-reported figures for the whole police service area, not this street. Rates use the area’s resident population.
Distances are approximate. Places © OpenStreetMap contributors. Neighbourhood figures: Statistics Canada, 2021 Census. School results: EQAO via Ontario Data Catalogue (Open Government Licence – Ontario). Flood and regulation mapping: Niagara Peninsula Conservation open data. Crime Severity Index: Statistics Canada.
Living here
Commute
To Union Station (downtown Toronto): 59 km. Transit times · Driving times
Noise 1 source nearby
- 🚆 Rail line (Hamilton Subdivision)300 m
Distances from the map, not noise measurements. Visit at rush hour to judge for yourself.
Internet High-speed
50/10 Mbps or faster available here by cable, fibre or DSL (the federal high-speed target).
From the federal broadband map. Check exact speeds and providers for the address.
Short-term rentals
Only in your principal residence, with a City business licence (since December 2023).
Roads, rail, airports and planned stations © OpenStreetMap contributors. Internet: Innovation, Science and Economic Development Canada, National Broadband Data.
Listed by COLDWELL BANKER THE REAL ESTATE CENTRE.
Listing information provided by PropTx Innovations Inc. and TRREB; deemed reliable but not guaranteed accurate by PropTx.
Similar homes nearby
See more in Hamilton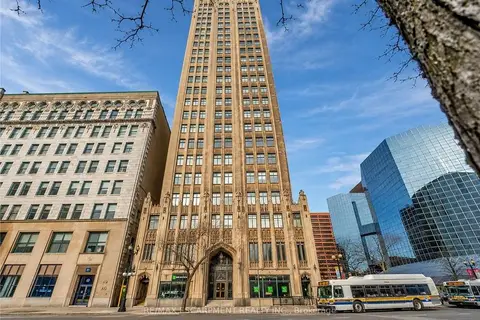 New
$149,900
1 bd1 ba1 pk800-899 ft²
36 James Street S 810
Central, Hamilton
Condo Apartment · MLS® X14090922 · RE/MAX ESCARPMENT REALTY INC.