4 Robinson Street 14
Durand, Hamilton, L8P 1Y5
$269,900
- 2 bedrooms
- 1 bathrooms
- 1 parking
- 700-799 sq ft
Listed 36 days ago · MLS® X13780340
About this home
Welcome to this bright and spacious top floor corner penthouse co-op in Hamilton's highly sought after Durand neighbourhood. Offering over 750 sq ft of thoughtfully designed living space, this 2-bedroom suite combines affordability, privacy, convenience, and low-maintenance living in one exceptional package. Large south- and west-facing windows fill the home with natural light throughout the day, while mature trees surrounding the building create peaceful, green views that make you feel far removed from the bustle of the city. The top-floor location offers added privacy, quiet living, and beautiful sunset views. Set within a small, friendly, owner-occupied building, residents enjoy a true sense of community and pride of ownership. With no rentals permitted, the building maintains a calm, respectful atmosphere ideal for comfortable everyday living. Perfectly situated within walking distance to St. Joseph's Healthcare, GO Transit, downtown Hamilton, shopping, restaurants, public transit, and mountain access, this location makes commuting and daily errands effortless. McMaster University and Mohawk College are also easily accessible by direct transit routes.This well-maintained suite includes a designated parking space close to the entrance and a private storage locker. Major building updates have already been completed, including newer windows, roof, boiler, and front entry improvements. The monthly fee includes heat, water, parking, building maintenance, insurance, locker, ($462) and property taxes ($149). This spacious unit offers simple, predictable ownership costs and outstanding value in one of Hamilton's most desirable neighbourhoods. A rare opportunity to enjoy bright, peaceful, low-maintenance living in a secure and welcoming community.
Details
- Type
- Co-op Apartment
- Style
- Apartment
- Age
- 51-99 years
- Size
- 700-799 sq ft
- Basement
- None
- Garage
- None
- Kitchens
- 1
- Property tax
- $1 (2026)
- Maintenance fee
- $623/month
- Neighbourhood
- Durand
- Municipality
- Hamilton
Interior
- Bedrooms
- 2 above ground
- Bathrooms
- 1 × 4-piece (main)
- Rooms
- 5 above ground
- Family room or den
- No
- Fireplace
- No
- Laundry
- Coin Operated
Heating, cooling and services
- Heating
- Radiant
- Air conditioning
- Wall Unit(s)
Building and exterior
- Style
- Apartment
- Exterior
- Brick
- Age
- 51-99 years
Parking
- Total parking
- 1
- Driveway and parking
- Private
Condo
- Monthly fee
- $623
- Fee includes
- Building Insurance Included, Parking Included, Heat Included, Water Included
- Locker
- Exclusive (level lower)
- Exposure
- South
- Pets
- Yes-with Restrictions
- Property manager
- Specialty Property Management
More
- Possession
- Immediate
- Cross street
- James St S and Robinson
Rooms
| Room | Level | Size | Features |
|---|---|---|---|
| Living Room | Main | 4.72 × 4.06 m (15'6" × 13'4") | |
| Kitchen | Main | 3.76 × 2.62 m (12'4" × 8'7") | |
| Bedroom | Main | 3.35 × 4.52 m (11' × 14'10") | |
| Bedroom 2 | Main | 3.76 × 2.41 m (12'4" × 7'11") | |
| Bathroom | Main | 2.44 × 1.57 m (8' × 5'2") | 4 Pc Bath |
History of this address
4 earlier listings at this address, with sold and leased prices. Create a free account or sign in to see them.
Location
Location is approximate. See nearby homes on the map
Recent sales nearby
See what similar homes within 1 km sold for in the last year. Create a free account or sign in to see them.
The neighbourhood
Getting around Very walkable
- 🚆 Hamilton GO Centre5 min walk
Within a 10-minute walk: 14 grocery stores, 115 cafés and restaurants, 13 parks, 11 pharmacies. Nearest grocery: The Market On James South (100 m). Nearest park: Durand Park (350 m).
Schools nearby
Elementary
- Central Junior Public School
EQAO: Gr 3 reading 41%, math 48%6 min walk - Queen Victoria Elementary School
EQAO: Gr 6 reading 64%, math 14%9 min walk - Queensdale School
EQAO: Gr 6 reading 76%, math 39%16 min walk - Dr. J. Edgar Davey Elementary School
EQAO: Gr 6 reading 71%, math 14%18 min walk
Secondary
- St. Charles Adult & Continuing Education Centre - Downtown Campus Catholic3 min walk
- Kanétskare Elementary School14 min walk
EQAO: share of students meeting the provincial standard (2024–25). Ontario average: Gr 6 reading 86%, math 51%; Gr 9 math 55%; literacy test 83%.
Closest schools, not school zones. Check which school serves this address with the school board before relying on it.
Who lives here postal area L8P
- Owners / renters
- 31% / 69%
- Median household income
- $58,000
- Average age
- 42
- Children under 15
- 11%
- Homes
- 19% detached, 53% high-rise
- Commute by transit
- 16%
- Population
- 24,773
Languages spoken most at home besides English: Mandarin 1.9%, Arabic 1.5%, Spanish 1%, Gujarati 1%.
Flood and conservation No mapped hazard
Not inside a mapped flood plain or regulated area in Niagara Peninsula Conservation’s mapping.
Screening maps only. Ask the conservation authority for a property inquiry before relying on this.
Safety
Crime Severity Index for Hamilton police: 62 vs 57 for Ontario (2025).
Police-reported figures for the whole police service area, not this street. Rates use the area’s resident population.
Distances are approximate. Places © OpenStreetMap contributors. Neighbourhood figures: Statistics Canada, 2021 Census. School results: EQAO via Ontario Data Catalogue (Open Government Licence – Ontario). Flood and regulation mapping: Niagara Peninsula Conservation open data. Crime Severity Index: Statistics Canada.
Living here
Commute
To Union Station (downtown Toronto): 59 km. Transit times · Driving times
Noise 1 source nearby
- 🚆 Rail line (Hamilton Subdivision)300 m
Distances from the map, not noise measurements. Visit at rush hour to judge for yourself.
Internet High-speed
50/10 Mbps or faster available here by cable, fibre or DSL (the federal high-speed target).
From the federal broadband map. Check exact speeds and providers for the address.
Short-term rentals
Only in your principal residence, with a City business licence (since December 2023).
Roads, rail, airports and planned stations © OpenStreetMap contributors. Internet: Innovation, Science and Economic Development Canada, National Broadband Data.
Listed by KELLER WILLIAMS COMPLETE REALTY.
Listing information provided by PropTx Innovations Inc. and TRREB; deemed reliable but not guaranteed accurate by PropTx.
Similar homes nearby
See more in Hamilton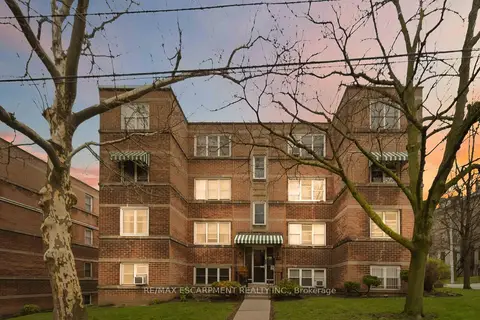
$264,999
Reduced $10,000
2 bd1 ba1 pk700-799 ft²
231 MacNab Street S 23
Durand, Hamilton
Co-op Apartment · MLS® X13027610 · RE/MAX ESCARPMENT REALTY INC.
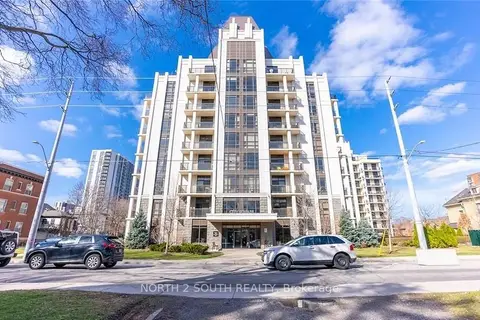
$275,000
1 bd1 ba1 pk500-599 ft²
90 Charlton Avenue W 605
Durand, Hamilton
Condo Apartment · MLS® X13853120 · NORTH 2 SOUTH REALTY
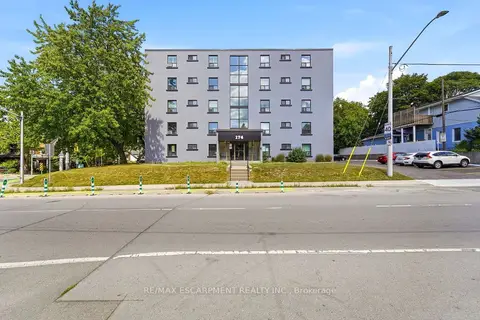
$249,000
Reduced $30,000
2 bd1 ba2 pk800-899 ft²
174 Herkimer Street 401
Durand, Hamilton
Condo Apartment · MLS® X13716904 · RE/MAX ESCARPMENT REALTY INC.
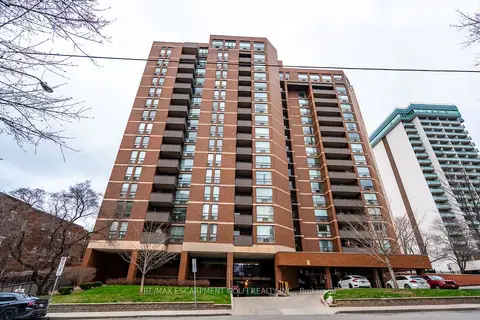
$245,000
Reduced $44,900
2 bd3 ba1 pk900-999 ft²
222 Jackson Street W 305
Durand, Hamilton
Condo Apartment · MLS® X13594040 · RE/MAX ESCARPMENT GOLFI REALTY INC.
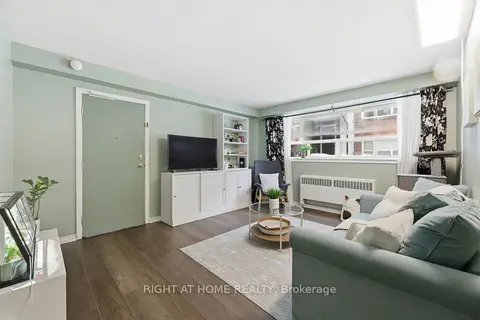
$224,000
2 bd1 ba600-699 ft²
223 MacNab Street S 11
Durand, Hamilton
Co-op Apartment · MLS® X13879868 · RIGHT AT HOME REALTY
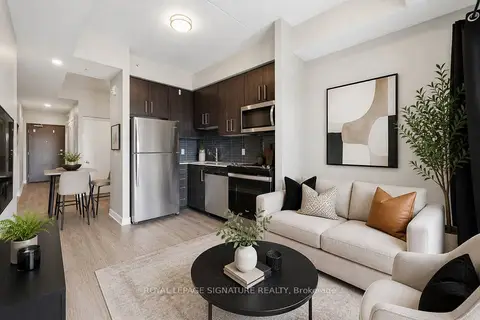
$269,900
0+1 bd1 ba0-499 ft²
15 Queen Street S 1103
Central, Hamilton
Condo Apartment · MLS® X13801916 · ROYAL LEPAGE SIGNATURE REALTY
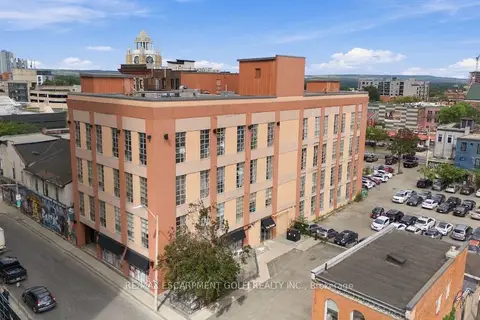
$269,900
1 bd1 ba500-599 ft²
11 REBECCA Street 105
Beasley, Hamilton
Condo Apartment · MLS® X13830398 · RE/MAX ESCARPMENT GOLFI REALTY INC.
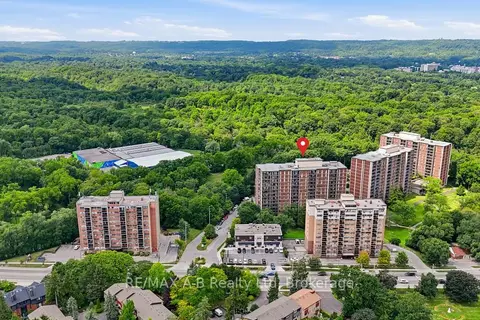
$272,000
Reduced $27,000
2 bd1 ba1 pk800-899 ft²
1964 Main Street W 805
Ainslie Wood, Hamilton
Condo Apartment · MLS® X13654780 · RE/MAX A-B Realty Ltd