4 Park Vista 303
O'Connor-Parkview, Toronto, M4B 3M8
$399,900
Reduced $39,100 from $439,000
- 1+1 bedrooms
- 2 bathrooms
- 2 parking
- 900-999 sq ft
Listed 31 days ago · MLS® E13804868
About this home
Welcome to 4 Park Vista, a quiet community in a well-run building just under 1,000 square feet in Toronto's East End, moments to Dawes, Danforth, TTC, area shopping and nearby green spaces. This one bedroom plus large 8 x10 den corner suite with southwest exposure, two parking spots and locker offers exceptional potential. Bring your contractor and imagination. Solid bones ready for a top to bottom transformation.
Details
- Type
- Condo Apartment
- Style
- 1 Storey/Apt
- Size
- 900-999 sq ft
- Basement
- None
- Garage
- Underground
- Kitchens
- 1
- Property tax
- $1,918 (2026)
- Maintenance fee
- $1,056/month
- Neighbourhood
- O'Connor-Parkview
- Municipality
- Toronto E03
- Price per sq ft
- $421 (48% below condo apartments in Toronto, $814)
- Fee per sq ft
- $1.11/month (Toronto median $0.92)
Interior
- Bedrooms
- 1 above ground + 1 below
- Bathrooms
- 1 × 4-piece (flat), 1 × 2-piece (flat)
- Rooms
- 5 above ground
- Family room or den
- No
- Fireplace
- No
- Laundry
- In-Suite Laundry, Ensuite
- Features
- Carpet Free, Primary Bedroom - Main Floor, Storage Area Lockers
Heating, cooling and services
- Heating
- Heat Pump, Electric
- Air conditioning
- Central Air
Building and exterior
- Style
- 1 Storey/Apt
- Exterior
- Concrete
Parking
- Garage spaces
- 2
- Total parking
- 2
Condo
- Monthly fee
- $1,056
- Fee includes
- Common Elements Included, Building Insurance Included, Water Included, Hydro Included, Parking Included, Heat Included, CAC Included
- Amenities
- Bike Storage, Elevator, Gym, Rooftop Deck/Garden, Visitor Parking, Concierge
- Locker
- Owned (level 1)
- Exposure
- South West
- Pets
- Yes-with Restrictions
- Property manager
- Brilliant Property Mgmt
More
- Possession
- FLEX
- Cross street
- Danforth/ Dawes
Rooms
| Room | Level | Size | Features |
|---|---|---|---|
| Living Room | Flat | 3.33 × 3.79 m (10'11" × 12'5") | Open Concept |
| Dining Room | Flat | 3.25 × 2.26 m (10'8" × 7'5") | Open Concept |
| Bedroom | Flat | 5.59 × 2.97 m (18'4" × 9'9") | 4 Pc Ensuite, Walk-In Closet(s) |
| Den | Flat | 2.49 × 3.18 m (8'2" × 10'5") | Large Window |
| Kitchen | Flat | 2.44 × 6.05 m (8' × 19'10") | Eat-in Kitchen |
Price history
| Date | Price | Change |
|---|---|---|
| Sep 18, 2026 | $439,000 | Listed |
| Oct 19, 2026 | $399,900 | −$39,100 |
Living here
Short-term rentals
Only in your principal residence (where you live). The entire home can be rented up to 180 nights a year; renting up to 3 bedrooms while you live there has no limit. Hosts register with the City and collect the 6% accommodation tax.
Listed by RE/MAX HALLMARK REALTY LTD..
Listing information provided by PropTx Innovations Inc. and TRREB; deemed reliable but not guaranteed accurate by PropTx.
Similar homes nearby
See more in Toronto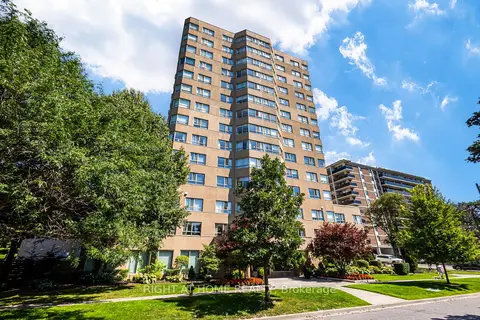
$369,900
1+1 bd1 ba1 pk700-799 ft²
4 Park Vista Drive 912
O'Connor-Parkview, Toronto
Condo Apartment · MLS® E14016780 · RIGHT AT HOME REALTY
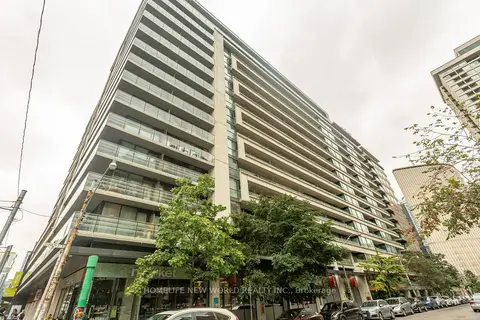
$399,900
0 bd1 ba1 pk0-499 ft²
111 Elizabeth Street 951
Bay Street Corridor, Toronto
Condo Apartment · MLS® C13039736 · HOMELIFE NEW WORLD REALTY INC.
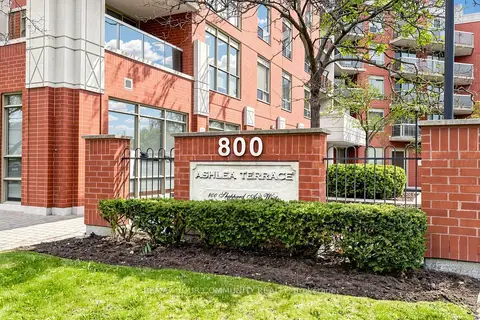
$399,900
Reduced $49,900
1+1 bd1 ba1 pk700-799 ft²
800 Sheppard Avenue W 506
Bathurst Manor, Toronto
Condo Apartment · MLS® C13069704 · REMAX YOUR COMMUNITY REALTY
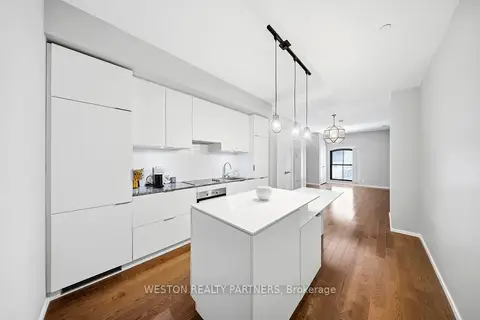
$399,900
Reduced $59,100
0 bd1 ba500-599 ft²
5 st joseph Street 208
Bay Street Corridor, Toronto
Condo Apartment · MLS® C13106158 · WESTON REALTY PARTNERS
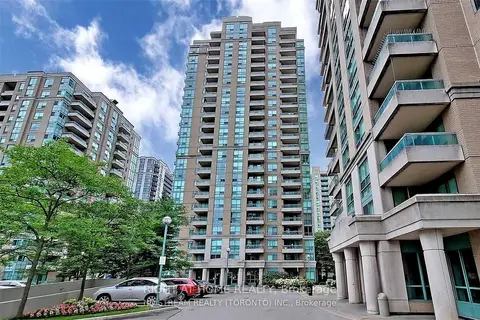
$399,900
Reduced $40,000
1 bd1 ba1 pk500-599 ft²
3 Pemberton Avenue 1706
Newtonbrook East, Toronto
Condo Apartment · MLS® C13159340 · RIGHT AT HOME REALTY
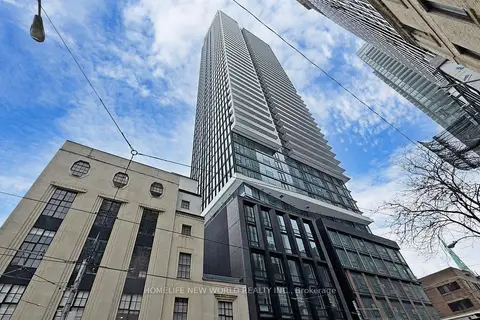
$399,900
Reduced $98,100
0 bd1 ba0-499 ft²
89 CHURCH Street 2205
Church-Yonge Corridor, Toronto
Condo Apartment · MLS® C13429770 · HOMELIFE NEW WORLD REALTY INC.
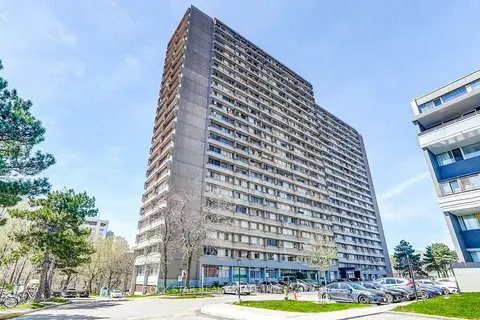
$399,900
Reduced $30,000
2 bd1 ba1 pk800-899 ft²
10 Sunny Glenway 1711
Flemingdon Park, Toronto
Condo Apartment · MLS® C13597902 · ROCK STAR REAL ESTATE INC.
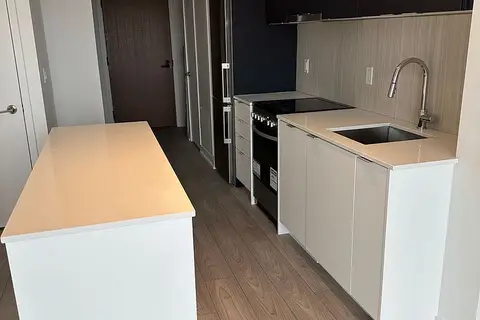
$399,900
1 bd1 ba0-499 ft²
8 Tippett Road 1402
Clanton Park, Toronto
Condo Apartment · MLS® C13684138 · CENTURY 21 NEW CONCEPT