4 Paradise Boulevard 24
Rural Ramara, Ramara, L0K 1B0
$418,000
- 2 bedrooms
- 2 bathrooms
- 1 parking
- 1000-1199 sq ft
Listed 70 days ago · MLS® S13658908
About this home
!! WATERFRONT!! Beautifully renovated, open concept by professional designer top to bottom to code. A truly affordable townhome, live full-time or as a weekend retreat. Very bright open concept features 24 custom pot lights and laminate flooring throughout. Crown molding with custom drape valance on main floor. Fully updated dream custom kitchen with granite contertops and backsplash, s/s appliances, b/i microwave and dishwasher, lazy susan and custom pull-out drawers. This fresh renovation is a modern open concept overlooking patio, lagoon and natural woods. Plenty of room to entertain or cozy up to the romantic b/i wall mounted dazzling propane fireplace. Convenient new powder room and coat closet complete the main floor. The 2nd floor features large primary bdrm with on-suite walk-in closet and a gorgeous glass juliett balcony overlooking the lagoon and woodlands. There is also plenty of closet space, stacked laundry, shiny new 4pc bathroom, and a 2nd large bdrm also complete with glass juliett balcony. Lagoon city is your recreational dream. No where in the world do you have all these amenities at your doorstep. Boat or jet ski from your door (mooring wall is shared and not owned) and only 2 minutes to sparkling Lake Simcoe and the beautiful Trent Canal System. One minute from your door is a private, groomed sandy beach and enjoy a swim in the shallow private lagoon. Kids love it! Kayak or Paddleboard on over 16km of scenic lagoons. In winter enjoy a crystal wonderland with walks on the lagoons, as well as through the miles of picturesque hiking, cross country skiing and snowmobile trails. Lagoon city is centrally located only 1.5hrs from mid Toronto. Only 5kms away to grocery, gas, lcbo, drug store, restaurants, convenience store, Tim Hortons, Dentist ,Doctor, full marina and emergency service. Only 25 mins away is exciting Casino Rama. Or 30 Mins to Orillia is a major hospital, cineplex, live theatre, major restaurant and most box stores.
Details
- Type
- Condo Townhouse
- Style
- 2-Storey
- Age
- 31-50 years
- Size
- 1000-1199 sq ft
- Basement
- None
- Garage
- None
- Kitchens
- 1
- Property tax
- $2,737 (2025)
- Maintenance fee
- $710/month
- Neighbourhood
- Rural Ramara
- Municipality
- Ramara
- Price per sq ft
- $380 (22% above condo townhouses in Rural Ramara, $311)
Interior
- Bedrooms
- 2 above ground
- Bathrooms
- 1 × 2-piece (ground), 1 × 4-piece (second)
- Rooms
- 5 above ground
- Family room or den
- No
- Fireplace
- Living Room, Fireplace Insert, Propane
- Laundry
- In-Suite Laundry, Ensuite
- Features
- Carpet Free, Propane Tank, Separate Heating Controls, Separate Hydro Meter, Storage Area Lockers, Water Heater, Water Meter
Heating, cooling and services
- Heating
- Baseboard, Electric
Building and exterior
- Style
- 2-Storey
- Exterior
- Concrete Poured, Shingle
- Roof
- Shingles
- Foundation
- Poured Concrete
- Age
- 31-50 years
- Outdoor
- Awnings, Backs On Green Belt, Fishing, Landscaped, Patio, Recreational Area, Year Round Living
- Waterfront
- Direct
Parking
- Total parking
- 1
- Driveway and parking
- Reserved/Assigned, Surface
Condo
- Monthly fee
- $710
- Fee includes
- Common Elements Included, Building Insurance Included, Parking Included
- Amenities
- BBQs Allowed, Bike Storage, Communal Waterfront Area, Shared Beach, Visitor Parking
- Locker
- Exclusive
- Balcony
- Juliette
- Exposure
- North West
- View
- Beach, Canal, Lake, Marina, Trees/Woods, Water
- Pets
- Yes-with Restrictions
- Security
- Smoke Detector
- Property manager
- ALPHA OMEGA PROPERTY MANAGEMENT - 705-797-0916
More
- Possession
- tba
- Nearby
- Beach, Hospital, Lake Access, Marina, Rec./Commun.Centre, School Bus Route
- Cross street
- LAGUNA PKWY / PARADISE BLVD
Rooms
| Room | Level | Size | Features |
|---|---|---|---|
| Foyer | Main | 1.22 × 2.5 m (4' × 8'2") | Ceramic Floor, Closet |
| Bathroom | Main | 1.22 × 1.4 m (4' × 4'7") | 2 Pc Bath |
| Kitchen | Main | 3.97 × 3.05 m (13' × 10') | |
| Dining Room | Main | Combined w/Living, Overlooks Living, Overlook Greenbelt | |
| Living Room | Main | 6.4 × 4.01 m (21' × 13'2") | Fireplace Insert, Pot Lights, Overlook Water |
| Primary Bedroom | Second | 3.96 × 3.96 m (13' × 13') | Overlook Water, Walk-In Closet(s), Juliette Balcony |
| Bedroom | Second | 2.93 × 3.66 m (9'7" × 12') | Large Window, Ceiling Fan(s), Juliette Balcony |
| Bathroom | Second | 1.83 × 2.42 m (6' × 7'11") | 4 Pc Bath |
| Locker | 1.83 × 1.13 m (6' × 3'8") |
History of this address
11 earlier listings at this address, with sold and leased prices. Create a free account or sign in to see them.
Location
Location is approximate. See nearby homes on the map
Recent sales nearby
See what similar homes within 1 km sold for in the last year. Create a free account or sign in to see them.
The neighbourhood
Getting around Car-dependent
No subway, LRT or GO station within a short trip.
Within a 10-minute walk: no grocery stores, 1 cafés and restaurants, 0 parks.
Who lives here postal area L0K
- Owners / renters
- 89% / 11%
- Median household income
- $88,000
- Average age
- 47
- Children under 15
- 13%
- Homes
- 91% detached, 0% high-rise
- Commute by transit
- 0%
- Population
- 38,386
Languages spoken most at home besides English: Russian 0.3%, Tamil 0.1%, Polish 0.1%, Yue (Cantonese) 0.1%.
Flood and conservation Regulated area
This address is inside a conservation-authority regulated area (Lake Simcoe Region Conservation): near a valley, stream, shoreline or wetland, where flooding or erosion can occur. New building, additions, pools or grading usually need a permit from the authority.
Screening maps only. Ask the conservation authority for a property inquiry before relying on this.
Safety
Crime Severity Index for Orillia (Ramara) (OPP): 40 vs 57 for Ontario (2025).
Police-reported figures for the whole police service area, not this street. Rates use the area’s resident population.
Distances are approximate. Places © OpenStreetMap contributors. Neighbourhood figures: Statistics Canada, 2021 Census. Flood and regulation mapping: Lake Simcoe Region Conservation open data. Crime Severity Index: Statistics Canada.
Living here
Commute
Noise Nothing major nearby
No highway within 500 m, rail line within 300 m, or airport flight path nearby.
Distances from the map, not noise measurements. Visit at rush hour to judge for yourself.
Internet High-speed
50/10 Mbps or faster available here by cable, fibre or DSL (the federal high-speed target).
From the federal broadband map. Check exact speeds and providers for the address.
Roads, rail, airports and planned stations © OpenStreetMap contributors. Internet: Innovation, Science and Economic Development Canada, National Broadband Data.
Listed by CENTURY 21 ATRIA REALTY INC..
Listing information provided by PropTx Innovations Inc. and TRREB; deemed reliable but not guaranteed accurate by PropTx.
Similar homes nearby
See more in Ramara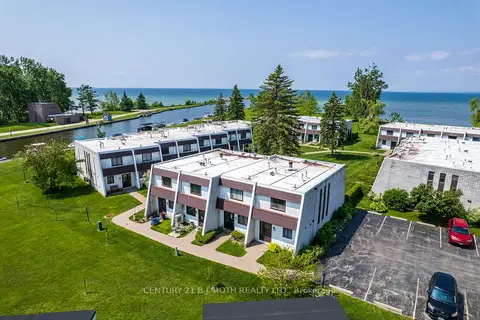
$425,000
Reduced $29,000
3 bd2 ba1 pk1000-1199 ft²
1 Paradise Boulevard 26
Rural Ramara, Ramara
Condo Townhouse · MLS® S13109300 · CENTURY 21 B.J. ROTH REALTY LTD.
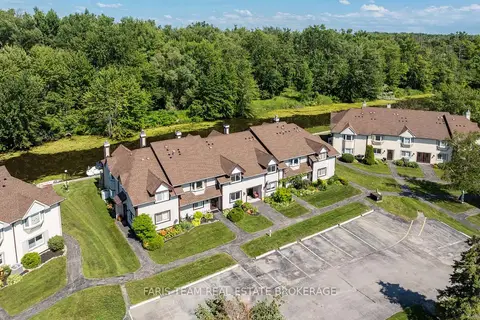
$388,000
2 bd2 ba1 pk1200-1399 ft²
21 Laguna Parkway 16
Rural Ramara, Ramara
Condo Townhouse · MLS® S13726862 · FARIS TEAM REAL ESTATE BROKERAGE
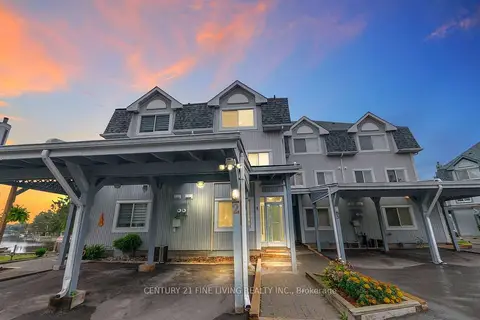
$489,000
3 bd3 ba1 pk1800-1999 ft²
30 Laguna Parkway 2
Rural Ramara, Ramara
Condo Townhouse · MLS® S13858578 · CENTURY 21 FINE LIVING REALTY INC.
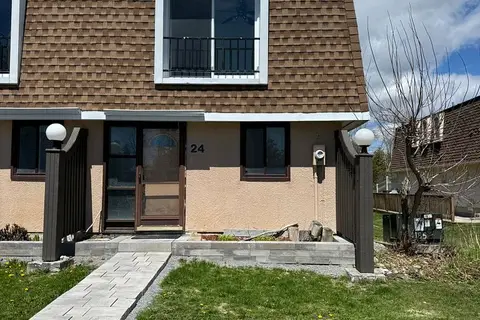
$418,800
3 bd2 ba1 pk1200-1399 ft²
2 Paradise Boulevard 24
Brechin, Ramara
Condo Townhouse · MLS® S13088038 · SKYLETTE MARKETING REALTY INC.
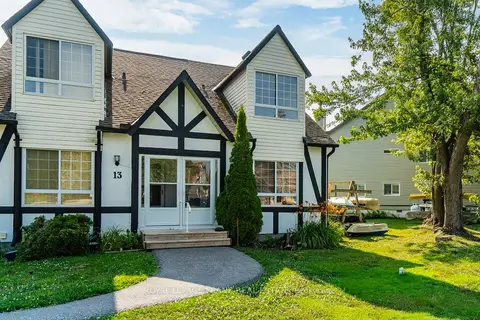
$424,900
Reduced $33,988
2 bd2 ba1 pk1000-1199 ft²
81 Laguna Parkway 14
Brechin, Ramara
Condo Townhouse · MLS® S12867712 · Royal LePage Frank Real Estate
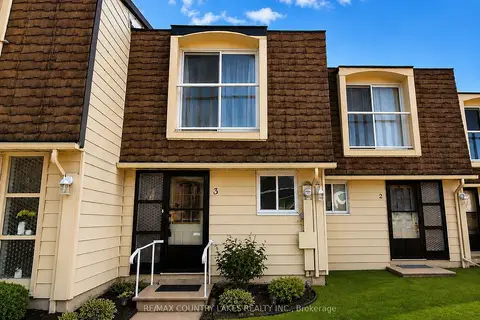
$410,000
2 bd2 ba1 pk1000-1199 ft²
4 Paradise Boulevard 3
Brechin, Ramara
Condo Townhouse · MLS® S13682758 · RE/MAX COUNTRY LAKES REALTY INC.
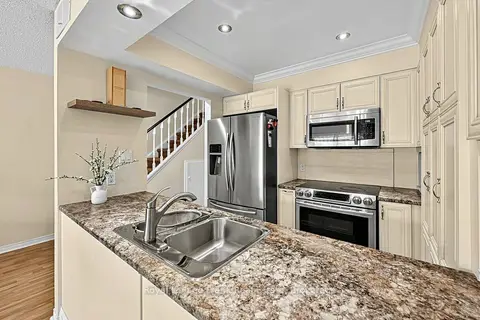
$429,900
3 bd3 ba1 pk1400-1599 ft²
21 Laguna Parkway # 21
Brechin, Ramara
Condo Townhouse · MLS® S13806418 · Royal LePage Frank Real Estate
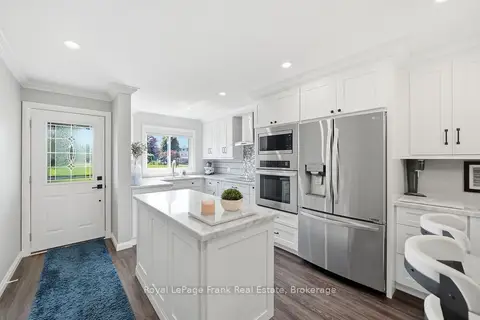
$449,900
2 bd2 ba1 pk1000-1199 ft²
31 Laguna Parkway 3
Brechin, Ramara
Condo Townhouse · MLS® S13692354 · Royal LePage Frank Real Estate