4 Paradise Boulevard 11
Brechin, Ramara, L0K 1B0
$2,500/mo
- 3+1 bedrooms
- 2 bathrooms
- 1 parking
- 1400-1599 sq ft
Listed 68 days ago · MLS® S13670772
About this home
RENT THE LIFESTYLE, OWN THE DREAM. Waterfront condo living in Lagoon City. Availabile for lease or purchase. This beautifully updated 3 level end unit offers modern comfort and serene surroundings. Features include, propane heating, propane fireplace, propane HWT owned, propane bbq hook up. Spacious living room boasts soaring 11 ft ceilings, while the dining area over looks the living space for open , airy feel. Enjoy the large sundeck overlooking your private boak slip , wildlife, canal front leading to Lake Simcoe in under 5 minutes.Laminate flooring, quartz counters, an abundance of windows for natural light. Take advantage of the private beach only a 2 minute walk from your front door. Pride of ownership and ready to move in immediately. Tenant to pay utilities.
Details
- Type
- Condo Townhouse
- Style
- Multi-Level
- Age
- 31-50 years
- Size
- 1400-1599 sq ft
- Basement
- Crawl Space
- Garage
- None
- Kitchens
- 1
- Neighbourhood
- Brechin
- Municipality
- Ramara
- Rent increase limit
- Covered by Ontario’s yearly limit (2.1% in 2026): the building is older than Nov. 2018.
Interior
- Bedrooms
- 3 above ground + 1 below
- Bathrooms
- 1 × 3-piece (ground), 1 × 4-piece (upper)
- Rooms
- 9 above ground
- Family room or den
- Yes
- Fireplace
- Propane
- Laundry
- Ensuite
- Features
- In-Law Capability
- Furnished
- Unfurnished
Heating, cooling and services
- Heating
- Forced Air, Propane
- Air conditioning
- Central Air
Building and exterior
- Style
- Multi-Level
- Exterior
- Vinyl Siding
- Roof
- Shingles
- Foundation
- Piers
- Age
- 31-50 years
- Outdoor
- Deck, Year Round Living, Patio
- Waterfront
- Direct
Parking
- Total parking
- 1
- Driveway and parking
- Surface
Condo
- Amenities
- BBQs Allowed, Visitor Parking
- Locker
- Ensuite
- Balcony
- Juliette
- Exposure
- East West
- View
- Canal, Trees/Woods
- Property manager
- Alpha Omega
Rental terms
- Rent includes
- Building Insurance, Common Elements, Grounds Maintenance, Parking, Private Garbage Removal, Interior Maintenance
More
- Possession
- Immediate
- Nearby
- Beach, Lake Access, Marina, Park, Waterfront, School Bus Route
- Cross street
- Laguna Pkwy/Paradise Blvd
Rooms
| Room | Level | Size | Features |
|---|---|---|---|
| Living Room | Main | 5.84 × 4.73 m (19'2" × 15'6") | Cathedral Ceiling(s), W/O To Sundeck, Fireplace |
| Dining Room | Main | 3.69 × 3.35 m (12'1" × 11') | Overlooks Living, Window Floor to Ceiling, Laminate |
| Kitchen | Main | 3.9 × 2.07 m (12'10" × 6'9") | Heated Floor, Pantry, Window |
| Primary Bedroom | Upper | 3.96 × 3.6 m (13' × 11'10") | Juliette Balcony, Broadloom, Large Closet |
| Bedroom 2 | Upper | 4.24 × 2.74 m (13'11" × 9') | Juliette Balcony, Broadloom, Large Closet |
| Bedroom 3 | Upper | 2.74 × 2.68 m (9' × 8'10") | Window, Large Closet |
| Family Room | Ground | 4.1 × 4.1 m (13'5" × 13'5") | Overlook Water, W/O To Water, Laminate |
| Laundry | Ground | 2 × 3 m (6'7" × 9'10") | Ceramic Floor, Window |
| Bathroom | Ground | 2 × 2 m (6'7" × 6'7") | 3 Pc Bath, Ceramic Floor, Window |
History of this address
10 earlier listings at this address, with sold and leased prices. Create a free account or sign in to see them.
Location
Location is approximate. See nearby homes on the map
The neighbourhood
Getting around Car-dependent
No subway, LRT or GO station within a short trip.
Within a 10-minute walk: no grocery stores, 1 cafés and restaurants, 0 parks.
Who lives here postal area L0K
- Owners / renters
- 89% / 11%
- Median household income
- $88,000
- Average age
- 47
- Children under 15
- 13%
- Homes
- 91% detached, 0% high-rise
- Commute by transit
- 0%
- Population
- 38,386
Languages spoken most at home besides English: Russian 0.3%, Tamil 0.1%, Polish 0.1%, Yue (Cantonese) 0.1%.
Flood and conservation Regulated area
This address is inside a conservation-authority regulated area (Lake Simcoe Region Conservation): near a valley, stream, shoreline or wetland, where flooding or erosion can occur. New building, additions, pools or grading usually need a permit from the authority.
Screening maps only. Ask the conservation authority for a property inquiry before relying on this.
Safety
Crime Severity Index for Orillia (Ramara) (OPP): 40 vs 57 for Ontario (2025).
Police-reported figures for the whole police service area, not this street. Rates use the area’s resident population.
Distances are approximate. Places © OpenStreetMap contributors. Neighbourhood figures: Statistics Canada, 2021 Census. Flood and regulation mapping: Lake Simcoe Region Conservation open data. Crime Severity Index: Statistics Canada.
Living here
Commute
Noise Nothing major nearby
No highway within 500 m, rail line within 300 m, or airport flight path nearby.
Distances from the map, not noise measurements. Visit at rush hour to judge for yourself.
Internet High-speed
50/10 Mbps or faster available here by cable, fibre or DSL (the federal high-speed target).
From the federal broadband map. Check exact speeds and providers for the address.
Roads, rail, airports and planned stations © OpenStreetMap contributors. Internet: Innovation, Science and Economic Development Canada, National Broadband Data.
Listed by RE/MAX COUNTRY LAKES REALTY INC..
Listing information provided by PropTx Innovations Inc. and TRREB; deemed reliable but not guaranteed accurate by PropTx.
Similar homes nearby
See more in Ramara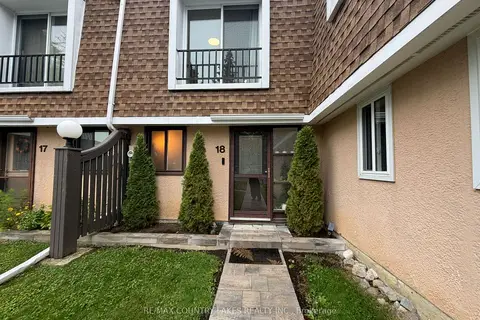
$2,100/mo
2 bd2 ba1 pk1000-1199 ft²
2 Paradise Boulevard 18
Rural Ramara, Ramara
Condo Townhouse · MLS® S13857344 · RE/MAX COUNTRY LAKES REALTY INC.