4 New Port Way
Thornhill, Markham, L3T 5G4
$769,000
- 3 bedrooms
- 3 bathrooms
- 2 parking
- 1400-1599 sq ft
Listed 5 days ago · MLS® N14080502
About this home
Welcome to 4 New Port Way, a rarely offered 3-storey semi-detached condo in a quiet, family-oriented neighbourhood with city conveniences. Approx. 1,600 sq ft of living space including the finished basement. The living room features soaring 13 ft ceilings, an electric fireplace with custom built-in wall unit and a walkout to a fully enclosed backyard with custom deck and no grass to maintain (2020). Open-concept dining room and granite kitchen with stainless steel appliances. Primary retreat with upgraded 3-pc ensuite and glass shower; third bedroom wired for a home office. Finished basement for a family room, gym or office. Furnace (2023) and A/C (2026). Carpet-free hardwood and tile, updated lighting fixtures and in-wall home audio & ethernet wiring. Built-in garage with opener plus driveway parking; low monthly fees. Enjoy top-tier schools in the area including EJ Sand PS, Woodland PS, Thornhill SS, St. Anthony CES and St. Robert CHS, plus nearby Henderson PS (Gifted Program) and French-language schools ÉÉ Paul-Demers and ÉS Norval-Morrisseau. Parks and ravine trails are a focal point here: Pomona Mills Park offers a 3 km forested trail, river paths, a playground and tennis courts, with Sprucewood, Proctor and Doreen Quirk Parks close by. Near shopping, cafes and restaurants. Bus stop 2 minutes away with routes to Finch Subway and VIVA, approx. 1.5-2 km to the future Clark Subway Station, and easy access to Hwy 407 and 404/DVP.
Details
- Type
- Semi-Detached Condo
- Style
- 3-Storey
- Size
- 1400-1599 sq ft
- Basement
- Crawl Space, Full
- Garage
- Built-In
- Kitchens
- 1
- Property tax
- $3,535 (2026)
- Maintenance fee
- $310/month
- Neighbourhood
- Thornhill
- Municipality
- Markham
Interior
- Bedrooms
- 3 above ground
- Bathrooms
- 1 × 4-piece (third), 1 × 3-piece (third), 1 × 2-piece (second)
- Rooms
- 8 above ground
- Family room or den
- Yes
- Fireplace
- Electric
- Laundry
- In Basement
- Features
- Auto Garage Door Remote, Carpet Free
Heating, cooling and services
- Heating
- Forced Air, Gas
- Air conditioning
- Central Air
Building and exterior
- Style
- 3-Storey
- Exterior
- Brick
Parking
- Garage spaces
- 1
- Total parking
- 2
Condo
- Monthly fee
- $310
- Fee includes
- Building Insurance Included
- Amenities
- Visitor Parking, Playground
- Exposure
- South
- Pets
- Yes-with Restrictions
- Property manager
- Fairway Property Management Company
More
- Possession
- Dec/TBA
- Cross street
- Clark/Yonge
Rooms
| Room | Level | Size | Features |
|---|---|---|---|
| Foyer | Main | 1.81 × 2.86 m (5'11" × 9'5") | Closet |
| Great Room | Ground | 5.7 × 3.62 m (18'8" × 11'11") | Hardwood Floor, W/O To Yard, B/I Shelves |
| Dining Room | Second | 3.8 × 3 m (12'6" × 9'10") | Hardwood Floor, Separate Room, Open Concept |
| Living Room | Ground | 5.71 × 4.06 m (18'9" × 13'4") | Hardwood Floor, Fireplace, W/O To Yard |
| Dining Room | Second | 3.8 × 2.85 m (12'6" × 9'4") | Hardwood Floor, Window |
| Kitchen | Second | 3 × 4 m (9'10" × 13'1") | Ceramic Floor, Stainless Steel Appl, Granite Counters |
| Kitchen | Second | 3.8 × 2.98 m (12'6" × 9'9") | Granite Counters, Stainless Steel Appl |
| Primary Bedroom | Third | 4.8 × 3.88 m (15'9" × 12'9") | Hardwood Floor, 3 Pc Ensuite, Closet |
| Bedroom 2 | Third | 3.83 × 3.08 m (12'7" × 10'1") | Hardwood Floor, Closet, Picture Window |
| Primary Bedroom | Third | 3.8 × 4.25 m (12'6" × 13'11") | Large Window, Hardwood Floor, 3 Pc Ensuite |
| Bedroom 3 | Third | 2.82 × 2.78 m (9'3" × 9'1") | Hardwood Floor, Closet, Picture Window |
| Bedroom 2 | Third | 2.96 × 3.6 m (9'9" × 11'10") | Large Window, Hardwood Floor |
| Bedroom 3 | Third | 2.65 × 2.57 m (8'8" × 8'5") | Hardwood Floor, Closet |
| Recreation | Basement | Ceramic Floor, Pot Lights | |
| Recreation | Basement | 5.71 × 3.04 m (18'9" × 10') | Pot Lights, Laundry Sink |
History of this address
1 earlier listing at this address, with sold and leased prices. Create a free account or sign in to see them.
Location
Location is approximate. See nearby homes on the map
Recent sales nearby
See what similar homes within 1 km sold for in the last year. Create a free account or sign in to see them.
The neighbourhood
Getting around Somewhat walkable
- 🚆 Langstaff GO3.4 km
Within a 10-minute walk: 2 grocery stores, 4 cafés and restaurants, 4 parks. Nearest grocery: Longo's (900 m). Nearest park: Sprucewood Park (300 m).
Schools nearby
Elementary
- Henderson Avenue Public School
EQAO: Gr 6 reading 91%, math 84%8 min walk - Johnsview Village Public School
EQAO: Gr 6 reading 88%, math 50%1.2 km - Bayview Glen Public School
EQAO: Gr 6 reading 96%, math 77%1.3 km - St. Agnes Catholic School Catholic
EQAO: Gr 6 reading 95%, math 75%1.3 km
Secondary
- Thornhill Secondary School
EQAO: Gr 9 math 68%, literacy test 88%13 min walk - Brebeuf College School Catholic
EQAO: Gr 9 math 80%, literacy test 79%19 min walk - St. Joseph's Morrow Park Catholic Secondary School Catholic
EQAO: Gr 9 math 63%, literacy test 84%2.1 km
EQAO: share of students meeting the provincial standard (2024–25). Ontario average: Gr 6 reading 86%, math 51%; Gr 9 math 55%; literacy test 83%.
Closest schools, not school zones. Check which school serves this address with the school board before relying on it.
Who lives here postal area L3T
- Owners / renters
- 76% / 24%
- Median household income
- $95,000
- Average age
- 46
- Children under 15
- 13%
- Homes
- 42% detached, 36% high-rise
- Commute by transit
- 11%
- Population
- 50,405
Languages spoken most at home besides English: Yue (Cantonese) 8.9%, Iranian Persian 8.2%, Mandarin 7.7%, Korean 3.4%.
Flood and conservation Flood plain
This address falls inside a mapped flood plain (Toronto and Region Conservation Authority). Building, additions and grading need a permit from the conservation authority, and flood insurance can cost more or be harder to get.
Screening maps only. Ask the conservation authority for a property inquiry before relying on this.
Safety
Crime Severity Index for York Region police: 50 vs 57 for Ontario (2025).
Police-reported figures for the whole police service area, not this street. Rates use the area’s resident population.
Distances are approximate. Places © OpenStreetMap contributors. Neighbourhood figures: Statistics Canada, 2021 Census. School results: EQAO via Ontario Data Catalogue (Open Government Licence – Ontario). Flood and regulation mapping: Toronto and Region Conservation Authority open data. Crime Severity Index: Statistics Canada.
Living here
Commute
To Union Station (downtown Toronto): 18 km. Transit times · Driving times
Noise 1 source nearby
- 🚆 Rail line (York Subdivision)150 m
Distances from the map, not noise measurements. Visit at rush hour to judge for yourself.
Internet High-speed
50/10 Mbps or faster available here by cable, fibre or DSL (the federal high-speed target).
From the federal broadband map. Check exact speeds and providers for the address.
Roads, rail, airports and planned stations © OpenStreetMap contributors. Internet: Innovation, Science and Economic Development Canada, National Broadband Data.
Listed by HARVEY KALLES REAL ESTATE LTD..
Listing information provided by PropTx Innovations Inc. and TRREB; deemed reliable but not guaranteed accurate by PropTx.
Similar homes nearby
See more in Markham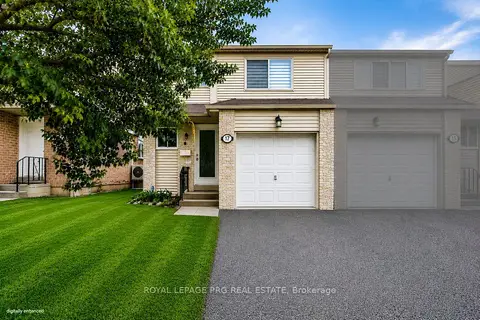
$749,999
3 bd4 ba3 pk1400-1599 ft²
17 New Port Way
Thornhill, Markham
Semi-Detached Condo · MLS® N13760454 · ROYAL LEPAGE PRG REAL ESTATE
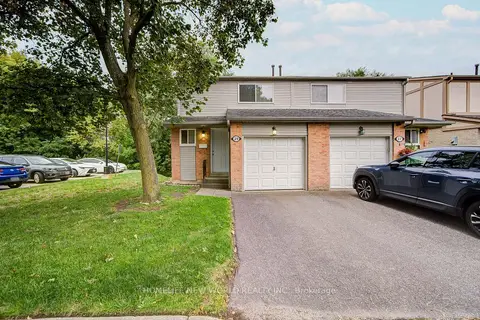
$878,000
3 bd4 ba2 pk1400-1599 ft²
29 New Havens Way
Thornhill, Markham
Semi-Detached Condo · MLS® N13681136 · HOMELIFE NEW WORLD REALTY INC.
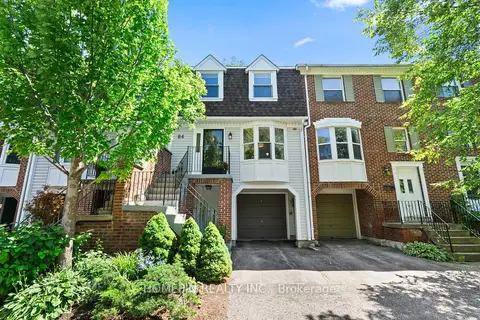 New
$883,000
3 bd3 ba2 pk1400-1599 ft²
84 Confederation Way
Thornhill, Markham
Condo Townhouse · MLS® N14096440 · HOMEPIN REALTY INC.
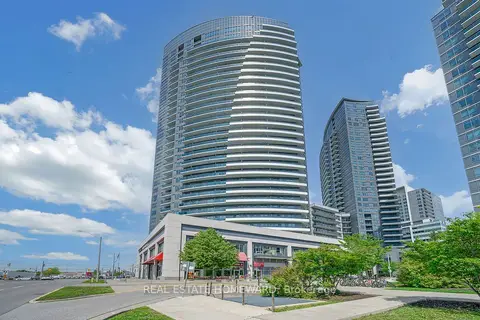
$648,000
2 bd2 ba1 pk800-899 ft²
7161 Yonge Street 1525
Thornhill, Markham
Condo Apartment · MLS® N13842382 · REAL ESTATE HOMEWARD
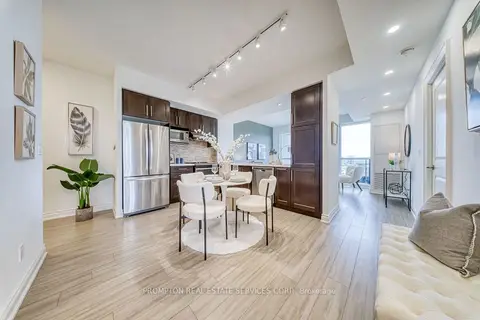
$769,000
2+1 bd2 ba1 pk900-999 ft²
38 Cedarland Drive 1208
Unionville, Markham
Condo Apartment · MLS® N13646548 · PROMPTON REAL ESTATE SERVICES CORP.
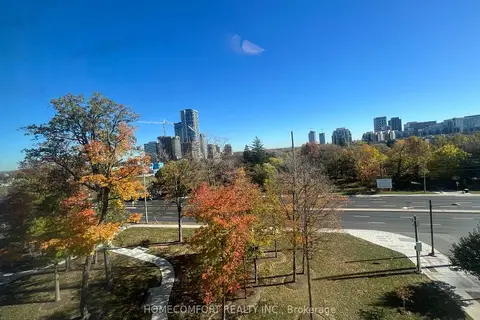 New
$769,000
2 bd2 ba1 pk800-899 ft²
8 Cedarland Drive 719
Unionville, Markham
Condo Apartment · MLS® N14094352 · HOMECOMFORT REALTY INC.
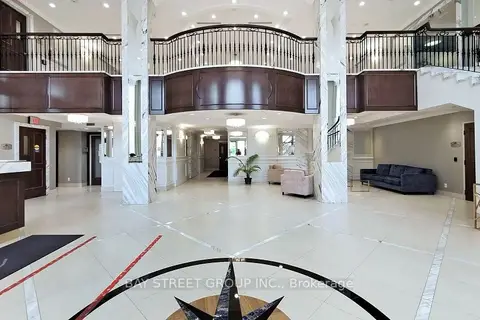
$768,800
2+1 bd2 ba2 pk1000-1199 ft²
89 South Town Centre Boulevard 1102
Unionville, Markham
Condo Apartment · MLS® N13866844 · BAY STREET GROUP INC.
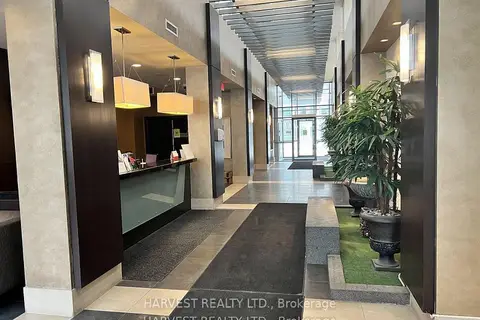
$768,000
2 bd2 ba1 pk900-999 ft²
21 Upper Duke Crescent 609
Unionville, Markham
Condo Apartment · MLS® N13770170 · HARVEST REALTY LTD.