4 Neely Street
Stone Mills, Stone Mills, K0K 3G0
$299,900
- 0 bedrooms
- 2 bathrooms
- 0 parking
- 2000-2500 sq ft
Listed 46 days ago · MLS® X13744410
About this home
Welcome to a truly unique opportunity to own a piece of history in the vibrant heart of Tamworth. This exceptional all-brick church, steeped in character and charm, is ready to embark on a new journey with its future owners. Whether you envision running it in its continued use or transforming this magnificent space into your dream home, the possibilities are boundless. As you enter, be captivated by the breathtaking high ceilings that create an open and airy atmosphere, complemented by the mesmerizing stained glass windows that infuse the space with colorful, ethereal light. The expansive main floor offers a generous canvas for your imagination, providing ample room to bring any vision to life, from a unique residential haven to a thriving community hub. Descend to the finished lower level, where additional versatile space awaits your creative touch. Complete with a fully equipped kitchen and two half baths, this area offers incredible potential for further expansion, entertaining, or converting into a cozy retreat. Nestled in a prime location, this property is conveniently close to all amenities, offering easy access to local shops, restaurants, and schools. Embrace the tranquility of nearby Beaver Lake, perfect for leisurely swims and outdoor activities. This beautiful church is the perfect canvas for your dreams to become reality. Schedule a viewing today and imagine the future that awaits you in this lovely space. New Furnace Dec 2025
Details
- Type
- Detached
- Style
- Bungalow-Raised
- Size
- 2000-2500 sq ft
- Lot
- 101.92 × 84.86 ft
- Basement
- Full, Finished
- Garage
- None
- Kitchens
- 1
- Neighbourhood
- Stone Mills
- Municipality
- Stone Mills
- Price per sq ft
- $133 (76% below detached houses in Stone Mills, $554)
Interior
- Bedrooms
- 0 above ground
- Bathrooms
- 1 × 2-piece (basement), 1 × 2-piece (basement)
- Rooms
- 5 above ground + 3 below
- Family room or den
- No
- Fireplace
- No
Heating, cooling and services
- Heating
- Forced Air, Propane
- Air conditioning
- Central Air
- Water and sewer
- Holding Tank
Building and exterior
- Style
- Bungalow-Raised
- Exterior
- Brick
- Roof
- Metal
- Foundation
- Stone
- Faces
- East
Parking
- Driveway and parking
- Private
Lot
- Size
- 101.92 × 84.86 ft
More
- Possession
- TBD
- Nearby
- Library, School, School Bus Route, Place Of Worship
- Cross street
- Bridge St W/ Neely St
Rooms
| Room | Level | Size | Features |
|---|---|---|---|
| Other | Main | 4.32 × 6.69 m (14'2" × 21'11") | |
| Other | Main | 3.88 × 2.54 m (12'9" × 8'4") | |
| Other | Main | 9.4 × 15.01 m (30'10" × 49'3") | |
| Other | Main | 2.08 × 2.2 m (6'10" × 7'3") | |
| Foyer | Main | 2.33 × 1.89 m (7'8" × 6'2") | |
| Other | Second | 4.95 × 3.88 m (16'3" × 12'9") | |
| Kitchen | Basement | 3.37 × 2.13 m (11'1" × 7') | |
| Recreation | Basement | 10.94 × 11.15 m (35'11" × 36'7") | |
| Utility Room | Basement | 3.59 × 2.13 m (11'9" × 7') | |
| Bathroom | Basement | 2.62 × 1.38 m (8'7" × 4'6") | 2 Pc Bath |
| Bathroom | Basement | 1.65 × 1.34 m (5'5" × 4'5") | 2 Pc Bath |
History of this address
7 earlier listings at this address, with sold and leased prices. Create a free account or sign in to see them.
Location
Location is approximate. See nearby homes on the map
Recent sales nearby
See what similar homes within 1 km sold for in the last year. Create a free account or sign in to see them.
The neighbourhood
Getting around Somewhat walkable
No subway, LRT or GO station within a short trip.
Within a 10-minute walk: 1 grocery store, 4 cafés and restaurants, 0 parks, 1 pharmacy. Nearest grocery: Stone Mill Family Market (450 m).
Schools nearby
Elementary
- Tamworth Elementary School
EQAO: Gr 6 reading 91%, math 36%10 min walk
EQAO: share of students meeting the provincial standard (2024–25). Ontario average: Gr 6 reading 86%, math 51%; Gr 9 math 55%; literacy test 83%.
Closest schools, not school zones. Check which school serves this address with the school board before relying on it.
Who lives here postal area K0K
- Owners / renters
- 86% / 14%
- Median household income
- $83,000
- Average age
- 47
- Children under 15
- 14%
- Homes
- 90% detached, 0% high-rise
- Commute by transit
- 0%
- Population
- 115,850
Languages spoken most at home besides English: German 0.2%, Spanish 0.1%, Mandarin 0.1%, Korean 0.1%.
Safety
Crime Severity Index for Lennox and Addington County (Stone Mills) (OPP): 28 vs 57 for Ontario (2025).
Police-reported figures for the whole police service area, not this street. Rates use the area’s resident population.
Distances are approximate. Places © OpenStreetMap contributors. Neighbourhood figures: Statistics Canada, 2021 Census. School results: EQAO via Ontario Data Catalogue (Open Government Licence – Ontario). Crime Severity Index: Statistics Canada.
Living here
Commute
Noise Nothing major nearby
No highway within 500 m, rail line within 300 m, or airport flight path nearby.
Distances from the map, not noise measurements. Visit at rush hour to judge for yourself.
Internet High-speed
50/10 Mbps or faster available here by cable, fibre or DSL (the federal high-speed target).
From the federal broadband map. Check exact speeds and providers for the address.
Roads, rail, airports and planned stations © OpenStreetMap contributors. Internet: Innovation, Science and Economic Development Canada, National Broadband Data.
Listed by MCCAFFREY REALTY INC., BROKERAGE.
Listing information provided by PropTx Innovations Inc. and TRREB; deemed reliable but not guaranteed accurate by PropTx.
Similar homes nearby
See more in Stone Mills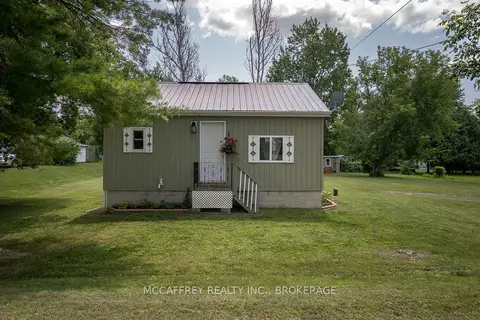
$289,900
1 bd1 ba4 pk< 700 ft²
2956 County Road 14
63 - Stone Mills, Stone Mills
Detached · MLS® X13736798 · MCCAFFREY REALTY INC., BROKERAGE
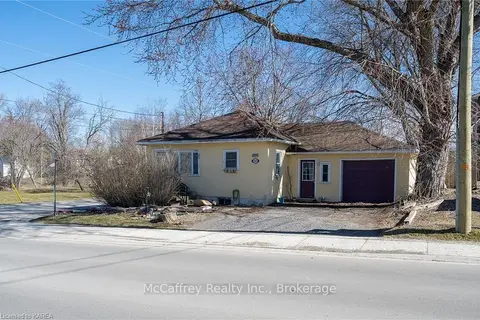
$314,900
3 bd1 ba2 pk700-1100 ft²
2565 COUNTY ROAD 4
63 - Stone Mills, Stone Mills
Detached · MLS® X13880000 · MCCAFFREY REALTY INC., BROKERAGE
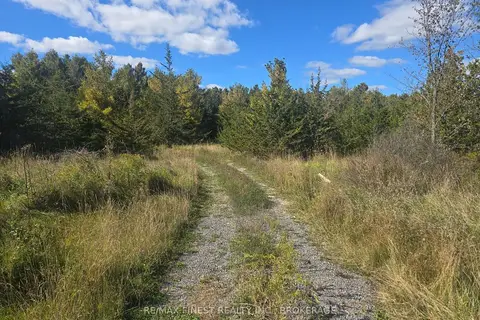
$279,900
0 bd0 ba
PT LT 23 & 24 Hunt Road
63 - Stone Mills, Stone Mills
Vacant Land · MLS® X13860886 · RE/MAX FINEST REALTY INC., BROKERAGE
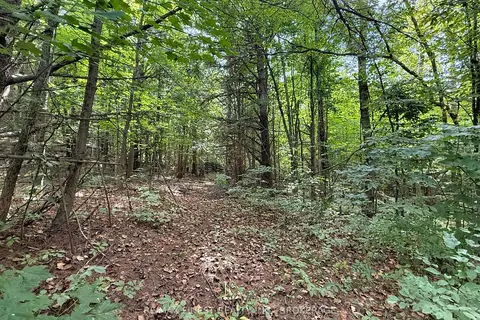
$325,000
0 bd0 ba
4900 County Rd 4
63 - Stone Mills, Stone Mills
Vacant Land · MLS® X13792568 · RE/MAX FINEST REALTY INC., BROKERAGE

$269,900
0 bd0 ba5000 + ft²
0000 Cedarstone Road W
63 - Stone Mills, Stone Mills
Vacant Land · MLS® X13549394 · CENTURY 21 LANTHORN REAL ESTATE LTD., BROKERAGE
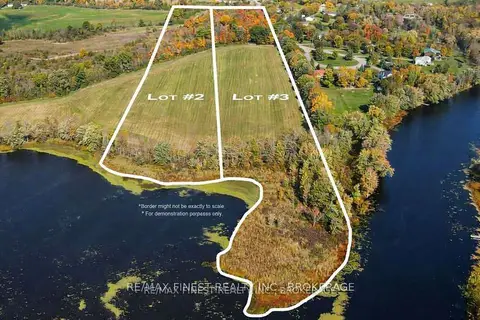
$344,900
0 bd0 ba
Lot 2 Petworth Road
63 - Stone Mills, Stone Mills
Vacant Land · MLS® X14027472 · RE/MAX FINEST REALTY INC., BROKERAGE
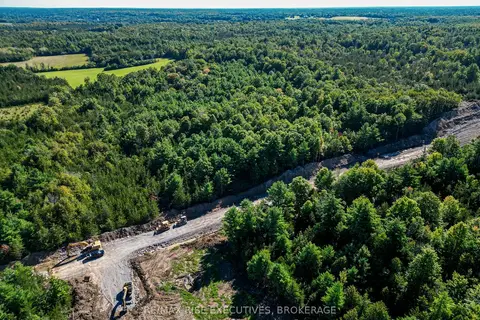
$248,000
0 bd0 ba
Lot 5 McKeown Road
63 - Stone Mills, Stone Mills
Vacant Land · MLS® X13782422 · RE/MAX RISE EXECUTIVES, BROKERAGE
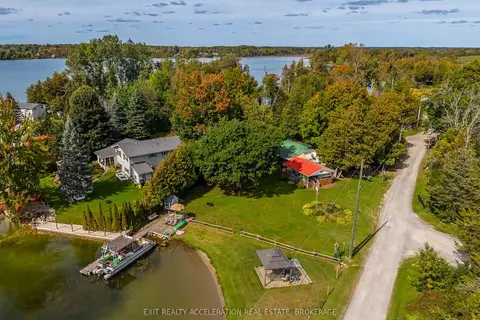
$240,000
1 bd1 ba4 pk< 700 ft²
166 White Lake Road
63 - Stone Mills, Stone Mills
MobileTrailer · MLS® X13815696 · EXIT REALTY ACCELERATION REAL ESTATE, BROKERAGE