4 Mary Street
Lindsay, Kawartha Lakes, K9V 2N4
$1,800/mo
- 2 bedrooms
- 1 bathrooms
- 1 parking
- < 700 sq ft
Listed 19 days ago · MLS® X13850612
About this home
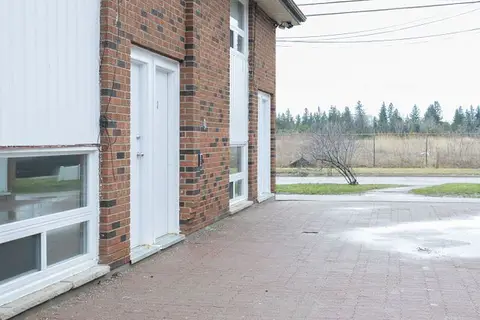
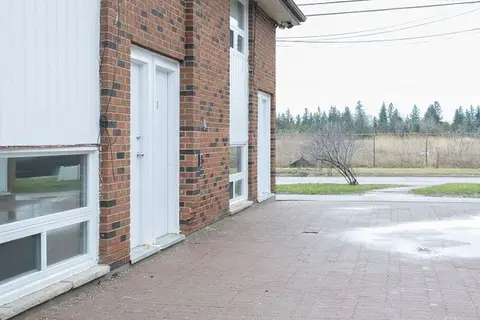
Fresh, bright and ready to move in! This newly updated main-floor 2-bedroom unit at 4 Mary St W, Lindsay offers a clean, affordable and convenient place to call home, complete with its own private separate entrance. Inside, you'll find fresh paint, new plank flooring throughout and two new windows that bring in plenty of natural light. The functional layout includes a surprisingly generous living area, two bedrooms and a quaint, practical kitchen with ample cabinetry. Located just a 3-minute drive to Fleming College, with easy access to downtown Lindsay, shopping, restaurants and everyday amenities, this is an excellent option for students, roommates, a young couple or anyone looking for a simple, low-maintenance rental in a central location.$1,800/month + gas and hydro. Water and one parking space included. Available immediately. Minimum 12-month lease. Non-smoking property. Rental application, credit report, employment/income verification and first and last month's rent required. Private entrance. Fresh updates. Great location. Ready now. Book your showing today.
Details
- Type
- Triplex
- Style
- 2-Storey
- Size
- < 700 sq ft
- Lot
- 62.59 × 102.39 ft
- Basement
- None
- Garage
- Detached
- Kitchens
- 1
- Neighbourhood
- Lindsay
- Municipality
- Kawartha Lakes
- Rent increase limit
- Depends on when the unit was first lived in: before Nov. 15, 2018 it’s covered by Ontario’s yearly limit (2.1% in 2026); after, there’s no cap.
Interior
- Bedrooms
- 2 above ground
- Bathrooms
- 1 × 4-piece (main)
- Rooms
- 5 above ground
- Family room or den
- No
- Fireplace
- No
- Features
- Water Heater Owned
- Furnished
- Unfurnished
Heating, cooling and services
- Heating
- Forced Air, Gas
- Water and sewer
- Sewer
Building and exterior
- Style
- 2-Storey
- Exterior
- Vinyl Siding
- Roof
- Shingles
- Foundation
- Concrete Block, Stone
- Faces
- North
- Outdoor
- Additional Garage(s), Storage
Parking
- Total parking
- 1
- Driveway and parking
- Private
Lot
- Size
- 62.59 × 102.39 ft
Rental terms
- Rent includes
- Water, Parking
More
- Possession
- Immediate
- Nearby
- School, Public Transit
- Cross street
- Mary St W & Lindsay
Rooms
| Room | Level | Size | Features |
|---|---|---|---|
| Kitchen | Main | 1.86 × 1.83 m (6'1" × 6') | Plank |
| Living Room | Main | 2.83 × 2.42 m (9'3" × 7'11") | Plank, Large Window |
| Bedroom | Main | 2.89 × 2.21 m (9'6" × 7'3") | Plank, Closet, Closet |
| Bedroom 2 | Main | 3.06 × 2.14 m (10' × 7') | Plank, Closet |
| Great Room | Second | 6.5 × 6.54 m (21'4" × 21'5") | Laminate, Window, Combined w/Dining |
| Kitchen | Second | 2.99 × 2.68 m (9'10" × 8'10") | Laminate, Window, Closet |
| Bedroom | Second | 2.77 × 3.69 m (9'1" × 12'1") | Laminate, Window, Closet |
| Bedroom 2 | Second | 2.99 × 3.48 m (9'10" × 11'5") | Laminate, Window, Closet |
| Living Room | Main | 3.88 × 3.27 m (12'9" × 10'9") | Laminate, Window, W/O To Deck |
| Kitchen | Main | 3.66 × 3.12 m (12' × 10'3") | Laminate |
| Bedroom | Main | 2.62 × 3.27 m (8'7" × 10'9") | Laminate, Window, Closet |
| Bedroom 2 | Main | 2.84 × 3.02 m (9'4" × 9'11") | Laminate, Window, Closet |
Listed by RE/MAX HALLMARK REALTY LTD..
Listing information provided by PropTx Innovations Inc. and TRREB; deemed reliable but not guaranteed accurate by PropTx.
Similar homes nearby
See more in Kawartha Lakes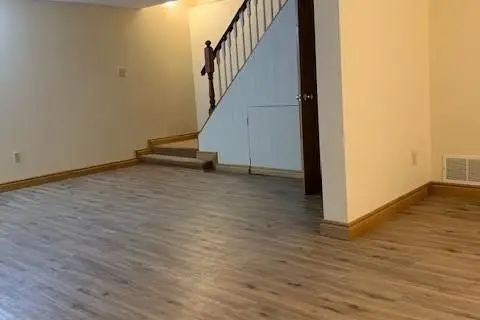
$1,800/mo
1 bd1 ba1 pk1100-1500 ft²
12 PARKWAY (LOWER) Avenue
Lindsay, Kawartha Lakes
Detached · MLS® X13603386 · Re/Max All-Stars Realty Inc.
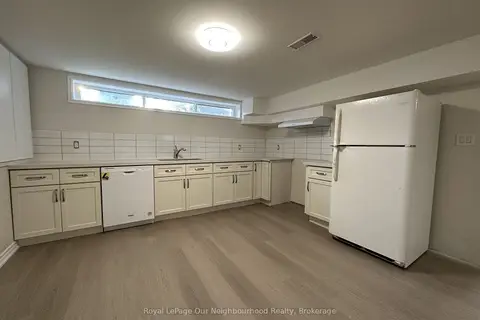
$1,800/mo
2 bd1 ba2 pk700-1100 ft²
122 Sanderling Crescent Bsmt
Lindsay, Kawartha Lakes
Detached · MLS® X13711510 · Royal LePage Our Neighbourhood Realty
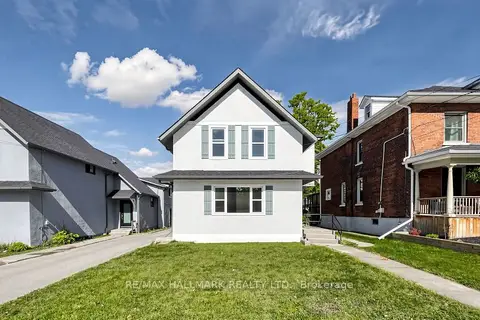
$1,800/mo
2 bd1 ba1 pk700-1100 ft²
86 Queen Street
Lindsay, Kawartha Lakes
Duplex · MLS® X13856066 · RE/MAX HALLMARK REALTY LTD.
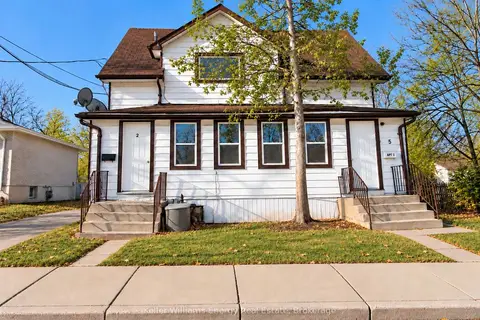
$1,799/mo
Reduced $51
2 bd1 ba2 pk< 700 ft²
5 Crandall Street 3
Lindsay, Kawartha Lakes
Triplex · MLS® X13852942 · Keller Williams Energy Real Estate
$1,750/mo
Reduced $150
2 bd1 ba1 pk< 700 ft²
84 Mary Street W 3
Lindsay, Kawartha Lakes
Multiplex · MLS® X13697022 · Royal LePage Frank Real Estate
$1,750/mo
Reduced $150
2 bd1 ba1 pk< 700 ft²
84 Mary Street W 1
Lindsay, Kawartha Lakes
Multiplex · MLS® X13697044 · Royal LePage Frank Real Estate
$1,850/mo
3 bd1 ba2 pk1100-1500 ft²
14 Mcgibbon Boulevard BSMT
Lindsay, Kawartha Lakes
Detached · MLS® X13934002 · INTERNATIONAL REALTY FIRM, INC.
$1,900/mo
Reduced $100
2 bd2 ba1 pk< 700 ft²
88 Mary Street W 1
Lindsay, Kawartha Lakes
Multiplex · MLS® X13014326 · Royal LePage Frank Real Estate