4 Kimberly Lane 221
Collingwood, Collingwood, L6Y 5T6
$589,900
- 2 bedrooms
- 2 bathrooms
- 1 parking
- 1000-1199 sq ft
Listed 11 days ago · MLS® S13883026
About this home
A Highly Motivated Seller Proudly Presents This Exquisite Suite At The Newly Unveiled Royal Windsor Condominiums, Ideally Located In The Highly Sought-After Collingwood Area. The Spacious Viceroy Model Offers Approximately 1,050 Sq. Ft. Of Comfortable Living Space, Featuring 2 Bedrooms, 2 Bathrooms, An Open Balcony With A Stunning Southeast View, Parking, And A Locker. Royal Windsor Condominiums Is An Innovative Community Designed Around The Principles Of Celebrating Life, Nature, And Holistic Living. Residents Can Enjoy Exceptional Amenities, Including A Rooftop Patio With Breathtaking Views Of Blue Mountain And Osler Bluff Ski Club, BBQ Facilities, And A Party Room. Residents Also Have Access To The Amenities At Balmoral Village, Including A Clubhouse, Swimming Pool, And Therapeutic Facilities. Enjoy Relaxed, Resort-Style Living Just Minutes From Georgian Bay, Blue Mountain, Skiing, Nature Trails, And All That Collingwood Has To Offer. Previous Staged Photos Included And Will Be Updated Soon. Shows Beautifully And Is Priced To Sell! Motivated Seller - All Reasonable Offers Are Welcome!
Details
- Type
- Common Element Condo
- Style
- 1 Storey/Apt
- Age
- 0-5 years
- Size
- 1000-1199 sq ft
- Basement
- None
- Garage
- Underground
- Kitchens
- 1
- Property tax
- $3,685 (2025)
- Maintenance fee
- $652/month
- Neighbourhood
- Collingwood
- Municipality
- Collingwood
- Price per sq ft
- $537 (14% above condo townhouses in Collingwood, $471)
Interior
- Bedrooms
- 2 above ground
- Bathrooms
- 2 × 4-piece (main)
- Rooms
- 5 above ground
- Family room or den
- No
- Fireplace
- No
- Laundry
- In-Suite Laundry, Ensuite
- Features
- Carpet Free, Separate Hydro Meter, Storage Area Lockers
Heating, cooling and services
- Heating
- Heat Pump
- Air conditioning
- Central Air
Building and exterior
- Style
- 1 Storey/Apt
- Exterior
- Brick, Stone
- Age
- 0-5 years
Parking
- Garage spaces
- 1
- Total parking
- 1
- Driveway and parking
- Underground
Condo
- Monthly fee
- $652
- Fee includes
- Common Elements Included, Building Insurance Included, Parking Included, CAC Included
- Amenities
- Bike Storage, Club House, Community BBQ, Party Room/Meeting Room, Rooftop Deck/Garden, Visitor Parking
- Locker
- Exclusive (level 2)
- Balcony
- Open
- Exposure
- South East
- Pets
- Yes-with Restrictions
- Property manager
- E & H Property Management
More
- Possession
- TBA
- Cross street
- Harbour/Hwy 26
Rooms
| Room | Level | Size | Features |
|---|---|---|---|
| Kitchen | Main | 2.47 × 2.16 m (8'1" × 7'1") | Breakfast Bar, Vinyl Floor, Quartz Counter |
| Great Room | Main | 5.63 × 3.32 m (18'6" × 10'11") | Combined w/Dining, Vinyl Floor, W/O To Balcony |
| Primary Bedroom | Main | 4.87 × 3.07 m (16' × 10'1") | 4 Pc Ensuite, Walk-In Closet(s), Large Window |
| Bedroom 2 | Main | 3.9 × 2.86 m (12'10" × 9'5") | Large Closet, Vinyl Floor, Large Window |
Location
Location is approximate. See nearby homes on the map
Recent sales nearby
See what similar homes within 1 km sold for in the last year. Create a free account or sign in to see them.
The neighbourhood
Getting around Walkable
No subway, LRT or GO station within a short trip.
Within a 10-minute walk: 2 grocery stores, 15 cafés and restaurants, 1 park. Nearest grocery: FreshCo (500 m). Nearest park: White's Bay Park (700 m).
Schools nearby
Elementary
- Mountain View Public School
EQAO: Gr 6 reading 91%, math 66%1.4 km - Pretty River Academy Private1.7 km
EQAO: share of students meeting the provincial standard (2024–25). Ontario average: Gr 6 reading 86%, math 51%; Gr 9 math 55%; literacy test 83%.
Closest schools, not school zones. Check which school serves this address with the school board before relying on it.
Who lives here postal area L6Y
- Owners / renters
- 70% / 30%
- Median household income
- $106,000
- Average age
- 38
- Children under 15
- 16%
- Homes
- 48% detached, 15% high-rise
- Commute by transit
- 15%
- Population
- 97,601
Languages spoken most at home besides English: Punjabi (Panjabi) 19.7%, Urdu 3.1%, Gujarati 2.9%, Hindi 2.5%.
Safety
Crime Severity Index for Collingwood (OPP): 54 vs 57 for Ontario (2025).
Police-reported figures for the whole police service area, not this street. Rates use the area’s resident population.
Distances are approximate. Places © OpenStreetMap contributors. Neighbourhood figures: Statistics Canada, 2021 Census. School results: EQAO via Ontario Data Catalogue (Open Government Licence – Ontario). Crime Severity Index: Statistics Canada.
Living here
Commute
Noise Nothing major nearby
No highway within 500 m, rail line within 300 m, or airport flight path nearby.
Distances from the map, not noise measurements. Visit at rush hour to judge for yourself.
Internet High-speed
50/10 Mbps or faster available here by cable, fibre or DSL (the federal high-speed target).
From the federal broadband map. Check exact speeds and providers for the address.
Roads, rail, airports and planned stations © OpenStreetMap contributors. Internet: Innovation, Science and Economic Development Canada, National Broadband Data.
Listed by HOMELIFE/FUTURE REALTY INC..
Listing information provided by PropTx Innovations Inc. and TRREB; deemed reliable but not guaranteed accurate by PropTx.
Similar homes nearby
See more in Collingwood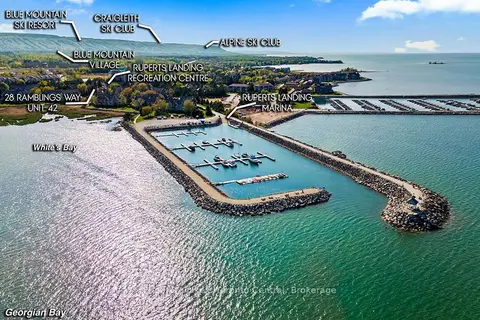
$589,900
3 bd3 ba1 pk1400-1599 ft²
28 Ramblings Way 42
Collingwood, Collingwood
Condo Townhouse · MLS® S13027718 · Engel & Volkers Toronto Central
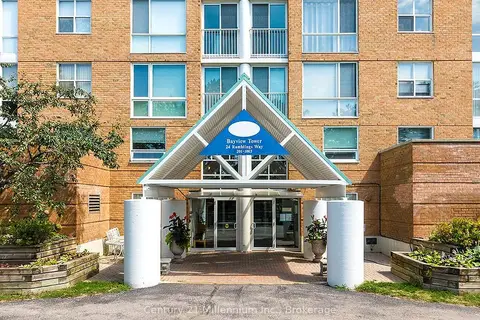
$589,000
Reduced $36,000
2 bd2 ba1 pk1000-1199 ft²
24 Ramblings Way 802
Collingwood, Collingwood
Condo Apartment · MLS® S13668066 · Century 21 Millennium Inc.
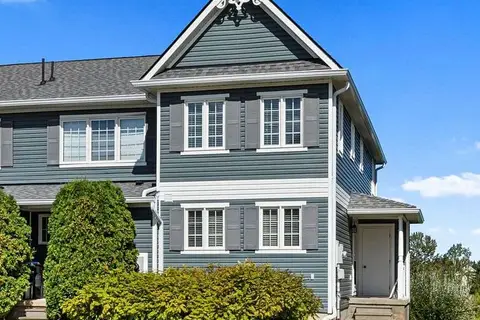
$589,000
2 bd4 ba1 pk900-999 ft²
75 Green Briar Drive
Collingwood, Collingwood
Condo Townhouse · MLS® S13820350 · Century 21 Millennium Inc.
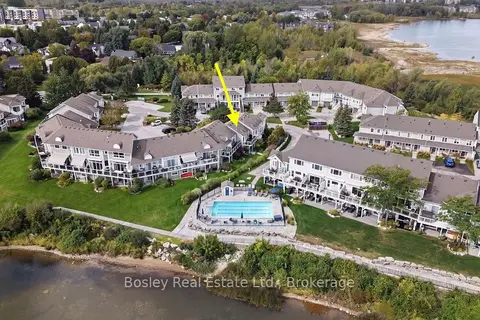
$585,000
2 bd3 ba1 pk1000-1199 ft²
13 Cranberry Surf
Collingwood, Collingwood
Condo Townhouse · MLS® S13843470 · Bosley Real Estate Ltd.
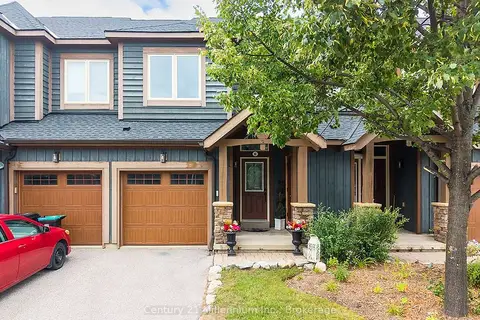
$595,000
2 bd4 ba2 pk1000-1199 ft²
6 Wildrose Trail
Collingwood, Collingwood
Condo Townhouse · MLS® S13714338 · Century 21 Millennium Inc.
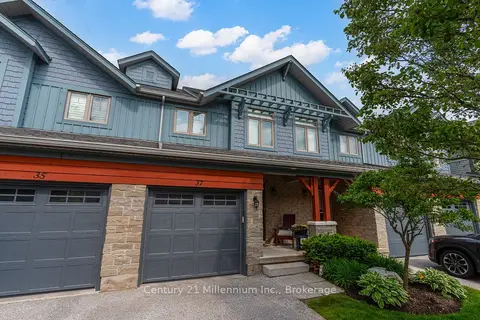
$595,000
3 bd2 ba2 pk1200-1399 ft²
37 Silver Glen Boulevard 37
Collingwood, Collingwood
Condo Townhouse · MLS® S13790228 · Century 21 Millennium Inc.
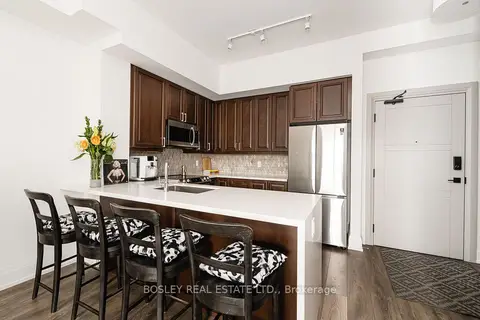
$595,000
1 bd1 ba1 pk800-899 ft²
1 Hume Street S 310
Collingwood, Collingwood
Condo Apartment · MLS® S13873206 · BOSLEY REAL ESTATE LTD.
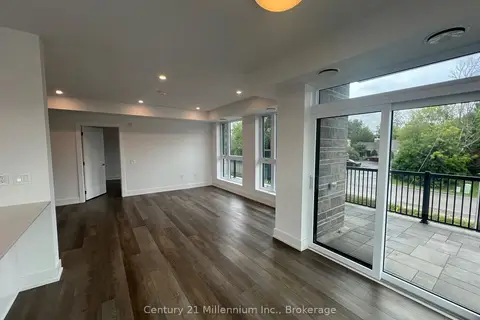
$596,372
2 bd2 ba1 pk1200-1399 ft²
4 Kimberly Lane 122
Collingwood, Collingwood
Condo Apartment · MLS® S13103944 · Century 21 Millennium Inc.