4 Holly Court
Collingwood, Collingwood, L9Y 5G5
$14,000/mo
- 3+2 bedrooms
- 4 bathrooms
- 8 parking
- 2000-2500 sq ft
Listed 90 days ago · MLS® S13593670
About this home
Welcome to 4 Holly Court, an exceptional luxury retreat available for the 2026 ski season at $14,000 per month, utilities in addition.Set on a spectacular one-acre estate lot in one of Collingwood's most private and prestigious enclaves, this beautifully appointed residence offers an unrivalled blend of luxury, privacy, and convenience. Surrounded by distinguished estate homes, the property is just an 8-minute drive to the area's private ski clubs and only minutes from downtown Collingwood's restaurants, boutiques, grocery stores, entertainment, and the renowned Scandinave Spa.Thoughtfully designed with 3+2 bedrooms, the home features a spacious main-floor primary suite and has been impeccably furnished with timeless sophistication. Two elegant fireplaces, multiple living and entertaining areas with ping pong table, home gym, and refined finishes throughout create a warm yet luxurious setting, ideal for enjoying the winter season. Parking for up to eight vehicles provides ample space for family and guests.This exceptional offering is best suited to an executive or luxury seasonal tenant with excellent references, stable employment, and an AAA application. Absolutely no pets will be considered.A $7,000 utilities, services, and security deposit will be held in trust by Sotheby's International Realty Canada and reconciled at the conclusion of the lease. Fifty percent (50%) of the total lease amount is due upon execution of the lease agreement, with the remaining fifty percent (50%) due 21 days prior to the commencement of the lease term.
Details
- Type
- Detached
- Style
- 2-Storey
- Age
- 6-15 years
- Size
- 2000-2500 sq ft
- Lot
- 245.83 × 167.36 ft
- Basement
- Finished
- Garage
- Built-In
- Kitchens
- 1
- Neighbourhood
- Collingwood
- Municipality
- Collingwood
- Rent increase limit
- Depends on when the unit was first lived in: before Nov. 15, 2018 it’s covered by Ontario’s yearly limit (2.1% in 2026); after, there’s no cap.
Interior
- Bedrooms
- 3 above ground + 2 below
- Bathrooms
- 3 × 4-piece, 1 × 2-piece (main)
- Rooms
- 13 above ground
- Family room or den
- No
- Fireplace
- Natural Gas
- Laundry
- In Kitchen
- Features
- Sauna, Built-In Oven, Primary Bedroom - Main Floor
- Furnished
- Furnished
Heating, cooling and services
- Heating
- Forced Air, Gas
- Air conditioning
- Central Air
- Water and sewer
- Septic
Building and exterior
- Style
- 2-Storey
- Exterior
- Stucco (Plaster), Stone
- Roof
- Asphalt Shingle
- Foundation
- Insulated Concrete Form
- Age
- 6-15 years
- Faces
- North
- Pool
- Inground
- Outdoor
- Garden Shed
Parking
- Total parking
- 8
- Driveway and parking
- Private
Lot
- Size
- 245.83 × 167.36 ft
- Acreage
- .50-1.99
Rental terms
- Rent includes
- Parking
More
- Possession
- flexible
- Nearby
- Skiing, Beach, Wooded/Treed, Fenced Yard
- Cross street
- Holly Crt x Osler Bluff Rd
Rooms
| Room | Level | Size | Features |
|---|---|---|---|
| Living Room | Main | 11.23 × 7.37 m (36'10" × 24'2") | Fireplace |
| Kitchen | Main | 6.76 × 3.05 m (22'2" × 10') | |
| Dining Room | Main | 6.76 × 4.32 m (22'2" × 14'2") | |
| Foyer | Main | 6.78 × 3.65 m (22'3" × 12') | |
| Primary Bedroom | Main | 6.4 × 4.88 m (21' × 16') | |
| Recreation | Lower | 11.76 × 6.92 m (38'7" × 22'8") | |
| Bedroom | Lower | 4.01 × 3.25 m (13'2" × 10'8") | |
| Exercise Room | Lower | 4.42 × 3.05 m (14'6" × 10') | |
| Sitting | Second | 4 × 2.92 m (13'1" × 9'7") | |
| Bedroom 2 | Second | 3.96 × 4.42 m (13' × 14'6") | |
| Bedroom 3 | Second | 5.35 × 3.56 m (17'7" × 11'8") | |
| Bathroom | Second | 4.37 × 2.62 m (14'4" × 8'7") | |
| Bedroom 4 | Lower | 4.01 × 3.25 m (13'2" × 10'8") | |
| Bedroom | Lower | 4.01 × 3.25 m (13'2" × 10'8") |
Location
Location is approximate. See nearby homes on the map
The neighbourhood
Getting around Car-dependent
No subway, LRT or GO station within a short trip.
Within a 10-minute walk: no grocery stores, 0 cafés and restaurants, 0 parks.
Who lives here postal area L9Y
- Owners / renters
- 75% / 25%
- Median household income
- $85,000
- Average age
- 48
- Children under 15
- 13%
- Homes
- 60% detached, 3% high-rise
- Commute by transit
- 1%
- Population
- 28,925
Languages spoken most at home besides English: Polish 0.2%, Punjabi (Panjabi) 0.2%, Tagalog (Pilipino, Filipino) 0.1%, Kurdish 0.1%.
Safety
Crime Severity Index for Collingwood (OPP): 54 vs 57 for Ontario (2025).
Police-reported figures for the whole police service area, not this street. Rates use the area’s resident population.
Distances are approximate. Places © OpenStreetMap contributors. Neighbourhood figures: Statistics Canada, 2021 Census. Crime Severity Index: Statistics Canada.
Living here
Commute
Noise Nothing major nearby
No highway within 500 m, rail line within 300 m, or airport flight path nearby.
Distances from the map, not noise measurements. Visit at rush hour to judge for yourself.
Internet High-speed
50/10 Mbps or faster available here by cable, fibre or DSL (the federal high-speed target).
From the federal broadband map. Check exact speeds and providers for the address.
Roads, rail, airports and planned stations © OpenStreetMap contributors. Internet: Innovation, Science and Economic Development Canada, National Broadband Data.
Listed by Sotheby's International Realty Canada.
Listing information provided by PropTx Innovations Inc. and TRREB; deemed reliable but not guaranteed accurate by PropTx.
Similar homes nearby
See more in Collingwood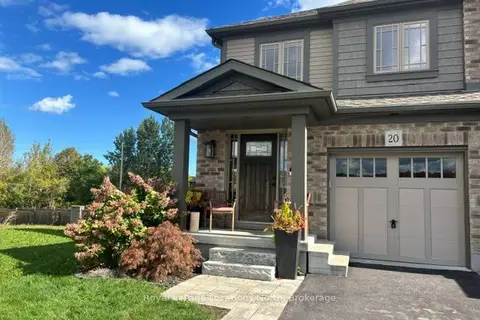
$13,500/mo
3 bd3 ba3 pk1100-1500 ft²
20 Foley Crescent
Collingwood, Collingwood
Att/Row/Townhouse · MLS® S13862622 · Royal LePage Locations North
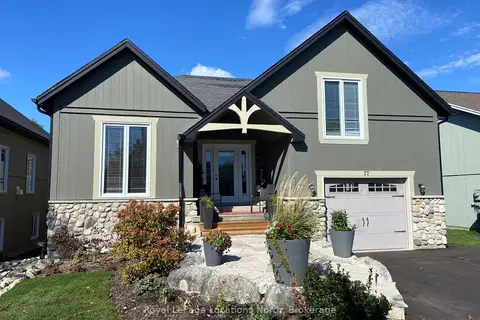
$13,000/mo
Reduced $2,000
1+2 bd3 ba4 pk1100-1500 ft²
77 Findlay Drive
Collingwood, Collingwood
Detached · MLS® S13860562 · Royal LePage Locations North
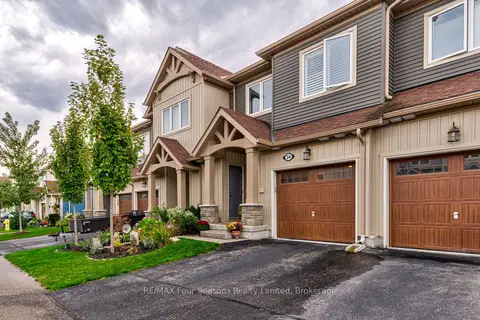
$12,000/mo
3 bd4 ba2 pk1100-1500 ft²
34 Lett Avenue
Collingwood, Collingwood
Att/Row/Townhouse · MLS® S13844534 · RE/MAX Four Seasons Realty Limited