4 Greystone Walk Drive A1
Kennedy Park, Toronto, M1K 5J2
$299,000
- 2 bathrooms
Listed 13 days ago · MLS® E13868292
About this home
Excellent Opportunity To Own And Operate A Well-Established Location At One Of Canada's Largest Bubble Tea Brands. The Only Bubble Tea Shop In The Plaza, Ideally Positioned In A Busy Retail Centre With Ample Parking, Steady Local Traffic, Surrounding High-Density Residential Communities And Many Nearby Schools, Including R.H. King Academy. There Are Multiple Revenue Streams And Growth Opportunities Beyond Regular Beverage Sales, Including A Self-Service Ordering Kiosk, Ice Cream Machine, Desserts, Catering, School Orders And Participation In Major Community Festivals Such As Taste Of Lawrence And Taste Of Asia. We Have Strong Business Models Along With Continued Sales Growth And Opportunities To Improve On Revenue. Approximate Rent Of 4600$ Monthly Includes TMI. All Equipment Included In The Purchase Price. Full Training Provided By The Seller And Franchisor, -Marking This An Excellent Opportunity For Both Experienced Operators And First-Time Business Owners.
Details
- Type
- Sale Of Business
- Garage
- Plaza
- Property tax
- $22 (2026)
- Neighbourhood
- Kennedy Park
- Municipality
- Toronto E04
Interior
- Bathrooms
- 2 × bathroom
Heating, cooling and services
- Heating
- Gas Forced Air Closed
- Air conditioning
- Yes
Building and exterior
- Building area
- 1,040 Square Feet
More
- Possession
- 30/60/TBA
- Cross street
- Midland Ave/Danforth Rd
- Business type
- Fast Food/Takeout
Location
Location is approximate. See nearby homes on the map
Recent sales nearby
See what similar homes within 1 km sold for in the last year. Create a free account or sign in to see them.
The neighbourhood
Getting around Somewhat walkable
- 🚇 Kennedy Subway1.3 km
- 🚇 Ionview LRT1.8 km
- 🚆 Scarborough GO13 min walk
Within a 10-minute walk: 1 grocery store, 2 cafés and restaurants, 5 parks. Nearest grocery: Fu Yao Supermarket (100 m). Nearest park: Greystone Park (200 m).
Schools nearby
Elementary
- Norman Cook Junior Public School
EQAO: Gr 6 reading 83%, math 57%11 min walk - Corvette Junior Public School
EQAO: Gr 6 reading 71%, math 34%13 min walk - Anson Park Public School
EQAO: Gr 6 reading 92%, math 54%15 min walk - Walter Perry Junior Public School
EQAO: Gr 6 reading 77%, math 41%16 min walk
Secondary
- Scarborough Centre for Alternative Studies8 min walk
- Robert Service Senior Public School9 min walk
- South East Year Round Alternative Centre9 min walk
EQAO: share of students meeting the provincial standard (2024–25). Ontario average: Gr 6 reading 86%, math 51%; Gr 9 math 55%; literacy test 83%.
Closest schools, not school zones. Check which school serves this address with the school board before relying on it.
Who lives here postal area M1K
- Owners / renters
- 50% / 50%
- Median household income
- $72,500
- Average age
- 41
- Children under 15
- 16%
- Homes
- 29% detached, 45% high-rise
- Commute by transit
- 36%
- Population
- 48,175
Languages spoken most at home besides English: Tamil 5%, Tagalog (Pilipino, Filipino) 4.3%, Bengali 4.1%, Yue (Cantonese) 2%.
Flood and conservation No mapped hazard
Not inside a mapped flood plain or regulated area.
Screening maps only. Ask the conservation authority for a property inquiry before relying on this.
Safety
Major crime per resident in Kennedy Park (2025): 59% above the Toronto average, about the same from the year before.
- Assault98% above average
- Break and enterabout average
- Auto theftabout average
- Robbery55% above average
- Theft from vehicles90% above average
- Shootings94% above average
Crime Severity Index for Toronto police: 60 vs 57 for Ontario (2025).
Police-reported figures for the whole neighbourhood, not this street. Rates use the area’s resident population.
Development nearby 2 active
-
260 BRIMLEY RD · 450 mOfficial Plan / Zoning By-law Amendment · OMB Appeal · applied 2020Official Plan and Zoning By-law Amendments to facilitate a proposed plan of subdivision having a total area of 15.625 ha . The subdivision proposes new public…Application details
-
260 BRIMLEY RD · 450 mPlan of Subdivision · Under Review · applied 2020Proposed plan of subdivision having a total area of 15.625 ha . The subdivision proposes new public roads, along with various blocks for on-street townhouses,…Application details
Rezoning, site plan, subdivision and condominium applications filed with the city.
Distances are approximate. Places © OpenStreetMap contributors. Neighbourhood figures: Statistics Canada, 2021 Census. School results: EQAO via Ontario Data Catalogue (Open Government Licence – Ontario). Neighbourhood crime: Toronto Police Service Public Safety Data Portal (Open Government Licence – Toronto Police Service). Crime Severity Index: Statistics Canada. Planning applications: City of Toronto open data.
Living here
Commute
To Union Station (downtown Toronto): 14 km. Transit times · Driving times
Noise 1 source nearby
- 🚆 Rail line (Uxbridge Subdivision)150 m
Distances from the map, not noise measurements. Visit at rush hour to judge for yourself.
What can be built RAC
Residential Apartment Commercial (with a site-specific exception).
From Toronto’s Zoning By-law 569-2013 map. Lot size, setbacks and trees decide what actually fits; check with a planner before you buy.
Building permits
- Interior Alterations · 2021 · Revision IssuedRevision - 01 - Changes to door security hardware Relocate existing TD ATM machine to facade of building in ordr function as exterior…
- Interior Alterations · 2020 · ClosedProposal for interior alterations to create a new bubble tea store in unit A1 with 19 seats. (Kung Fu Tea)
- Interior Alterations · 2017 · ClosedInterior alterations for proposed dental office
- Interior Alterations · 2015 · ClosedInterior alteration to "The Congee Restaurant".
2 permits on this block of the street in the last 2 years.
Permits filed with the City of Toronto. A permit doesn’t mean the work passed final inspection.
Trees
9 City street trees within 100 m, mostly maples. That’s fewer than the Toronto average of 42.
Trees on City boulevards only, not private yards or parks.
Internet High-speed
50/10 Mbps or faster available here by cable, fibre or DSL (the federal high-speed target).
From the federal broadband map. Check exact speeds and providers for the address.
Zoning, heritage, building permits and street trees: City of Toronto open data (Open Government Licence – Toronto). Roads, rail, airports and planned stations © OpenStreetMap contributors. Internet: Innovation, Science and Economic Development Canada, National Broadband Data.
Listed by HOMELIFE/FUTURE REALTY INC..
Listing information provided by PropTx Innovations Inc. and TRREB; deemed reliable but not guaranteed accurate by PropTx.
Similar homes nearby
See more in Toronto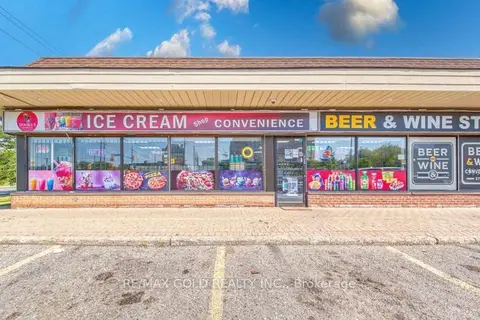
$249,000
707 Kennedy Road 104
Kennedy Park, Toronto
Sale Of Business · MLS® E13576766 · RE/MAX GOLD REALTY INC.
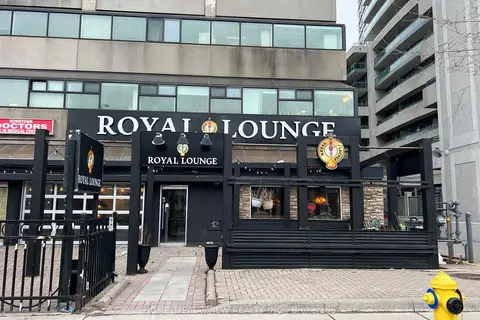
$299,000
Reduced $60,000
Address withheld · University
University, Toronto
Sale Of Business · MLS® C12907188 · HOMELIFE/BAYVIEW REALTY INC.
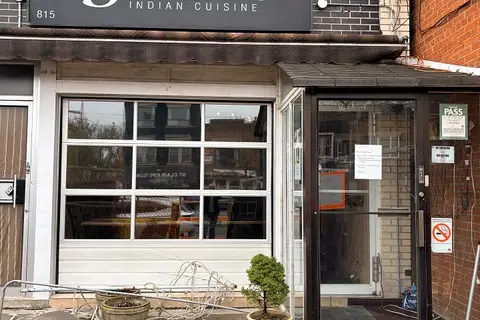
$299,000
Reduced $196,000
2 ba
815 St Clair Avenue W
Oakwood Village, Toronto
Sale Of Business · MLS® C13547578 · HOMELIFE/MIRACLE REALTY LTD

$299,000
2 ba
155 Morningside Avenue 3
West Hill, Toronto
Sale Of Business · MLS® E12773746 · HOMELIFE/MIRACLE REALTY LTD
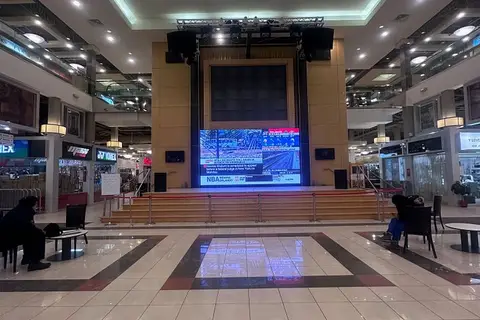
$299,000
4675 Steeles Avenue E 2FC1
Milliken, Toronto
Commercial Retail · MLS® E13559280 · SUPERSTARS REALTY LTD.
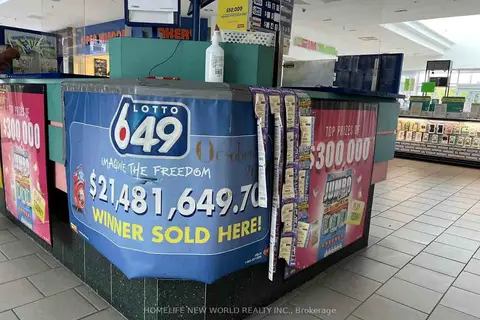
$299,000
85 Ellesmere Road 69
Dorset Park, Toronto
Sale Of Business · MLS® E13570702 · HOMELIFE NEW WORLD REALTY INC.
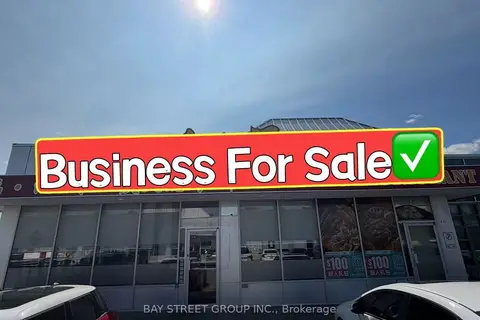
$299,000
Reduced $100,000
4771 Steeles Avenue E A3-A4
Milliken, Toronto
Sale Of Business · MLS® E13757834 · BAY STREET GROUP INC.
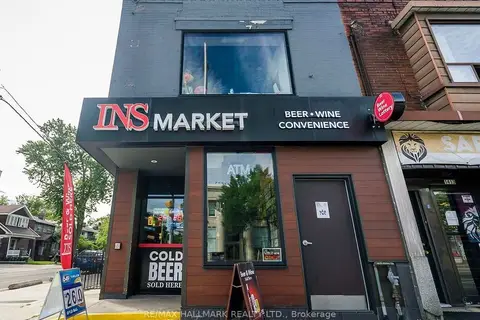
$299,000
1 ba
1417 Danforth Avenue
Greenwood-Coxwell, Toronto
Sale Of Business · MLS® E13780182 · RE/MAX HALLMARK REALTY LTD.