4 Eplett Street
Coldwater, Severn, L0K 1E0
$629,000
Reduced $10,900 from $639,900
- 3 bedrooms
- 2 bathrooms
- 6 parking
- 1500-2000 sq ft
Listed 74 days ago · MLS® S13649226
About this home
Welcome to 4 Eplett Street in the charming community of Coldwater (Severn)! Situated right off Highway 400, where the downtown core along Main Street features local boutique shops, cozy cafes, bakeries, diners, and antique stores, this exceptional address offers the quintessential small-town Ontario experience without sacrificing modern accessibility. Nestled in the heart of Simcoe County, Coldwater is a celebrated historic village known for its warm hospitality, picturesque surroundings, and vibrant community spirit.The river and surrounding countryside offer excellent opportunities for kayaking, canoeing, fishing, and hiking. Nature lovers and outdoor enthusiasts will thrive in this environment, where weekends can easily be spent drifting along the tranquil waters of the Coldwater River Living at 4 Eplett Street means having seamless access to these four-season recreational adventures right outside your front door.Beyond its natural beauty, The neighborhood is anchored by historic landmarks like the Coldwater Grist Mill. Enjoy 3 Bedrooms, 2 Baths, Hardwood Floors, a Full Walkout Basement, an Eat In Kitchen with walkout to a sundeck, a rec room to relax in, and Bonus Room if needed. This home has a maintenance free exterior with metal roof and has child friendly written all over the back yard with the pool to cool off in on those very warm days and childrens play centre. If you are a first time buyer or sizing up, put this address on your list to view this property!
Details
- Type
- Detached
- Style
- Bungalow-Raised
- Age
- 16-30 years
- Size
- 1500-2000 sq ft
- Lot
- 70.44 × 165.58 ft
- Basement
- Full, Finished, Walk-Out
- Garage
- Attached
- Kitchens
- 1
- Property tax
- $2,500 (2026)
- Neighbourhood
- Coldwater
- Municipality
- Severn
- Price per sq ft
- $359 (25% below detached houses in Coldwater, $481)
Interior
- Bedrooms
- 3 above ground
- Bathrooms
- 1 × 4-piece (main), 1 × 3-piece (basement)
- Rooms
- 7 above ground + 3 below
- Family room or den
- Yes
- Fireplace
- No
- Features
- Water Heater
Heating, cooling and services
- Heating
- Forced Air, Gas
- Air conditioning
- Central Air
- Water and sewer
- Sewer
Building and exterior
- Style
- Bungalow-Raised
- Exterior
- Brick, Vinyl Siding
- Roof
- Metal
- Foundation
- Concrete Block
- Age
- 16-30 years
- Faces
- East
- Pool
- Above Ground
- Outdoor
- Deck, Year Round Living, Shed
Parking
- Garage spaces
- 2
- Total parking
- 6
- Driveway and parking
- Private Double
Lot
- Size
- 70.44 × 165.58 ft (rectangular)
- Acreage
- .50-1.99
More
- Possession
- 30-45 Days
- Nearby
- Library, Public Transit, Place Of Worship, School, Rec./Commun.Centre, River/Stream
- Cross street
- Sturgeon Bay Rd/Eplett St
Rooms
| Room | Level | Size | Features |
|---|---|---|---|
| Kitchen | Main | 6.09 × 2.71 m (20' × 8'11") | Plank |
| Living Room | Main | 3.9 × 4.11 m (12'10" × 13'6") | Hardwood Floor |
| Bathroom | Main | 2.46 × 1.49 m (8'1" × 4'11") | Tile Floor, 4 Pc Bath |
| Bedroom 2 | Main | 2.8 × 2.56 m (9'2" × 8'5") | Hardwood Floor |
| Bedroom 3 | Main | 2 × 2.84 m (6'7" × 9'4") | Hardwood Floor |
| Primary Bedroom | Main | 3.29 × 3.99 m (10'10" × 13'1") | Hardwood Floor |
| Foyer | Main | 1.83 × 1.25 m (6' × 4'1") | Hardwood Floor |
| Recreation | Basement | 5.21 × 3.48 m (17'1" × 11'5") | Laminate |
| Recreation | Basement | 2.93 × 8.7 m (9'7" × 28'7") | Laminate |
| Bathroom | Basement | 2.84 × 1.4 m (9'4" × 4'7") | 3 Pc Bath |
| Laundry | Basement | 2.65 × 2.5 m (8'8" × 8'2") | |
| Other | Basement | 5.79 × 4.82 m (19' × 15'10") |
Location
Location is approximate. See nearby homes on the map
Recent sales nearby
See what similar homes within 1 km sold for in the last year. Create a free account or sign in to see them.
The neighbourhood
Getting around Car-dependent
No subway, LRT or GO station within a short trip.
Within a 10-minute walk: 1 grocery store, 2 cafés and restaurants, 0 parks, 1 pharmacy. Nearest grocery: Foodland (750 m).
Schools nearby
Elementary
- Coldwater Public School
EQAO: Gr 6 reading 91%, math 40%10 min walk
EQAO: share of students meeting the provincial standard (2024–25). Ontario average: Gr 6 reading 86%, math 51%; Gr 9 math 55%; literacy test 83%.
Closest schools, not school zones. Check which school serves this address with the school board before relying on it.
Who lives here postal area L0K
- Owners / renters
- 89% / 11%
- Median household income
- $88,000
- Average age
- 47
- Children under 15
- 13%
- Homes
- 91% detached, 0% high-rise
- Commute by transit
- 0%
- Population
- 38,386
Languages spoken most at home besides English: Russian 0.3%, Tamil 0.1%, Polish 0.1%, Yue (Cantonese) 0.1%.
Safety
Crime Severity Index for Orillia (Severn) (OPP): 43 vs 57 for Ontario (2025).
Police-reported figures for the whole police service area, not this street. Rates use the area’s resident population.
Distances are approximate. Places © OpenStreetMap contributors. Neighbourhood figures: Statistics Canada, 2021 Census. School results: EQAO via Ontario Data Catalogue (Open Government Licence – Ontario). Crime Severity Index: Statistics Canada.
Living here
Commute
Noise Nothing major nearby
No highway within 500 m, rail line within 300 m, or airport flight path nearby.
Distances from the map, not noise measurements. Visit at rush hour to judge for yourself.
Internet High-speed
50/10 Mbps or faster available here by cable, fibre or DSL (the federal high-speed target).
From the federal broadband map. Check exact speeds and providers for the address.
Roads, rail, airports and planned stations © OpenStreetMap contributors. Internet: Innovation, Science and Economic Development Canada, National Broadband Data.
Listed by Royal LePage In Touch Realty.
Listing information provided by PropTx Innovations Inc. and TRREB; deemed reliable but not guaranteed accurate by PropTx.
Similar homes nearby
See more in Severn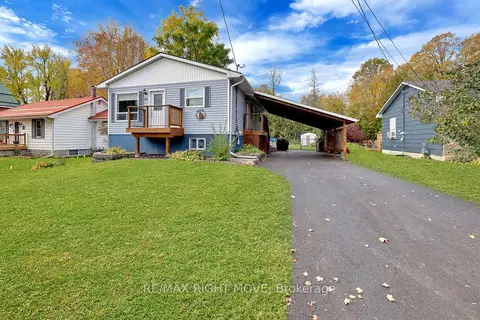 New
$629,999
3+1 bd2 ba5 pk700-1100 ft²
20 John Street
Coldwater, Severn
Detached · MLS® S14092226 · RE/MAX RIGHT MOVE
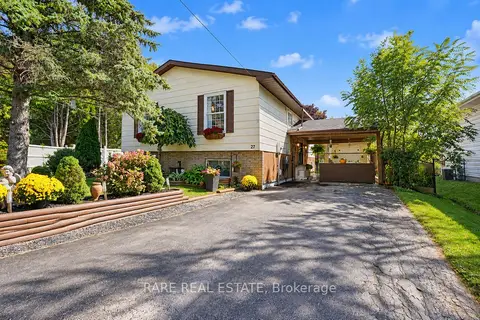
$615,000
Reduced $24,888
3 bd1 ba4 pk1100-1500 ft²
27 Sheppard Street
Coldwater, Severn
Detached · MLS® S13831836 · RARE REAL ESTATE
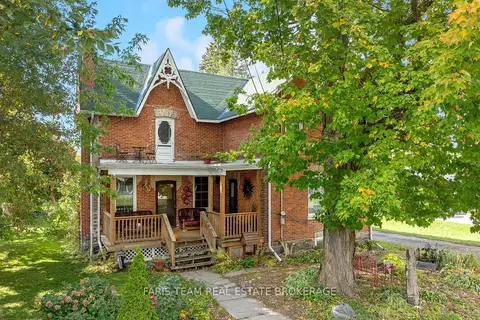
$649,900
4 bd2 ba4 pk2000-2500 ft²
10 Eplett Street
Coldwater, Severn
Detached · MLS® S13880548 · FARIS TEAM REAL ESTATE BROKERAGE
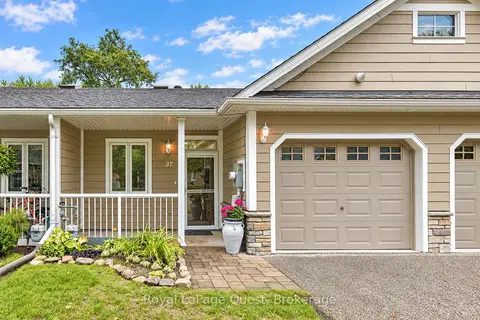
$599,999
2 bd2 ba2 pk700-1100 ft²
37 Riverwalk Drive
Coldwater, Severn
Att/Row/Townhouse · MLS® S13796382 · Royal LePage Quest
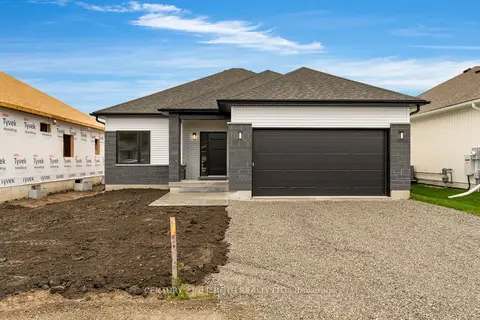
$687,213
2 bd2 ba4 pk1100-1500 ft²
29 Harold Avenue
Coldwater, Severn
Detached · MLS® S13738412 · CENTURY 21 B.J. ROTH REALTY LTD.
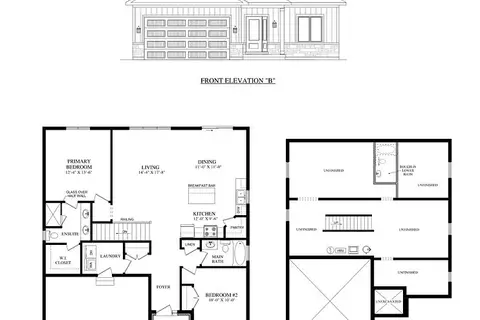
$687,213
2 bd2 ba4 pk1100-1500 ft²
35 Harold Avenue
Coldwater, Severn
Detached · MLS® S13738432 · CENTURY 21 B.J. ROTH REALTY LTD.
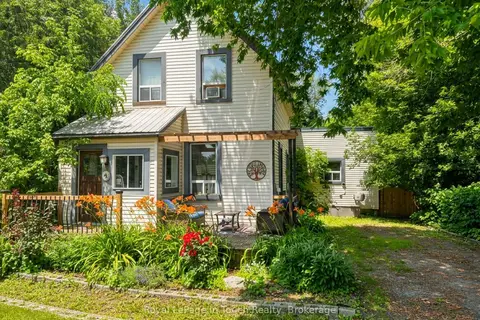
$564,500
3 bd2 ba6 pk1100-1500 ft²
4 Gray Street
Coldwater, Severn
Detached · MLS® S13825072 · Royal LePage In Touch Realty
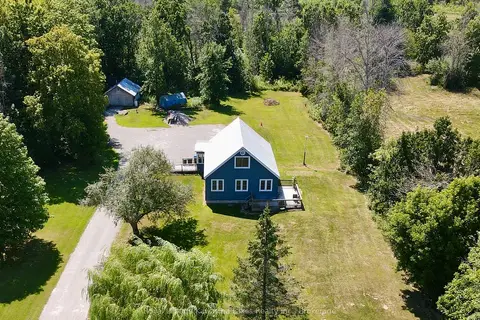
$549,900
3 bd1 ba10 pk1100-1500 ft²
1866 Irish Line
Coldwater, Severn
Detached · MLS® S13745098 · Royal Lepage Kawartha Lakes Realty Inc.