4 Beck Boulevard 302
Penetanguishene, Penetanguishene, L9M 2H3 · More in this building
$399,900
- 1+1 bedrooms
- 2 bathrooms
- 1 parking
- 900-999 sq ft
Listed 33 days ago · MLS® S13795408
About this home
Boat. Relax. Explore. Where waterfront living meets carefree condominium ownership. This unit includes a boat slip with water & hydro, secure underground parking, and a dedicated storage locker - a rare opportunity for boating enthusiasts and those seeking low-maintenance living. The unit features an open concept kitchen, living room, dining room, primary bedroom c/w 3 pc ensuite, main 4 pc bath, a den and in suite laundry. The building also has a meeting room/gym and roof top patio. Step outside and embrace the waterfront lifestyle, with easy access to Georgian Bay from the condo's waterfront parkette, direct boating access for fishing, kayaking, or simply enjoying spectacular westerly views and sunsets over the Penetang Harbour. Whether you're looking for a year-round residence, weekend retreat, or investment opportunity, this exceptional property offers an unbeatable combination of location, convenience, and recreation. Ideally situated close to marinas, walking trails, parks, shopping, restaurants, and all the amenities of Midland and Penetanguishene - steps from the famous Dock Lunch. Unit 302 offers the perfect balance of relaxation and accessibility. Waterfront condominium living doesn't get much better than this.
Details
- Type
- Condo Apartment
- Style
- Apartment
- Age
- 16-30 years
- Size
- 900-999 sq ft
- Basement
- None
- Garage
- Underground
- Kitchens
- 1
- Property tax
- $3,524 (2026)
- Maintenance fee
- $618/month
- Neighbourhood
- Penetanguishene
- Municipality
- Penetanguishene
- Price per sq ft
- $421
- Fee per sq ft
- $0.65/month
Interior
- Bedrooms
- 1 above ground + 1 below
- Bathrooms
- 1 × 4-piece (main), 1 × 3-piece (main)
- Rooms
- 8 above ground
- Family room or den
- No
- Fireplace
- Natural Gas, Living Room
- Laundry
- In-Suite Laundry, Ensuite
- Features
- Auto Garage Door Remote, Intercom, Storage Area Lockers, Water Heater Owned
Heating, cooling and services
- Heating
- Forced Air, Gas
- Air conditioning
- Central Air
Building and exterior
- Style
- Apartment
- Exterior
- Brick
- Roof
- Asphalt Shingle
- Foundation
- Concrete
- Age
- 16-30 years
- Outdoor
- Controlled Entry, Landscaped, Patio, Recreational Area, Year Round Living
- Waterfront
- Indirect
Parking
- Garage spaces
- 1
- Total parking
- 1
- Driveway and parking
- Surface, Underground
Condo
- Monthly fee
- $618
- Fee includes
- Water Included, Common Elements Included, Building Insurance Included
- Amenities
- BBQs Allowed, Elevator, Rooftop Deck/Garden, Visitor Parking, Exercise Room, Communal Waterfront Area
- Locker
- Exclusive (level 1)
- Balcony
- Open
- Exposure
- West
- View
- Bay, Water
- Pets
- Yes-with Restrictions
- Security
- Carbon Monoxide Detectors, Smoke Detector
- Property manager
- York Simcoe Management Services
More
- Possession
- Flexible
- Nearby
- Beach, Golf, Lake Access, Lake/Pond, Park, Marina
- Cross street
- Main St/Beck Blvd
Rooms
| Room | Level | Size | Features |
|---|---|---|---|
| Kitchen | Main | 4.27 × 3.36 m (14' × 11') | Hardwood Floor |
| Dining Room | Main | 4.57 × 3.36 m (15' × 11') | Hardwood Floor |
| Living Room | Main | 4.57 × 3.96 m (15' × 13') | Fireplace, W/O To Balcony, Hardwood Floor |
| Primary Bedroom | Main | 3.96 × 3.35 m (13' × 11') | Ensuite Bath |
| Den | Main | 3.3 × 2.74 m (10'10" × 9') | |
| Laundry | Main | 2.43 × 1.7 m (8' × 5'7") | |
| Other | Main | 2.43 × 1.45 m (8' × 4'9") |
History of this address
8 earlier listings at this address, with sold and leased prices. Create a free account or sign in to see them.
Location
Location is approximate. See nearby homes on the map
Recent sales nearby
See what similar homes within 1 km sold for in the last year. Create a free account or sign in to see them.
The neighbourhood
Getting around Car-dependent
No subway, LRT or GO station within a short trip.
Within a 10-minute walk: no grocery stores, 3 cafés and restaurants, 2 parks. Nearest park: Penetanguishene Rotary Park (750 m).
Schools nearby
Elementary
- Burkevale Protestant Separate School
EQAO: Gr 6 reading 89%, math 57%5 min walk - James Keating Public School
EQAO: Gr 6 reading 72%, math 37%14 min walk - École élémentaire Saint-Joseph Catholic · French
EQAO: Gr 6 reading 92%, math 69%18 min walk - Canadian Martyrs Catholic School Catholic
EQAO: Gr 6 reading 72%, math 0%1.3 km
Secondary
- North Simcoe Learning Centre1.6 km
- École secondaire Le Caron French
EQAO: Gr 9 math 59%, literacy test 100%1.6 km
EQAO: share of students meeting the provincial standard (2024–25). Ontario average: Gr 6 reading 86%, math 51%; Gr 9 math 55%; literacy test 83%.
Closest schools, not school zones. Check which school serves this address with the school board before relying on it.
Who lives here postal area L9M
- Owners / renters
- 83% / 17%
- Median household income
- $76,000
- Average age
- 49
- Children under 15
- 11%
- Homes
- 80% detached
- Commute by transit
- 1%
- Population
- 16,607
Languages spoken most at home besides English: Polish 0.5%, Russian 0.3%, Gujarati 0.1%, Ojibway 0.1%.
Safety
Crime Severity Index for Southern Georgian Bay (Penetanguishene) (OPP): 54 vs 57 for Ontario (2025).
Police-reported figures for the whole police service area, not this street. Rates use the area’s resident population.
Distances are approximate. Places © OpenStreetMap contributors. Neighbourhood figures: Statistics Canada, 2021 Census. School results: EQAO via Ontario Data Catalogue (Open Government Licence – Ontario). Crime Severity Index: Statistics Canada.
Living here
Commute
Noise Nothing major nearby
No highway within 500 m, rail line within 300 m, or airport flight path nearby.
Distances from the map, not noise measurements. Visit at rush hour to judge for yourself.
Internet High-speed
50/10 Mbps or faster available here by cable, fibre or DSL (the federal high-speed target).
From the federal broadband map. Check exact speeds and providers for the address.
Roads, rail, airports and planned stations © OpenStreetMap contributors. Internet: Innovation, Science and Economic Development Canada, National Broadband Data.
Listed by Real Broker Ontario Ltd..
Listing information provided by PropTx Innovations Inc. and TRREB; deemed reliable but not guaranteed accurate by PropTx.
Similar homes nearby
See more in Penetanguishene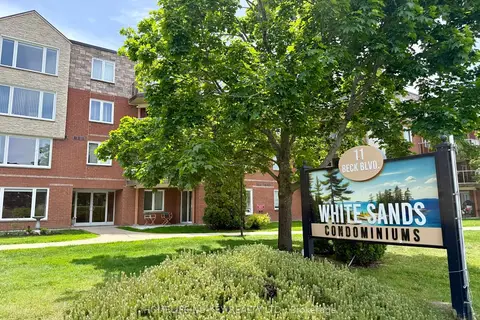
$419,000
2 bd2 ba2 pk900-999 ft²
11 Beck Boulevard 108
Penetanguishene, Penetanguishene
Condo Apartment · MLS® S13706140 · HOMELIFE NU-KEY REALTY LTD.
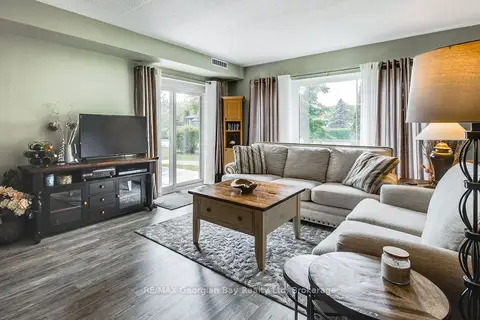
$439,000
1 bd1 ba2 pk800-899 ft²
11 Beck Boulevard 102
Penetanguishene, Penetanguishene
Condo Apartment · MLS® S13809306 · RE/MAX Georgian Bay Realty Ltd
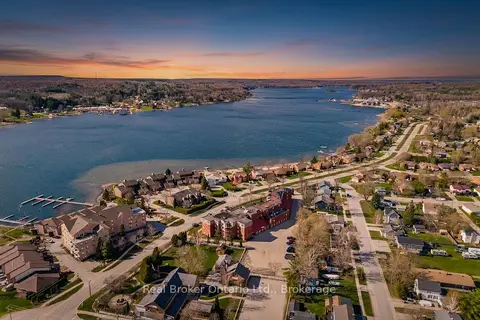
$449,900
1 bd1 ba1 pk800-899 ft²
11 Beck Boulevard 402
Penetanguishene, Penetanguishene
Condo Apartment · MLS® S13741128 · Real Broker Ontario Ltd.
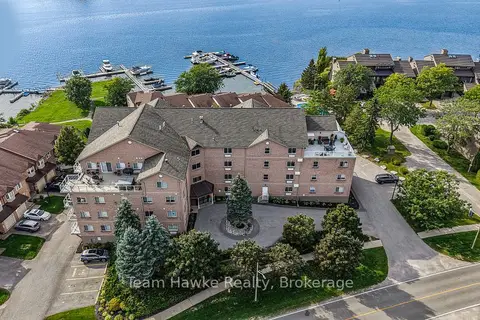
$339,900
Reduced $60,000
1+1 bd2 ba1 pk900-999 ft²
4 Beck Boulevard 306
Penetanguishene, Penetanguishene
Condo Apartment · MLS® S13773332 · Team Hawke Realty