4 Anchorage Crescent 308
Collingwood, Collingwood, L9Y 0Y6 · More in this building
$684,900
- 3 bedrooms
- 2 bathrooms
- 2 parking
- 1200-1399 sq ft
Listed 24 days ago · MLS® S13831852
About this home
A standout top-floor condo suite in Collingwood's sought-after waterfront community, Wyldewood Cove. Offering approximately 1,079 interior square feet of designed living space entirely on one level. This 3-bedroom, 2-bathroom unit delivers exceptional privacy. As a premium end unit with no overhead neighbours, enjoy extra side windows that flood the home with natural light, along with acoustic serenity. The open-concept living and dining area features a cozy natural gas fireplace and flows out to a private covered balcony overlooking a naturalized greenspace with unobstructed western views of the Blue Mountains-spectacular year-round and breathtaking when the ski hills are illuminated at night.Equipped with granite counter tops, in-suite laundry, a gas hookup for bbq and a dedicated exterior storage locker immediately at your front door. Uniquely includes two owned parking spaces located directly at the building's main front entrance for effortless daily access.Residents enjoy four-season resort amenities including a heated year-round outdoor saltwater pool, on-site gym, clubhouse with gym and private Georgian Bay water access with a launch dock for kayaks and paddle boards and a gathering area with a pergola. Minutes to downtown Collingwood dining, shopping, trails, golf, and ski hills. Visitor parking.
Details
- Type
- Condo Apartment
- Style
- 1 Storey/Apt
- Size
- 1200-1399 sq ft
- Basement
- None
- Garage
- None
- Kitchens
- 1
- Property tax
- $3,494 (2026)
- Maintenance fee
- $598/month
- Neighbourhood
- Collingwood
- Municipality
- Collingwood
- Price per sq ft
- $527 (6% below condo apartments in Collingwood, $560)
- Fee per sq ft
- $0.46/month
Interior
- Bedrooms
- 3 above ground
- Bathrooms
- 1 × 5-piece (main), 1 × 4-piece (main)
- Rooms
- 6 above ground
- Family room or den
- No
- Fireplace
- Natural Gas, Living Room
- Laundry
- In-Suite Laundry, Ensuite
- Features
- Carpet Free, Storage, Water Heater Owned
Heating, cooling and services
- Heating
- Forced Air, Gas
- Air conditioning
- Central Air
Building and exterior
- Style
- 1 Storey/Apt
- Exterior
- Stone, Vinyl Siding
- Waterfront
- WaterfrontCommunity
Parking
- Total parking
- 2
- Driveway and parking
- Surface
Condo
- Building
- Wyldewood Cove
- Monthly fee
- $598
- Fee includes
- Water Included, CAC Included, Parking Included
- Locker
- Owned
- Balcony
- Open
- Exposure
- West
- Pets
- Yes-with Restrictions
- Property manager
- Percel Property Management
More
- Possession
- 60 days
- Nearby
- Beach, Clear View, Waterfront, Wooded/Treed, Skiing, Golf
- Cross street
- Highway 26 and Cove Court
Rooms
| Room | Level | Size | Features |
|---|---|---|---|
| Living Room | Main | 3.71 × 3.63 m (12'2" × 11'11") | Fireplace, W/O To Balcony, Hardwood Floor |
| Dining Room | Main | 3.71 × 2.95 m (12'2" × 9'8") | Hardwood Floor |
| Kitchen | Main | 3.71 × 2.39 m (12'2" × 7'10") | Granite Counters, Stainless Steel Appl, Hardwood Floor |
| Primary Bedroom | Main | 5.03 × 3.45 m (16'6" × 11'4") | Hardwood Floor, 4 Pc Ensuite |
| Bedroom 2 | Main | 3.66 × 3.28 m (12' × 10'9") | Hardwood Floor |
| Bedroom 3 | Main | 3.48 × 3.15 m (11'5" × 10'4") | Hardwood Floor |
History of this address
5 earlier listings at this address, with sold and leased prices. Create a free account or sign in to see them.
Location
Location is approximate. See nearby homes on the map
Recent sales nearby
See what similar homes within 1 km sold for in the last year. Create a free account or sign in to see them.
The neighbourhood
Getting around Car-dependent
No subway, LRT or GO station within a short trip.
Within a 10-minute walk: no grocery stores, 0 cafés and restaurants, 0 parks.
Schools nearby
Elementary
- Pretty River Academy Private6 min walk
Closest schools, not school zones. Check which school serves this address with the school board before relying on it.
Who lives here postal area L9Y
- Owners / renters
- 75% / 25%
- Median household income
- $85,000
- Average age
- 48
- Children under 15
- 13%
- Homes
- 60% detached, 3% high-rise
- Commute by transit
- 1%
- Population
- 28,925
Languages spoken most at home besides English: Polish 0.2%, Punjabi (Panjabi) 0.2%, Tagalog (Pilipino, Filipino) 0.1%, Kurdish 0.1%.
Safety
Crime Severity Index for Collingwood (OPP): 54 vs 57 for Ontario (2025).
Police-reported figures for the whole police service area, not this street. Rates use the area’s resident population.
Distances are approximate. Places © OpenStreetMap contributors. Neighbourhood figures: Statistics Canada, 2021 Census. Crime Severity Index: Statistics Canada.
Living here
Commute
Noise Nothing major nearby
No highway within 500 m, rail line within 300 m, or airport flight path nearby.
Distances from the map, not noise measurements. Visit at rush hour to judge for yourself.
Internet High-speed
50/10 Mbps or faster available here by cable, fibre or DSL (the federal high-speed target).
From the federal broadband map. Check exact speeds and providers for the address.
Roads, rail, airports and planned stations © OpenStreetMap contributors. Internet: Innovation, Science and Economic Development Canada, National Broadband Data.
Listed by PSR.
Listing information provided by PropTx Innovations Inc. and TRREB; deemed reliable but not guaranteed accurate by PropTx.
Similar homes nearby
See more in Collingwood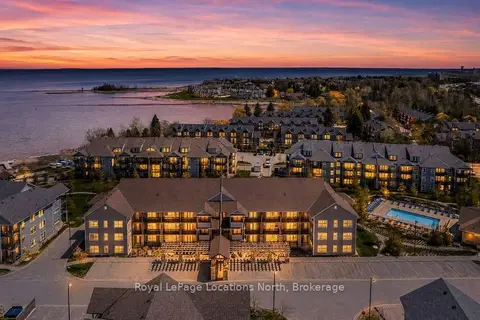
$689,900
3 bd2 ba2 pk1200-1399 ft²
5 Anchorage Crescent 201
Collingwood, Collingwood
Condo Apartment · MLS® S13496248 · Royal LePage Locations North
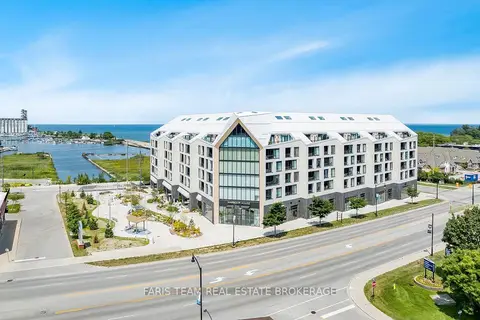
$679,900
1 bd2 ba1 pk900-999 ft²
31 Huron Street 611
Collingwood, Collingwood
Condo Apartment · MLS® S13774736 · FARIS TEAM REAL ESTATE BROKERAGE
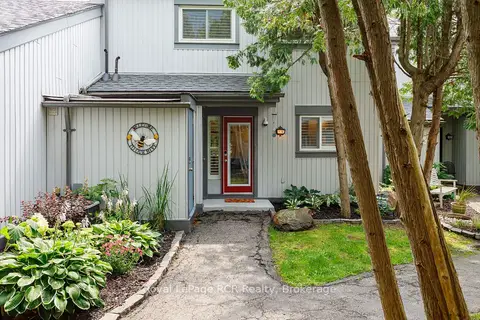
$695,000
3 bd3 ba1 pk1400-1599 ft²
12 DAWSON Drive 406
Collingwood, Collingwood
Condo Townhouse · MLS® S13683658 · Royal LePage RCR Realty
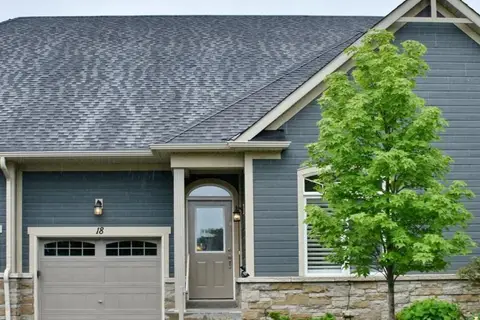
$697,465
Reduced $77,535
2 bd2 ba2 pk1200-1399 ft²
18 Sutton Lane
Collingwood, Collingwood
Vacant Land Condo · MLS® S13470184 · Chestnut Park Real Estate
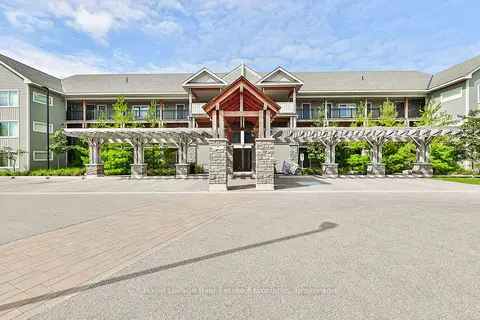
$699,000
3 bd3 ba1 pk1400-1599 ft²
4 Anchorage Crescent 302
Collingwood, Collingwood
Common Element Condo · MLS® S13478778 · Royal LePage Real Estate Associates
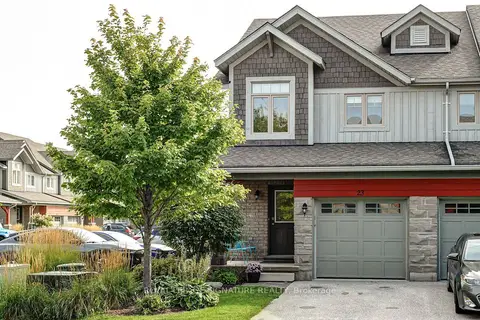
$699,000
Reduced $19,000
3 bd4 ba2 pk1200-1399 ft²
23 Silver Glen Boulevard
Collingwood, Collingwood
Condo Townhouse · MLS® S13744196 · ROYAL LEPAGE SIGNATURE REALTY
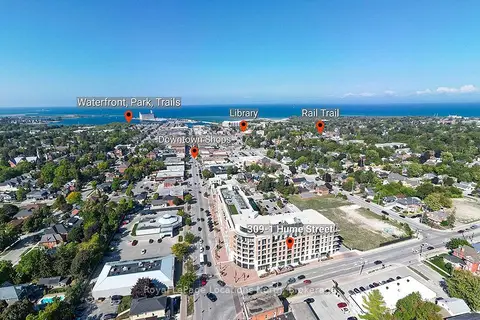
$699,000
2 bd2 ba1 pk1000-1199 ft²
1 Hume Street 309
Collingwood, Collingwood
Common Element Condo · MLS® S13788024 · Royal LePage Locations North
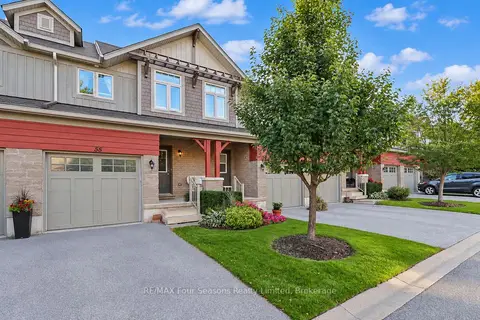
$699,000
3 bd3 ba2 pk1200-1399 ft²
55 CONSERVATION Way
Collingwood, Collingwood
Condo Townhouse · MLS® S13828002 · RE/MAX Four Seasons Realty Limited