3B Norbury Crescent
Bendale, Toronto, M1P 3J7
$1,750,000
- 4+2 bedrooms
- 6 bathrooms
- 6 parking
- 3000-3500 sq ft
Listed 20 days ago · MLS® E13843208
About this home
Exceptional 2 Year Old Detached 2-Storey * 4 Bedrooms on the 2nd Floor with ADDITIONAL Legal 2 Bedroom Self Contained Apartment with Separate Entrance on the 2nd Floor PLUS Finished Basement. * Multi-Generational Living Or Great Income Potential * TOTAL 6 Spacious Bedrooms & 5 Bathrooms * Every Bedroom has access to a Bathroom * 9 Ft Ceilings On Main & Second Floors * Hardwood Floors, Crown Moulding, Pot Lights & 200 Amp Electrical Service * 2nd Floor Two Bedroom Apartment Offers Separate Heating, Cooling, Water & Security Systems, Spacious Family Room, Full Kitchen & Stackable Washer/Dryer * Functional Mudroom With Custom Built-In Cabinets and Garage Access * Custom Blinds & Window Coverings Throughout * Professionally Finished Basement Featuring Recreation Area, Home Gym, Workshop, Cold Room, Laundry Room With Custom Cabinetry, Seasonal Storage Closet, Rough-In for Kitchen, 3-Piece Bathroom & Additional Electrical Panel * Private Side Courtyard With Interlock Patio Leading To A Fully Interlocked 4-Car Driveway * Parking For 6 Vehicles Conveniently Located Within Walking Distance To SMA - Jame Abu Bakr Siddique, Thomson Memorial Park, Birkdale Ravine Park, Scarborough Bluffs, Schools, Public Transit, Shopping, Restaurants & More.
Details
- Type
- Detached
- Style
- 2-Storey
- Age
- 0-5 years
- Size
- 3000-3500 sq ft
- Lot
- 42 × 109 ft
- Basement
- Finished
- Garage
- Attached
- Kitchens
- 2
- Property tax
- $10,927 (2026)
- Neighbourhood
- Bendale
- Municipality
- Toronto E09
- Price per sq ft
- $538 (23% below detached houses in Bendale, $703)
Interior
- Bedrooms
- 4 above ground + 2 below
- Bathrooms
- 1 × 2-piece (main), 1 × 3-piece (second), 2 × 4-piece (second), 1 × 5-piece (second), 1 × 4-piece (basement)
- Kitchens
- 2 (1 below ground)
- Rooms
- 13 above ground + 2 below
- Family room or den
- Yes
- Fireplace
- Natural Gas
- Features
- Accessory Apartment, Carpet Free, Central Vacuum, Separate Heating Controls, Sump Pump, Auto Garage Door Remote
Heating, cooling and services
- Heating
- Forced Air, Gas
- Air conditioning
- Central Air
- Water and sewer
- Sewer
Building and exterior
- Style
- 2-Storey
- Exterior
- Brick, Concrete
- Roof
- Asphalt Shingle
- Foundation
- Concrete
- Age
- 0-5 years
- Faces
- South
Parking
- Garage spaces
- 2
- Total parking
- 6
- Driveway and parking
- Private
Lot
- Size
- 42 × 109 ft
More
- Possession
- 30/60/90 Days
- Nearby
- Arts Centre, Hospital, Library, Place Of Worship, Public Transit, School
- Cross street
- Midland and Lawrence
Rooms
| Room | Level | Size | Features |
|---|---|---|---|
| Breakfast | Main | 3.11 × 2.92 m (10'2" × 9'7") | Hardwood Floor, Crown Moulding, Pot Lights |
| Bedroom | Second | Laminate | |
| Living Room | Main | 5.05 × 4.33 m (16'7" × 14'2") | Hardwood Floor, Crown Moulding, Combined w/Dining |
| Bedroom 5 | Second | 2.9 × 2.74 m (9'6" × 9') | Laminate |
| Office | Main | 3.3 × 3.03 m (10'10" × 9'11") | Hardwood Floor, Crown Moulding, Pot Lights |
| Family Room | Main | 4.1 × 4.08 m (13'5" × 13'5") | Hardwood Floor, Crown Moulding, Pot Lights |
| Bedroom 2 | Second | 4 × 3.11 m (13'1" × 10'2") | Hardwood Floor, Double Closet, 4 Pc Ensuite |
| Primary Bedroom | Second | 4.6 × 4.26 m (15'1" × 14') | Hardwood Floor, Walk-In Closet(s), 5 Pc Ensuite |
| Recreation | Basement | 6.38 × 3.06 m (20'11" × 10') | Vinyl Floor, Pot Lights |
| Kitchen | Main | 3.92 × 2.72 m (12'10" × 8'11") | Hardwood Floor, Crown Moulding, Pot Lights |
| Bedroom 3 | Second | 3.36 × 3.3 m (11' × 10'10") | Hardwood Floor, Walk-In Closet(s), Semi Ensuite |
| Kitchen | Second | 2.49 × 2.44 m (8'2" × 8') | |
| Dining Room | Main | 5.05 × 4.33 m (16'7" × 14'2") | Hardwood Floor, Pot Lights, Combined w/Living |
| Bedroom 4 | Second | 3.8 × 3.09 m (12'6" × 10'2") | Hardwood Floor, Double Closet, Semi Ensuite |
| Living Room | Second | 5 × 3.28 m (16'5" × 10'9") | Laminate |
| Family Room | Basement | 4.38 × 3.91 m (14'4" × 12'10") | Vinyl Floor, Pot Lights |
History of this address
2 earlier listings at this address, with sold and leased prices. Create a free account or sign in to see them.
Location
Location is approximate. See nearby homes on the map
Recent sales nearby
See what similar homes within 1 km sold for in the last year. Create a free account or sign in to see them.
The neighbourhood
Getting around Walkable
- 🚆 Kennedy GO2.6 km
Within a 10-minute walk: 2 grocery stores, 14 cafés and restaurants, 2 parks, 3 pharmacies. Nearest grocery: FreshCo (400 m). Nearest park: Arsandco Park (850 m).
Schools nearby
Elementary
- Donwood Park Public School
EQAO: Gr 6 reading 54%, math 32%5 min walk - Edgewood Public School
EQAO: Gr 6 reading 44%, math 6%18 min walk - Dorset Park Public School
EQAO: Gr 6 reading 88%, math 68%1.3 km - Hunter's Glen Junior Public School
EQAO: Gr 6 reading 86%, math 61%1.3 km
Secondary
- David and Mary Thomson Collegiate Institute
EQAO: Gr 9 math 32%, literacy test 72%4 min walk - Charles Gordon Senior Public School18 min walk
- Winston Churchill Collegiate Institute
EQAO: Gr 9 math 22%, literacy test 65%1.4 km
EQAO: share of students meeting the provincial standard (2024–25). Ontario average: Gr 6 reading 86%, math 51%; Gr 9 math 55%; literacy test 83%.
Closest schools, not school zones. Check which school serves this address with the school board before relying on it.
Who lives here postal area M1P
- Owners / renters
- 59% / 41%
- Median household income
- $76,000
- Average age
- 42
- Children under 15
- 15%
- Homes
- 25% detached, 51% high-rise
- Commute by transit
- 29%
- Population
- 45,170
Languages spoken most at home besides English: Tamil 5.6%, Yue (Cantonese) 4.3%, Mandarin 3.9%, Tagalog (Pilipino, Filipino) 3.5%.
Flood and conservation No mapped hazard
Not inside a mapped flood plain or regulated area.
Screening maps only. Ask the conservation authority for a property inquiry before relying on this.
Safety
Major crime per resident in Bendale-Glen Andrew (2025): 35% above the Toronto average, down 12% from the year before.
- Assaultabout average
- Break and enter23% below average
- Auto theft106% above average
- Robbery184% above average
- Theft from vehicles37% above average
- Shootings78% above average
Crime Severity Index for Toronto police: 60 vs 57 for Ontario (2025).
Police-reported figures for the whole neighbourhood, not this street. Rates use the area’s resident population.
Development nearby
-
2640 LAWRENCE AVE E · 400 mOfficial Plan / Zoning By-law Amendment · OMB Approved · applied 2025OPA applicaiton to permit the development of a 33-storey residential building and 43-storey mixed-use building with a 971 square metre public park. A total of…Application details
-
1555 MIDLAND AVE · 100 mPart Lot Control · Closed · applied 2024Part Lot Control Application for the renewal of By-law 705-2023 which is set to expire. The by-law pertains to Townhouse Blocks 12, 17, 20 and 23 of the…Application details
-
1555 MIDLAND AVE · 100 mPart Lot Control · Closed · applied 2023Part Lot Control Exemption for creation of residential semi-detached lots and townhouse block units with maintenance easements for the total of 103 conveyable…Application details
-
2640 LAWRENCE AVE E · 400 mOfficial Plan / Zoning By-law Amendment · OMB Approved · applied 2022Rezoning application to permit the development of a 33-storey residential building and a 43-storey mixed-use building with a total of 1,001 residential…Application details
Rezoning, site plan, subdivision and condominium applications filed with the city.
Distances are approximate. Places © OpenStreetMap contributors. Neighbourhood figures: Statistics Canada, 2021 Census. School results: EQAO via Ontario Data Catalogue (Open Government Licence – Ontario). Neighbourhood crime: Toronto Police Service Public Safety Data Portal (Open Government Licence – Toronto Police Service). Crime Severity Index: Statistics Canada. Planning applications: City of Toronto open data.
Living here
Commute
To Union Station (downtown Toronto): 15 km. Transit times · Driving times
Noise Nothing major nearby
No highway within 500 m, rail line within 300 m, or airport flight path nearby.
Distances from the map, not noise measurements. Visit at rush hour to judge for yourself.
Trees
22 City street trees within 100 m, mostly lindens. That’s fewer than the Toronto average of 42.
Trees on City boulevards only, not private yards or parks.
Internet High-speed
50/10 Mbps or faster available here by cable, fibre or DSL (the federal high-speed target).
From the federal broadband map. Check exact speeds and providers for the address.
Short-term rentals
Only in your principal residence (where you live). The entire home can be rented up to 180 nights a year; renting up to 3 bedrooms while you live there has no limit. Hosts register with the City and collect the 6% accommodation tax.
Zoning, heritage, building permits and street trees: City of Toronto open data (Open Government Licence – Toronto). Roads, rail, airports and planned stations © OpenStreetMap contributors. Internet: Innovation, Science and Economic Development Canada, National Broadband Data.
Listed by CENTURY 21 PERCY FULTON LTD..
Listing information provided by PropTx Innovations Inc. and TRREB; deemed reliable but not guaranteed accurate by PropTx.
Similar homes nearby
See more in Toronto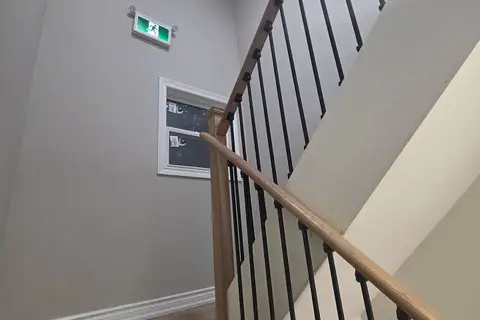
$1,799,000
6 bd6 ba6 pk2000-2500 ft²
2983 Lawrence Avenue E
Bendale, Toronto
Fourplex · MLS® E13885124 · HOMELIFE/FUTURE REALTY INC.
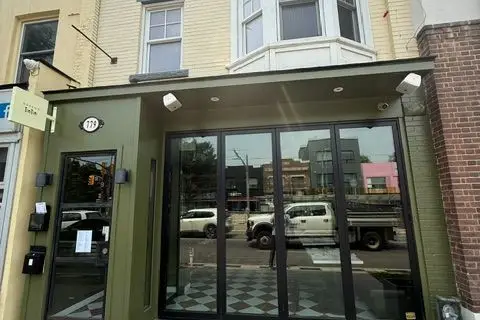
$1,750,000
2 bd3 ba2000-2500 ft²
Address withheld · Wychwood
Wychwood, Toronto
Store W Apt/Office · MLS® C13765130 · RE/MAX REALTRON REALTY INC.
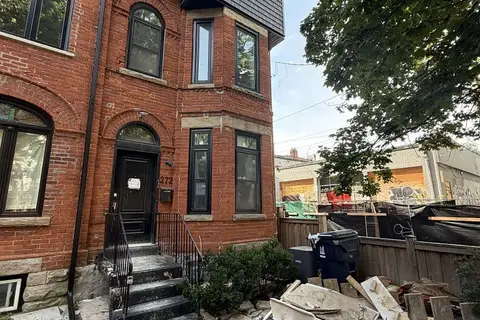
$1,750,000
5 bd3 ba7 pk2500-3000 ft²
272 Seaton Street
Cabbagetown-South St. James Town, Toronto
Triplex · MLS® C13786680 · RIGHT AT HOME REALTY
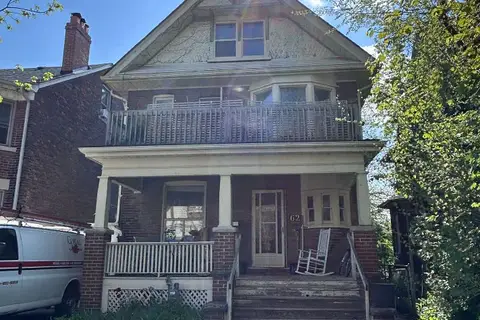
$1,750,000
4 bd4 ba2 pk2000-2500 ft²
62 Indian Road Crescent
High Park North, Toronto
Fourplex · MLS® W13726920 · KW Living Realty
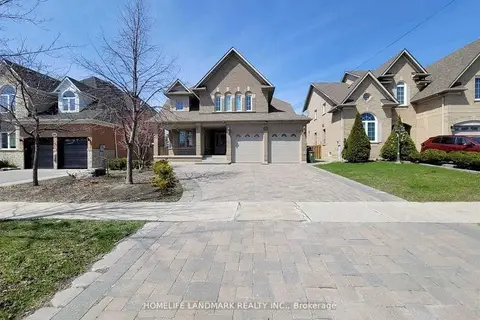
$1,750,000
Reduced $100,000
4+1 bd4 ba5 pk2500-3000 ft²
274 Falstaff Avenue
Maple Leaf, Toronto
Detached · MLS® W13739334 · HOMELIFE LANDMARK REALTY INC.
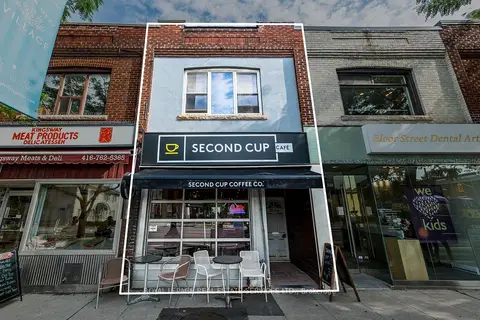
$1,750,000
3 bd1 ba1 pk1500-2000 ft²
2340 Bloor Street W
Runnymede-Bloor West Village, Toronto
Store W Apt/Office · MLS® W13793114 · ROYAL LEPAGE REAL ESTATE SERVICES LTD.
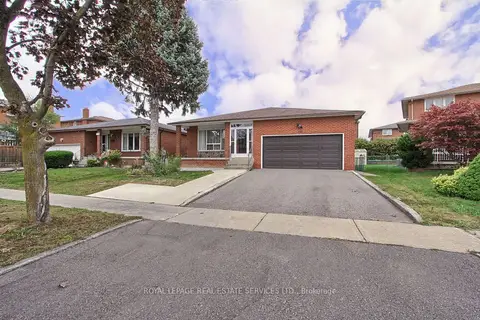
$1,750,000
5+3 bd5 ba6 pk2500-3000 ft²
190 Benjamin Boake Trail
York University Heights, Toronto
Detached · MLS® W13838764 · ROYAL LEPAGE REAL ESTATE SERVICES LTD.
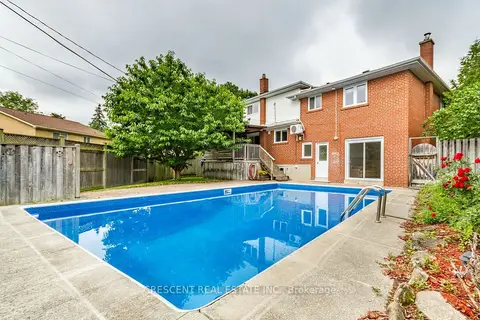
$1,750,000
6 bd3 ba6 pk2000-2500 ft²
9 Clay Court
Edenbridge-Humber Valley, Toronto
Detached · MLS® W13847794 · CRESCENT REAL ESTATE INC.