3998 Victoria Avenue 301
980 - Lincoln-Jordan/Vineland, Lincoln, L0R 2C0 · More in this building
$2,350/mo
- 2 bedrooms
- 1 bathrooms
- 1 parking
- 900-999 sq ft
Listed today · MLS® X14101282
About this home
Welcome to unit 302 in Adelaar, a fantastic 4-storey luxury condominium built by Lincoln Construction in 2022. Nestled in the heart of Vineland with Lake Ontario to your North, this condo is conveniently located near many wineries and fruit farms. This 2 bedroom and 1 bath corner unit condo offers a nice, open layout of 990 sq. ft. with a spacious private balcony. It also has a great sized den, which could also be used as a home office, or converted into a third bedroom if necessary. Bonus features include luxury vinyl plank flooring throughout, beautiful hard surface countertops, upgraded light fixtures/pot lights, window coverings and appliances installed in your suite. This condo also offers upscale amenities such as the multi-purpose family room/lounge with kitchenette and large harvest table to host gatherings with family and friends. There is a great fitness room exclusively for Adelaar residents, and a gorgeous lobby/sitting area with high ceilings and tons of natural light. One small dog or cat permitted per unit. Tenant is responsible for water and hydro fees. Recent credit check and references required. This is a beautiful unit in a wonderful small town, conveniently located only a few minutes from the QEW for an easy commute.
Details
- Type
- Condo Apartment
- Style
- Apartment
- Age
- 0-5 years
- Size
- 900-999 sq ft
- Basement
- None
- Garage
- None
- Kitchens
- 1
- Neighbourhood
- 980 - Lincoln-Jordan/Vineland
- Municipality
- Lincoln
- Rent increase limit
- Probably not covered: units first occupied after Nov. 15, 2018 have no yearly cap in Ontario, so ask the landlord.
Interior
- Bedrooms
- 2 above ground
- Bathrooms
- 1 × 4-piece
- Rooms
- 6 above ground
- Family room or den
- No
- Fireplace
- No
- Laundry
- In-Suite Laundry, Ensuite
- Features
- Water Heater Owned
- Furnished
- Unfurnished
Heating, cooling and services
- Heating
- Forced Air, Gas
- Air conditioning
- Central Air
Building and exterior
- Style
- Apartment
- Exterior
- Brick
- Age
- 0-5 years
Parking
- Total parking
- 1
Condo
- Building
- Adelaar
- Balcony
- Enclosed
- Exposure
- South East
- Property manager
- Greenbelt Property Management
Rental terms
- Rent includes
- Building Insurance, Heat, Exterior Maintenance, Grounds Maintenance, Building Maintenance, Common Elements
More
- Possession
- 1-29 days
- Nearby
- Place Of Worship, Library, Park, School Bus Route, School, Golf
- Cross street
- King St.
Location
Location is approximate. See nearby homes on the map
The neighbourhood
Getting around Somewhat walkable
No subway, LRT or GO station within a short trip.
Within a 10-minute walk: 1 grocery store, 2 cafés and restaurants, 2 parks. Nearest grocery: Foodland (650 m). Nearest park: Rittenhouse Park (200 m).
Schools nearby
Elementary
- Twenty Valley Public School
EQAO: Gr 6 reading 98%, math 98%6 min walk - St. Edward Catholic Elementary School Catholic
EQAO: Gr 3 reading 100%, math 94%2.4 km
EQAO: share of students meeting the provincial standard (2024–25). Ontario average: Gr 6 reading 86%, math 51%; Gr 9 math 55%; literacy test 83%.
Closest schools, not school zones. Check which school serves this address with the school board before relying on it.
Who lives here postal area L0R
- Owners / renters
- 88% / 12%
- Median household income
- $110,000
- Average age
- 41
- Children under 15
- 20%
- Homes
- 74% detached, 0% high-rise
- Commute by transit
- 1%
- Population
- 83,602
Languages spoken most at home besides English: Arabic 0.6%, Spanish 0.6%, Urdu 0.6%, Punjabi (Panjabi) 0.5%.
Flood and conservation No mapped hazard
Not inside a mapped flood plain or regulated area in Niagara Peninsula Conservation’s mapping.
Screening maps only. Ask the conservation authority for a property inquiry before relying on this.
Safety
Crime Severity Index for Niagara Region (St. Catharines) police: 54 vs 57 for Ontario (2025).
Police-reported figures for the whole police service area, not this street. Rates use the area’s resident population.
Distances are approximate. Places © OpenStreetMap contributors. Neighbourhood figures: Statistics Canada, 2021 Census. School results: EQAO via Ontario Data Catalogue (Open Government Licence – Ontario). Flood and regulation mapping: Niagara Peninsula Conservation open data. Crime Severity Index: Statistics Canada.
Living here
Commute
To Union Station (downtown Toronto): 54 km. Transit times · Driving times
Noise Nothing major nearby
No highway within 500 m, rail line within 300 m, or airport flight path nearby.
Distances from the map, not noise measurements. Visit at rush hour to judge for yourself.
Internet High-speed
50/10 Mbps or faster available here by cable, fibre or DSL (the federal high-speed target).
From the federal broadband map. Check exact speeds and providers for the address.
Roads, rail, airports and planned stations © OpenStreetMap contributors. Internet: Innovation, Science and Economic Development Canada, National Broadband Data.
Listed by RE/MAX NIAGARA REALTY LTD, BROKERAGE.
Listing information provided by PropTx Innovations Inc. and TRREB; deemed reliable but not guaranteed accurate by PropTx.
Similar homes nearby
See more in Lincoln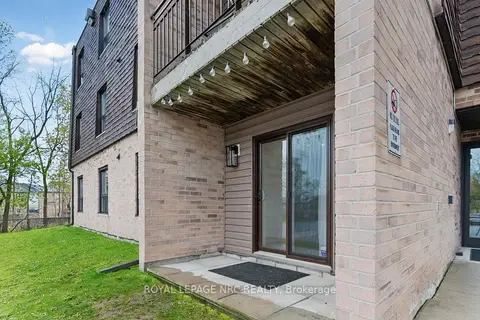
$2,300/mo
2 bd1 ba1 pk900-999 ft²
4209 Hixon Street 113
982 - Beamsville, Lincoln
Condo Apartment · MLS® X13874360 · ROYAL LEPAGE NRC REALTY
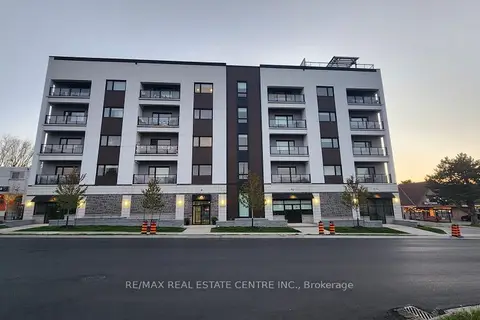
$2,550/mo
2 bd2 ba1 pk1000-1199 ft²
4514 Ontario Street 201
982 - Beamsville, Lincoln
Condo Apartment · MLS® X13662786 · RE/MAX REAL ESTATE CENTRE INC.
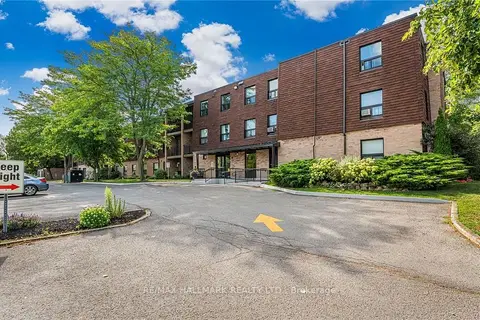
$2,100/mo
2 bd1 ba1 pk1000-1199 ft²
4209 Hixon Street 308
982 - Beamsville, Lincoln
Condo Apartment · MLS® X13771872 · RE/MAX HALLMARK REALTY LTD.
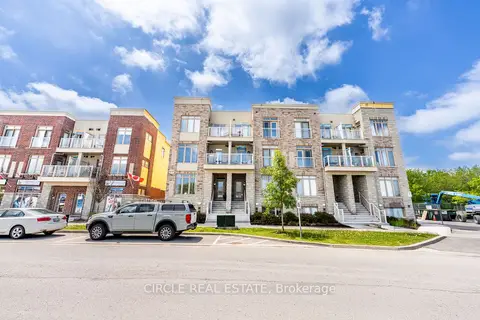
$2,050/mo
1 bd1 ba1 pk700-799 ft²
5016 Serena Drive 7
982 - Beamsville, Lincoln
Condo Townhouse · MLS® X13649824 · CIRCLE REAL ESTATE