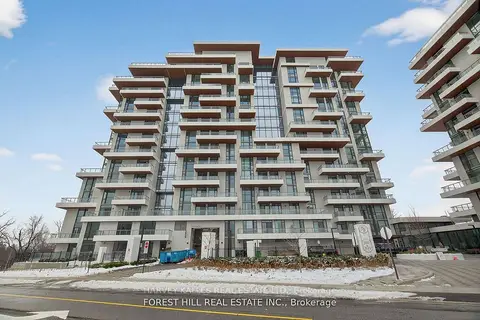
399 Royal Orchard Boulevard 217
Royal Orchard, Markham, L3T 0H3 · More in this building
$3,590,000
- 2+1 bedrooms
- 3 bathrooms
- 1 parking
- 2250-2499 sq ft
Listed 42 days ago · MLS® N13751514
About this home
Welcome to Suite 217 at Royal Bayview by TRIDEL, an extraordinary 2,375 sq. ft. corner unit offering the scale and functionality of a private home in the sky. Featuring 2 bedrooms plus a dedicated office, 2 full bathrooms plus a powder room, and coveted east, south and west exposures, the suite is filled with natural light and captivating golf course and pond views. A gracious foyer leads to a private spacious office, walk-in coat closet, powder room and laundry room. The beautifully appointed kitchen features a substantial centre island, premium Miele appliances, separate pantry and coffee bar, and adjoining breakfast area with a stunning built-in cocktail bar. Expansive living and dining areas deliver exceptional scale for everyday living and entertaining. The private primary suite features a generous walk-in closet, beautifully finished ensuite and direct balcony access. The second bedroom offers its own ensuite and walk-in closet. 3 private outdoor spaces further distinguish this space - a magnificent terrace overlooking the golf course and pond, plus 2 additional balconies. Only 15 storeys, Royal Bayview offers an exclusive luxury lifestyle with 24-hour concierge, grand 2-storey lobby, indoor pool and whirlpool, saunas, fitness centre, yoga studio, golf simulator, library and fireplace lounge, party room, private dining room, salon and landscaped outdoor entertaining spaces. Includes 1 underground parking space and 1 storage locker. A rare opportunity to experience home-sized living in one of Royal Bayview's most exceptional suites.
Details
- Type
- Condo Apartment
- Style
- Apartment
- Age
- New
- Size
- 2250-2499 sq ft
- Basement
- None
- Garage
- Underground
- Kitchens
- 1
- Maintenance fee
- $1,663/month
- Neighbourhood
- Royal Orchard
- Municipality
- Markham
- Price per sq ft
- $1,512 (25% above condo apartments in Royal Orchard, $1,210)
- Fee per sq ft
- $0.70/month (Markham median $0.79)
Interior
- Bedrooms
- 2 above ground + 1 below
- Bathrooms
- 1 × 2-piece (main), 1 × 3-piece (main), 1 × 4-piece (main)
- Rooms
- 8 above ground + 1 below
- Family room or den
- Yes
- Fireplace
- No
- Laundry
- Ensuite
- Features
- Auto Garage Door Remote, Bar Fridge, Built-In Oven, Carpet Free
Heating, cooling and services
- Heating
- Forced Air, Gas
- Air conditioning
- Central Air
Building and exterior
- Style
- Apartment
- Exterior
- Concrete
- Age
- New
- Outdoor
- Landscape Lighting, Landscaped, Year Round Living
Parking
- Garage spaces
- 1
- Total parking
- 1
Condo
- Building
- Royal Bayview
- Monthly fee
- $1,663
- Fee includes
- Common Elements Included, Building Insurance Included
- Amenities
- BBQs Allowed, Bike Storage, Concierge, Gym, Indoor Pool, Party Room/Meeting Room
- Locker
- Owned (level TBA)
- Balcony
- Terrace
- Exposure
- South West
- View
- Pond, Golf Course
- Pets
- Yes-with Restrictions
- Property manager
- Del Property Management
More
- Possession
- Flexible
- Nearby
- Clear View, Electric Car Charger, Golf, Hospital, Park, Rec./Commun.Centre
- Cross street
- Bayview and Royal Orchard
Rooms
| Room | Level | Size | Features |
|---|---|---|---|
| Foyer | Main | 10 × 8 m (32'10" × 26'3") | Hardwood Floor, Walk-In Closet(s), 2 Pc Bath |
| Foyer | Main | 10 × 8 m (32'10" × 26'3") | Hardwood Floor, Walk-In Closet(s), 2 Pc Bath |
| Dining Room | Main | 8.69 × 5.99 m (28'6" × 19'8") | Hardwood Floor, Walk-In Closet(s), 2 Pc Bath |
| Kitchen | Main | 6.4 × 3.2 m (21' × 10'6") | B/I Appliances, Centre Island, Combined w/Dining |
| Living Room | Main | 3.23 × 6.04 m (10'7" × 19'10") | W/O To Terrace, Hardwood Floor, Large Window |
| Breakfast | Main | 3.81 × 2.64 m (12'6" × 8'8") | Separate Room, B/I Bar, W/O To Balcony |
| Den | Main | 2.39 × 2.39 m (7'10" × 7'10") | Hardwood Floor, Separate Room, Pot Lights |
| Laundry | Main | 8 × 6 m (26'3" × 19'8") | Laundry Sink, Separate Room, B/I Shelves |
| Primary Bedroom | Main | 4.27 × 3.86 m (14' × 12'8") | W/O To Balcony, 4 Pc Ensuite, Walk-In Closet(s) |
| Bedroom 2 | Main | 3.81 × 3.35 m (12'6" × 11') | Hardwood Floor, Walk-In Closet(s), 3 Pc Ensuite |
Location
Location is approximate. See nearby homes on the map
Recent sales nearby
See what similar homes within 1 km sold for in the last year. Create a free account or sign in to see them.
The neighbourhood
Getting around Somewhat walkable
- 🚆 Langstaff GO2.3 km
Within a 10-minute walk: 1 grocery store, 5 cafés and restaurants, 5 parks, 1 pharmacy. Nearest grocery: Food Basics (500 m). Nearest park: Olde Thornhill Village Park (650 m).
Schools nearby
Elementary
- Willowbrook Public School
EQAO: Gr 6 reading 91%, math 69%11 min walk - Woodland Public School
EQAO: Gr 6 reading 100%, math 91%13 min walk - Stornoway Crescent Public School14 min walk
- Johnsview Village Public School
EQAO: Gr 6 reading 88%, math 50%15 min walk
Secondary
- Thornlea Secondary School
EQAO: Gr 9 math 78%, literacy test 90%10 min walk - Thornhill Secondary School
EQAO: Gr 9 math 68%, literacy test 88%2.0 km
EQAO: share of students meeting the provincial standard (2024–25). Ontario average: Gr 6 reading 86%, math 51%; Gr 9 math 55%; literacy test 83%.
Closest schools, not school zones. Check which school serves this address with the school board before relying on it.
Who lives here postal area L3T
- Owners / renters
- 76% / 24%
- Median household income
- $95,000
- Average age
- 46
- Children under 15
- 13%
- Homes
- 42% detached, 36% high-rise
- Commute by transit
- 11%
- Population
- 50,405
Languages spoken most at home besides English: Yue (Cantonese) 8.9%, Iranian Persian 8.2%, Mandarin 7.7%, Korean 3.4%.
Flood and conservation No mapped hazard
Not inside a mapped flood plain or regulated area.
Screening maps only. Ask the conservation authority for a property inquiry before relying on this.
Safety
Crime Severity Index for York Region police: 50 vs 57 for Ontario (2025).
Police-reported figures for the whole police service area, not this street. Rates use the area’s resident population.
Distances are approximate. Places © OpenStreetMap contributors. Neighbourhood figures: Statistics Canada, 2021 Census. School results: EQAO via Ontario Data Catalogue (Open Government Licence – Ontario). Crime Severity Index: Statistics Canada.
Living here
Commute
To Union Station (downtown Toronto): 20 km. Transit times · Driving times
Noise 1 source nearby
- 🚆 Rail line (CN Bala Subdivision)200 m
Distances from the map, not noise measurements. Visit at rush hour to judge for yourself.
Internet High-speed
50/10 Mbps or faster available here by cable, fibre or DSL (the federal high-speed target).
From the federal broadband map. Check exact speeds and providers for the address.
Roads, rail, airports and planned stations © OpenStreetMap contributors. Internet: Innovation, Science and Economic Development Canada, National Broadband Data.
Listed by NEST SEEKERS INTERNATIONAL REAL ESTATE.
Listing information provided by PropTx Innovations Inc. and TRREB; deemed reliable but not guaranteed accurate by PropTx.
Similar homes nearby
See more in Markham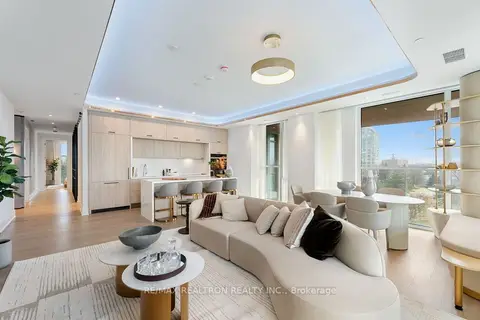
$3,580,000
2+1 bd3 ba1 pk2000-2249 ft²
399 Royal Orchard Boulevard 418
Royal Orchard, Markham
Condo Apartment · MLS® N13844952 · RE/MAX REALTRON REALTY INC.
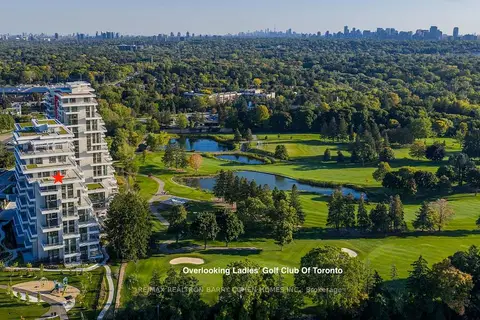
$3,750,000
2+1 bd3 ba2 pk2250-2499 ft²
397 Royal Orchard Boulevard 1008
Royal Orchard, Markham
Condo Apartment · MLS® N13783614 · RE/MAX REALTRON BARRY COHEN HOMES INC.
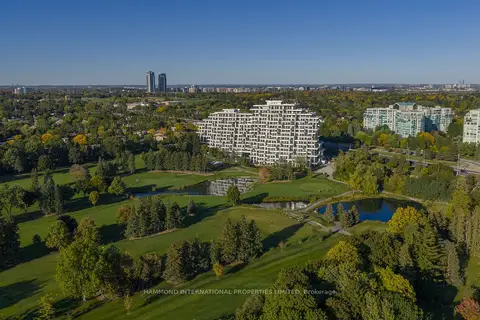
$3,288,000
2+1 bd3 ba2 pk1800-1999 ft²
397 Royal Orchard Boulevard 706
Royal Orchard, Markham
Condo Apartment · MLS® N13790450 · HAMMOND INTERNATIONAL PROPERTIES LIMITED
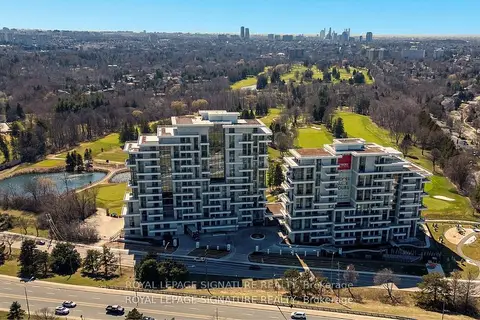
$3,288,000
2+1 bd3 ba2 pk2250-2499 ft²
399 Royal Orchard Boulevard 617
Royal Orchard, Markham
Condo Apartment · MLS® N13849110 · ROYAL LEPAGE SIGNATURE REALTY
$2,995,000
2+1 bd3 ba2 pk1800-1999 ft²
399 Royal Orchard Boulevard LPH22
Royal Orchard, Markham
Condo Apartment · MLS® N13646080 · HARVEY KALLES REAL ESTATE LTD.