398 Lawrence Heights Way
Englemount-Lawrence, Toronto, M6A 0E8
$4,500/mo
- 4+1 bedrooms
- 4 bathrooms
- 1 parking
- 2500-3000 sq ft
Listed today · MLS® C14100712
About this home
Brand New Freehold Townhome in New Lawrence Heights. Approx. 2600 S.F + Finished Bsmt + Roof Top Terrace. 9' Smooth Ceiling on Main, 8' on All Other Floors. Open concept floor plan w/ Living/Dining, Family, Kitchen. Modern Kitchen with Quartz Countertop, extended cabinets, Backsplash & Valance Lighting, Stainless Steel Appliances. Spacious Primary Bedroom w/5 Pcs Ensuite, His & Hers Closet. Spacious unfinished basement for lots of storage. Newer community w/future parks & Schools. Close to Public transit, Yorkdale, Highway 401, Allen Road, Community Centres, Parks, Schools.
Details
- Type
- Att/Row/Townhouse
- Style
- 3-Storey
- Size
- 2500-3000 sq ft
- Basement
- Finished
- Garage
- Attached
- Kitchens
- 1
- Neighbourhood
- Englemount-Lawrence
- Municipality
- Toronto C04
- Rent increase limit
- Depends on when the unit was first lived in: before Nov. 15, 2018 it’s covered by Ontario’s yearly limit (2.1% in 2026); after, there’s no cap.
Interior
- Bedrooms
- 4 above ground + 1 below
- Bathrooms
- 1 × 2-piece (main), 1 × 4-piece (second), 1 × 4-piece (third), 1 × 5-piece (third)
- Rooms
- 10 above ground
- Family room or den
- No
- Fireplace
- No
- Laundry
- Ensuite
- Features
- Air Exchanger
- Furnished
- Unfurnished
Heating, cooling and services
- Heating
- Forced Air, Gas
- Air conditioning
- Central Air
- Water and sewer
- Sewer
Building and exterior
- Style
- 3-Storey
- Exterior
- Brick
- Roof
- Shingles
- Foundation
- Concrete
- Faces
- West
Parking
- Garage spaces
- 1
- Total parking
- 1
Rental terms
- Rent includes
- Parking
More
- Possession
- Flexible
- Nearby
- Public Transit, Hospital, Library, School, Rec./Commun.Centre
- Cross street
- Allen Rd & Hwy 401
Rooms
| Room | Level | Size | Features |
|---|---|---|---|
| Living Room | Main | 3.84 × 4.22 m (12'7" × 13'10") | Large Window, W/O To Terrace, Hardwood Floor |
| Dining Room | Main | 7.75 × 3.18 m (25'5" × 10'5") | Open Concept, 2 Pc Bath, Hardwood Floor |
| Kitchen | Main | 3.56 × 2.82 m (11'8" × 9'3") | Quartz Counter, Stainless Steel Appl, Backsplash |
| Primary Bedroom | Third | 4.57 × 4.22 m (15' × 13'10") | 5 Pc Ensuite, His and Hers Closets, W/O To Balcony |
| Bedroom 2 | Third | 3.4 × 3.48 m (11'2" × 11'5") | 4 Pc Bath, Large Window, Hardwood Floor |
| Bedroom 3 | Second | 3.35 × 3.48 m (11' × 11'5") | Large Closet, Large Window, Hardwood Floor |
| Bedroom 4 | Second | 3.05 × 3.48 m (10' × 11'5") | 4 Pc Bath, Large Window, Hardwood Floor |
| Den | Second | 3.56 × 4.22 m (11'8" × 13'10") | Open Concept, Hardwood Floor |
| Laundry | Second | 2 × 2 m (6'7" × 6'7") | Separate Room, B/I Shelves, Tile Floor |
| Recreation | Lower | 9.75 × 3.1 m (32' × 10'2") | Open Concept, Window, Access To Garage |
Living here
Short-term rentals
Only in your principal residence (where you live). The entire home can be rented up to 180 nights a year; renting up to 3 bedrooms while you live there has no limit. Hosts register with the City and collect the 6% accommodation tax.
Listed by HOMELIFE LANDMARK RH REALTY.
Listing information provided by PropTx Innovations Inc. and TRREB; deemed reliable but not guaranteed accurate by PropTx.
Similar homes nearby
See more in Toronto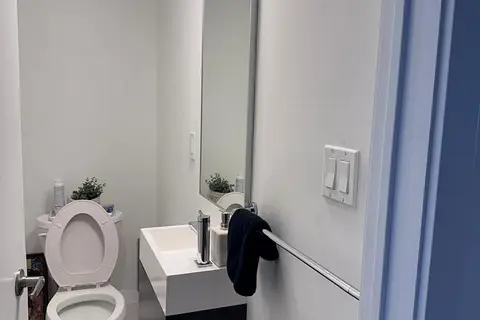
$4,500/mo
4+1 bd4 ba2 pk2500-3000 ft²
54 Hooyo Terrace
Englemount-Lawrence, Toronto
Att/Row/Townhouse · MLS® C14084482 · RE/MAX MILLENNIUM REAL ESTATE
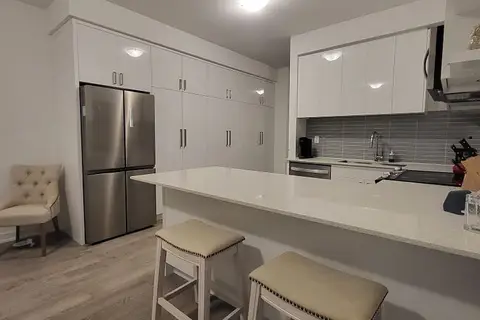
$4,600/mo
4+1 bd4 ba2 pk2500-3000 ft²
60 Hooyo Terrace
Englemount-Lawrence, Toronto
Att/Row/Townhouse · MLS® C14089538 · Avenue Group Realty Inc.
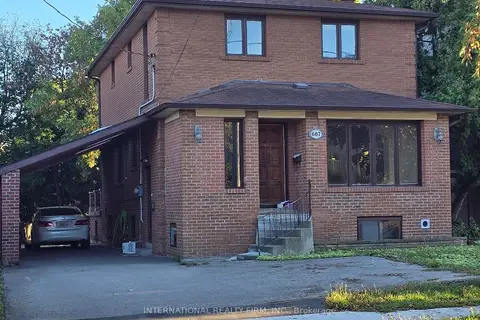
$4,888/mo
Reduced $402
4+2 bd4 ba7 pk1500-2000 ft²
607 Coldstream Avenue
Englemount-Lawrence, Toronto
Detached · MLS® C13688080 · INTERNATIONAL REALTY FIRM, INC.
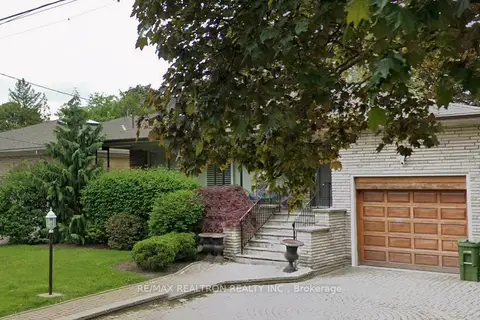
$5,000/mo
3+1 bd2 ba5 pk2500-3000 ft²
3 Reddick Court
Englemount-Lawrence, Toronto
Detached · MLS® C13842110 · RE/MAX REALTRON REALTY INC.
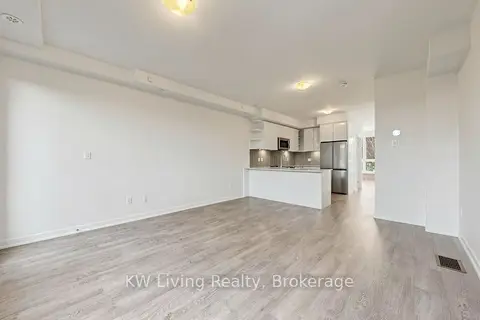
$4,000/mo
4+1 bd4 ba1 pk2000-2500 ft²
106 Green Gardens Boulevard Upper
Englemount-Lawrence, Toronto
Att/Row/Townhouse · MLS® C13874540 · KW Living Realty
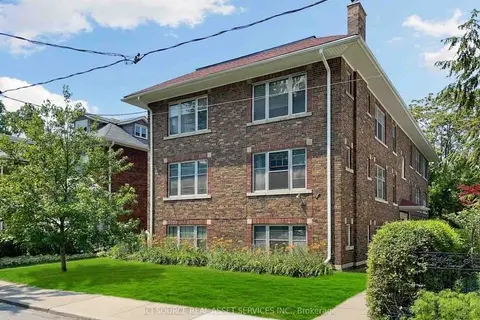
$4,500/mo
4 bd1 ba1100-1500 ft²
12 Kendal Avenue 5
Annex, Toronto
Upper Level · MLS® C13541748 · ICI SOURCE REAL ASSET SERVICES INC.
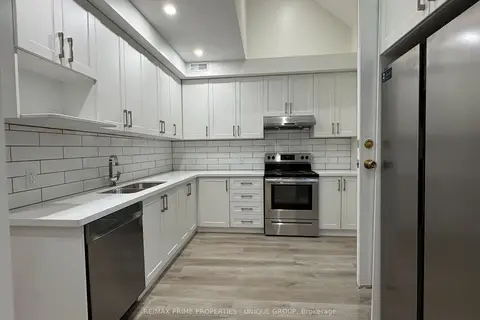
$4,500/mo
3 bd3 ba700-1100 ft²
62 Henry Street 2
Kensington-Chinatown, Toronto
Semi-Detached · MLS® C13701768 · RE/MAX PRIME PROPERTIES - UNIQUE GROUP
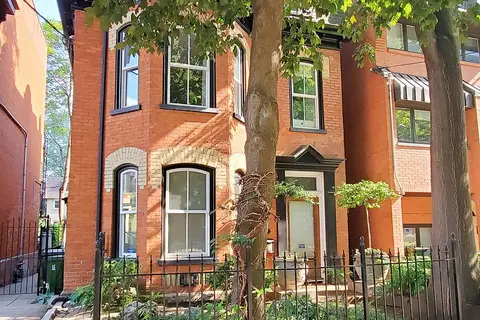
$4,500/mo
Reduced $200
2 bd2 ba1 pk1100-1500 ft²
47 Gloucester Street Upper
Church-Yonge Corridor, Toronto
Detached · MLS® C13719496 · ROYAL LEPAGE SIGNATURE REALTY