398 Highway 7 E 107
Doncrest, Richmond Hill, L4B 1A7
$2,400/mo
- 1+1 bedrooms
- 1 bathrooms
- 1 parking
- 600-699 sq ft
Listed 100 days ago · MLS® N13554000
About this home
Luxurious Bright & Spacious 1BR+Den (Den Can Be 2nd Br) In A High Demand Highway 7 Location. Tower Building B include 1 Parking. Modern Open Concept Upgraded Kitchen With Quartz Countertop, Upgraded Cabinet, 10 Feet Ceiling With Modern Crown Molding, Stainless Steel Appliances, Backsplash. Maintenance Fee Includes Internet. Step To Viva And Close To Hwy 404 & 407 And Schools, Park, Banks, Restaurants, Shopping Mall. No Need To Take Elevator. More Privacy End Unit.
Details
- Type
- Condo Apartment
- Style
- Apartment
- Age
- 0-5 years
- Size
- 600-699 sq ft
- Basement
- None
- Garage
- Underground
- Kitchens
- 1
- Neighbourhood
- Doncrest
- Municipality
- Richmond Hill
- Rent increase limit
- Probably not covered: units first occupied after Nov. 15, 2018 have no yearly cap in Ontario, so ask the landlord.
Interior
- Bedrooms
- 1 above ground + 1 below
- Bathrooms
- 1 × 4-piece (main)
- Rooms
- 5 above ground
- Family room or den
- No
- Fireplace
- No
- Laundry
- Ensuite
- Features
- Built-In Oven, Carpet Free
- Furnished
- Unfurnished
Heating, cooling and services
- Heating
- Forced Air, Gas
- Air conditioning
- Central Air
Building and exterior
- Style
- Apartment
- Exterior
- Concrete
- Age
- 0-5 years
Parking
- Garage spaces
- 1
- Total parking
- 1
- Driveway and parking
- Underground
Condo
- Amenities
- Bike Storage, Bus Ctr (WiFi Bldg), Concierge, Exercise Room, Party Room/Meeting Room, Visitor Parking
- Balcony
- Open
- Exposure
- South
- Property manager
- Properties Group
Rental terms
- Rent includes
- Building Insurance, Heat, Parking
More
- Possession
- Flexible
- Nearby
- Public Transit
- Cross street
- Hwy 7 E & Valleymede
Rooms
| Room | Level | Size | Features |
|---|---|---|---|
| Living Room | Ground | 6.1 × 3.5 m (20' × 11'6") | W/O To Balcony, South View, Laminate |
| Dining Room | Ground | 3.5 × 6.1 m (11'6" × 20') | Open Concept, Combined w/Living, Laminate |
| Kitchen | Ground | 3 × 3.5 m (9'10" × 11'6") | Quartz Counter, B/I Appliances, Laminate |
| Primary Bedroom | Ground | 3.75 × 3.5 m (12'4" × 11'6") | Large Closet, Large Window, Laminate |
| Den | Ground | 3.26 × 2.44 m (10'8" × 8') | 4 Pc Bath, Closet, Laminate |
History of this address
1 earlier listing at this address, with sold and leased prices. Create a free account or sign in to see them.
Listed by RE/MAX IMPERIAL REALTY INC..
Listing information provided by PropTx Innovations Inc. and TRREB; deemed reliable but not guaranteed accurate by PropTx.
Similar homes nearby
See more in Richmond Hill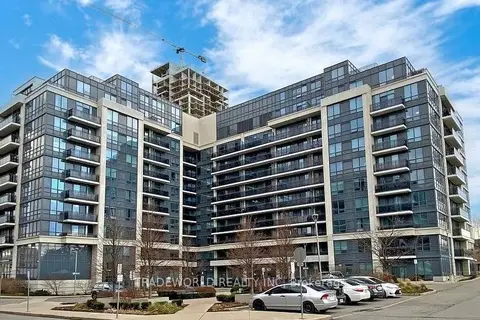
$2,400/mo
1+1 bd1 ba1 pk600-699 ft²
370 Highway 7 E 1009
Doncrest, Richmond Hill
Condo Apartment · MLS® N14089276 · TRADEWORLD REALTY INC
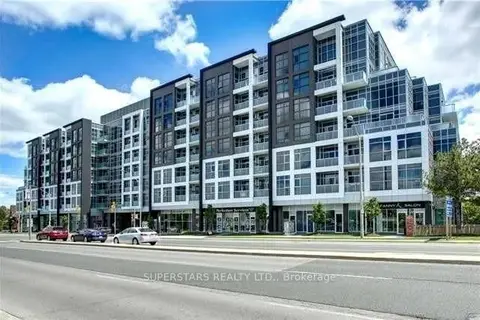
$2,350/mo
Reduced $50
1+1 bd2 ba1 pk600-699 ft²
8763 Bayview Avenue 223
Doncrest, Richmond Hill
Condo Apartment · MLS® N13703042 · SUPERSTARS REALTY LTD.
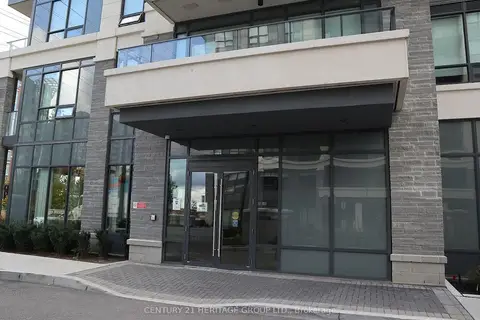
$2,450/mo
1+1 bd1 ba1 pk600-699 ft²
396 Highway 7 E Rg10
Doncrest, Richmond Hill
Condo Apartment · MLS® N13853446 · CENTURY 21 HERITAGE GROUP LTD.
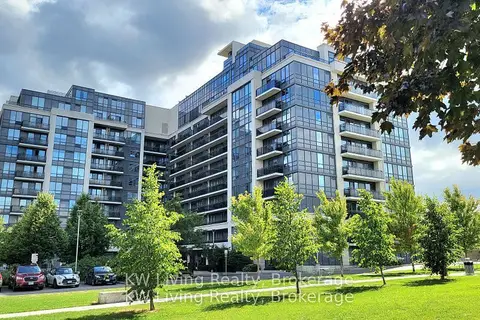
$2,200/mo
1 bd1 ba1 pk500-599 ft²
370 Hwy 7 E 802
Doncrest, Richmond Hill
Condo Apartment · MLS® N13855466 · KW Living Realty
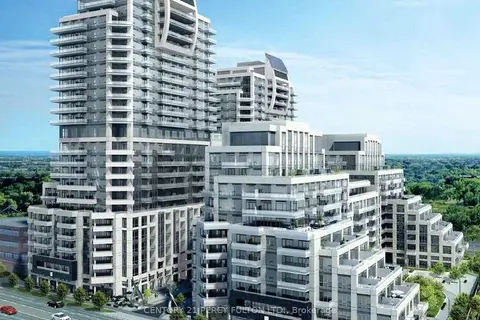
$2,400/mo
Reduced $100
1 bd1 ba1 pk500-599 ft²
9201 Yonge Street NW 2008
Langstaff, Richmond Hill
Condo Apartment · MLS® N13727076 · CENTURY 21 PERCY FULTON LTD.
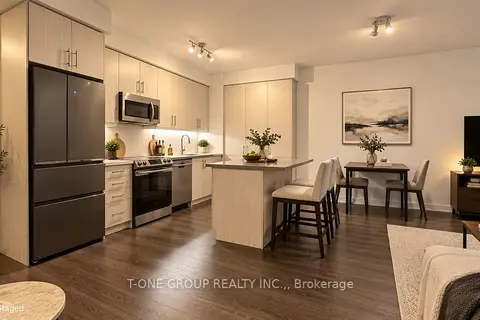 New
$2,400/mo
1 bd2 ba1 pk700-799 ft²
75 Oneida Crescent 1401
Langstaff, Richmond Hill
Condo Apartment · MLS® N14096242 · T-ONE GROUP REALTY INC.,
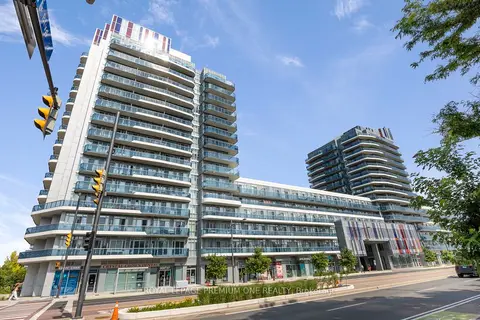
$2,350/mo
1+1 bd1 ba1 pk500-599 ft²
9471 Yonge Street #1514
North Richvale, Richmond Hill
Condo Apartment · MLS® N13847480 · ROYAL LEPAGE PREMIUM ONE REALTY
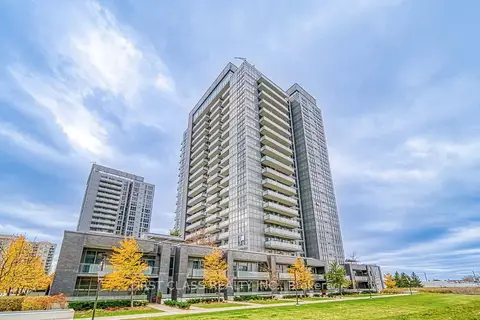
$2,450/mo
1+1 bd1 ba1 pk600-699 ft²
55 Oneida Crescent 1106
Langstaff, Richmond Hill
Condo Apartment · MLS® N13851738 · FIRST CLASS REALTY INC.