3967 Savoy Street 46
South V, London South, N6P 0A3
$2,625/mo
- 3 bedrooms
- 3 bathrooms
- 2 parking
- 1400-1599 sq ft
Listed 5 days ago · MLS® X14082280
About this home
Discover pristine, upscale living at 3967 Savoy Street in London, Ontario. Nestled in a private, deeply wooded enclave, this premier community offers premium three and four-bedroom townhomes for lease. Designed to feel like an owned neighborhood rather than a typical rental complex, the property is expertly overseen by a strong property management group ensuring maintenance-free, peace-of-mind living.Every home features executive finishes and thoughtfully designed layouts tailored to modern lifestyles. The four-bedroom units come standard with an expansive two-car garage, while the three-bedroom options feature a convenient single-car garage. Step outside into a remarkably quiet environment where select available units directly back onto protected green space, offering tranquil forest views right from your window.Location highlights include:Highway 401 & 402 access just minutes away for seamless commuting.Bostwick YMCA & Library nearby for fitness, recreation, and community hubs.Wonderland Road shopping corridor featuring major retailers, dining, and grocery stores.Experience the perfect balance of isolated natural beauty and urban convenience. Contact our leasing team today to secure your private viewing.
Details
- Type
- Condo Townhouse
- Style
- 2-Storey
- Size
- 1400-1599 sq ft
- Basement
- Partially Finished
- Garage
- Attached
- Kitchens
- 1
- Neighbourhood
- South V
- Municipality
- London South
- Rent increase limit
- Depends on when the unit was first lived in: before Nov. 15, 2018 it’s covered by Ontario’s yearly limit (2.1% in 2026); after, there’s no cap.
Interior
- Bedrooms
- 3 above ground
- Bathrooms
- 1 × 2-piece (main), 2 × 4-piece (second)
- Rooms
- 11 above ground + 1 below
- Family room or den
- No
- Fireplace
- Yes
- Laundry
- In Building
- Features
- On Demand Water Heater, Separate Heating Controls
- Furnished
- Unfurnished
Heating, cooling and services
- Heating
- Forced Air, Gas
- Air conditioning
- Central Air
Building and exterior
- Style
- 2-Storey
- Exterior
- Brick, Aluminum Siding
- Roof
- Asphalt Shingle
- Foundation
- Poured Concrete
Parking
- Garage spaces
- 1
- Total parking
- 2
Condo
- Exposure
- North East
- Pets
- Yes-with Restrictions
- Property manager
- Valour
Rental terms
- Rent includes
- Water Heater, Snow Removal, Exterior Maintenance
More
- Possession
- Immediate
- Cross street
- Wharncliffe Rd South
Rooms
| Room | Level | Size | Features |
|---|---|---|---|
| Recreation | Basement | 5.49 × 4.52 m (18' × 14'10") | |
| Other | Basement | 2.99 × 1.51 m (9'10" × 4'11") | |
| Utility Room | Basement | 5.51 × 6.78 m (18'1" × 22'3") | |
| Dining Room | Main | 2.85 × 3.59 m (9'4" × 11'9") | |
| Living Room | Main | 2.88 × 4.14 m (9'5" × 13'7") | |
| Kitchen | Main | 2.85 × 3.49 m (9'4" × 11'5") | |
| Bathroom | Main | 0.96 × 2.01 m (3'2" × 6'7") | 2 Pc Bath |
| Primary Bedroom | Second | 4.08 × 4.69 m (13'5" × 15'5") | |
| Bathroom | Second | 1.53 × 2.55 m (5' × 8'4") | 4 Pc Ensuite |
| Bathroom | Second | 1.54 × 3.09 m (5'1" × 10'2") | 4 Pc Bath |
| Bedroom 2 | Second | 2.98 × 3.65 m (9'9" × 12') | |
| Bedroom 3 | Second | 2.63 × 3.67 m (8'8" × 12') |
Location
Location is approximate. See nearby homes on the map
The neighbourhood
Getting around Car-dependent
No subway, LRT or GO station within a short trip.
Within a 10-minute walk: 1 grocery store, 1 cafés and restaurants, 1 park. Nearest grocery: Foodland (700 m). Nearest park: Lambeth Optimist Park (600 m).
Schools nearby
Elementary
- Lambeth Public School
EQAO: Gr 6 reading 96%, math 81%16 min walk - White Pine Public School1.8 km
- École élémentaire La Pommeraie French
EQAO: Gr 6 reading 89%, math 71%2.3 km
EQAO: share of students meeting the provincial standard (2024–25). Ontario average: Gr 6 reading 86%, math 51%; Gr 9 math 55%; literacy test 83%.
Closest schools, not school zones. Check which school serves this address with the school board before relying on it.
Who lives here postal area N6P
- Owners / renters
- 78% / 22%
- Median household income
- $119,000
- Average age
- 40
- Children under 15
- 20%
- Homes
- 81% detached, 14% high-rise
- Commute by transit
- 1%
- Population
- 10,943
Languages spoken most at home besides English: Punjabi (Panjabi) 2%, Arabic 1.8%, Portuguese 0.5%, Spanish 0.5%.
Safety
Crime Severity Index for London police: 73 vs 57 for Ontario (2025).
Police-reported figures for the whole police service area, not this street. Rates use the area’s resident population.
Distances are approximate. Places © OpenStreetMap contributors. Neighbourhood figures: Statistics Canada, 2021 Census. School results: EQAO via Ontario Data Catalogue (Open Government Licence – Ontario). Crime Severity Index: Statistics Canada.
Living here
Commute
To downtown London: 8 km. Transit times · Driving times
Noise Nothing major nearby
No highway within 500 m, rail line within 300 m, or airport flight path nearby.
Distances from the map, not noise measurements. Visit at rush hour to judge for yourself.
Internet High-speed
50/10 Mbps or faster available here by cable, fibre or DSL (the federal high-speed target).
From the federal broadband map. Check exact speeds and providers for the address.
Roads, rail, airports and planned stations © OpenStreetMap contributors. Internet: Innovation, Science and Economic Development Canada, National Broadband Data.
Listed by HomeLife Power Realty Inc.
Listing information provided by PropTx Innovations Inc. and TRREB; deemed reliable but not guaranteed accurate by PropTx.
Similar homes nearby
See more in London South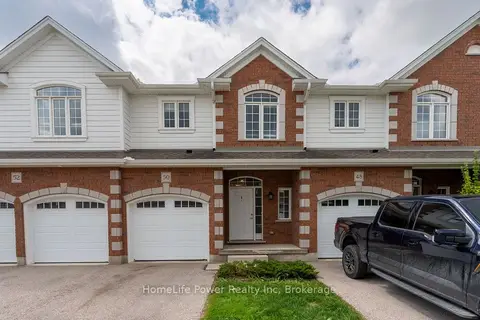
$2,625/mo
3 bd3 ba2 pk1400-1599 ft²
3967 Savoy Street 50
South V, London South
Condo Townhouse · MLS® X13775252 · HomeLife Power Realty Inc
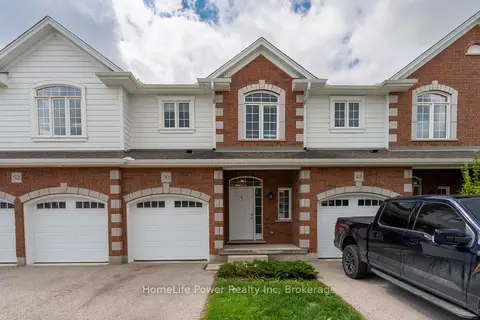
$2,625/mo
3 bd3 ba2 pk1400-1599 ft²
3967 Savoy Street 42
South V, London South
Condo Townhouse · MLS® X14082274 · HomeLife Power Realty Inc
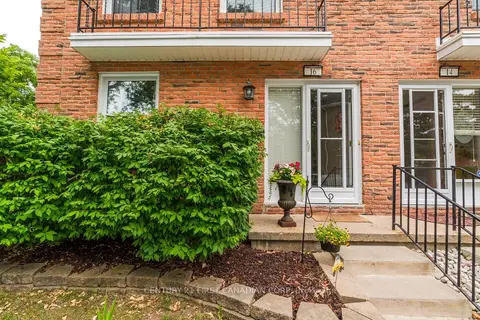
$2,400/mo
3 bd2 ba1 pk1000-1199 ft²
1385 Commissioners Road W 16
South V, London South
Condo Townhouse · MLS® X13876668 · CENTURY 21 FIRST CANADIAN CORP
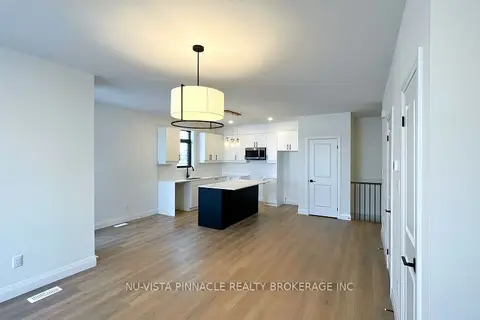
$2,350/mo
3 bd3 ba2 pk1400-1599 ft²
3900 Savoy Street 169
South V, London South
Condo Townhouse · MLS® X13860904 · NU-VISTA PINNACLE REALTY BROKERAGE INC
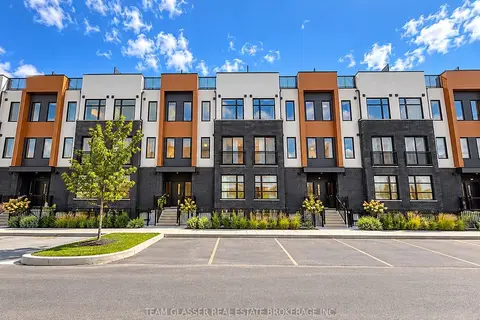
$2,350/mo
2 bd3 ba2 pk2000-2249 ft²
3900 Savoy Street 189
South V, London South
Condo Townhouse · MLS® X13875644 · TEAM GLASSER REAL ESTATE BROKERAGE INC.
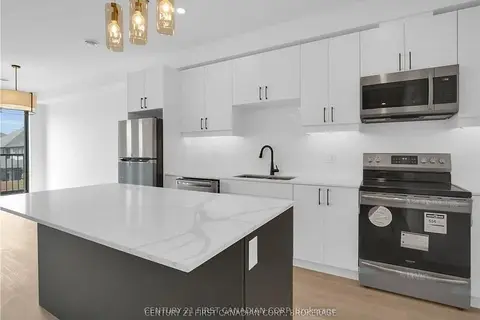
$2,300/mo
Reduced $100
2 bd3 ba2 pk500-599 ft²
3900 Savoy Street 51
South V, London South
Condo Townhouse · MLS® X13567300 · CENTURY 21 FIRST CANADIAN CORP
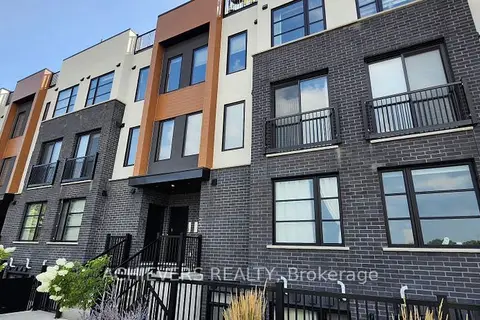
$2,150/mo
Reduced $100
2 bd3 ba2 pk1400-1599 ft²
3900 Savoy Street Unit 123
South V, London South
Condo Townhouse · MLS® X13763794 · ACHIEVERS REALTY
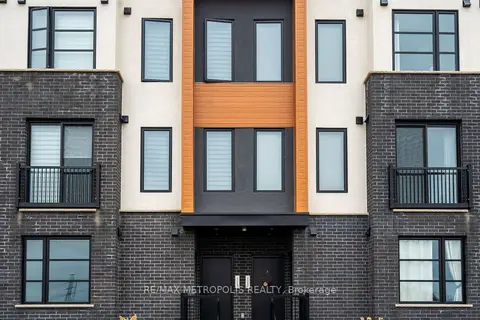
$2,100/mo
Reduced $250
2 bd3 ba2 pk1200-1399 ft²
3900 Savoy Street 121
South V, London South
Condo Townhouse · MLS® X13630458 · RE/MAX METROPOLIS REALTY