3965 Parkside Drive
Rural Ramara, Ramara, L3V 0S2
$774,900
- 2+2 bedrooms
- 3 bathrooms
- 11 parking
- 1500-2000 sq ft
Listed today · MLS® S14098574
About this home
Welcome to the peaceful community of Joyland Beach in Ramara. Only 150m from Lake Simcoe, enjoy easy access to the private residents-only beach, park & boat launch, & McRae Point Provincial Park is just 400m away, offering waterfront trails, beach, playground & campsites.Set on a generous 60' x 200' lot, this impressive bungalow offers nearly 3,000 sq. ft. of finished living space, with 1,610 sq. ft. on the main floor plus 1,368 sq. ft. below. With 4 bedrooms, 3 baths and a spacious open-concept layout, there is plenty of room for family, guests & entertaining.The bright main floor features a renovated kitchen with quartz countertops, cascading waterfall edge & a large pantry, with a walkout to a screened-in sunroom creating an effortless indoor-outdoor flow. The spacious primary suite easily accommodates a king-sized bed and features three bright windows, a walk-in closet, a private ensuite with his-and-hers sinks & another walkout to the sunroom.The renovated lower level is bright & versatile, featuring above-grade windows, ceilings over 8 feet and space for bedrooms, recreation, exercise, office or family living.The fully fenced, tree-lined backyard offers exceptional privacy with sunshine from morning through afternoon and over 500 sq. ft. of deck space. The beautiful front porch is perfect for enjoying lake views and spectacular sunsets. A two-car attached garage with direct entry through the main-floor laundry room, asphalt driveway with parking for approximately 9 vehicles, propane forced-air heating and central air conditioning complement the home. Peaceful and surrounded by nature, yet connected to modern conveniences including grocery delivery and fibre-optic internet options, this is more than a house. Living in Joyland Beach brings you into a true community where neighbours look out for one another, the lake is just a short walk away, evenings are spent under the stars, friendly faces are always around and the saying "home sweet home" rings true again.
Details
- Type
- Detached
- Style
- Bungalow
- Age
- 16-30 years
- Size
- 1500-2000 sq ft
- Lot
- 60 × 200 ft
- Basement
- Finished
- Garage
- Attached
- Kitchens
- 1
- Property tax
- $4,010 (2026)
- Neighbourhood
- Rural Ramara
- Municipality
- Ramara
- Price per sq ft
- $443 (25% below detached houses in Rural Ramara, $589)
Interior
- Bedrooms
- 2 above ground + 2 below
- Bathrooms
- 1 × 3-piece (main), 1 × 3-piece (main), 1 × 3-piece (lower)
- Rooms
- 9 above ground + 6 below
- Family room or den
- No
- Fireplace
- Pellet Stove
- Features
- Central Vacuum, ERV/HRV, Primary Bedroom - Main Floor, Propane Tank, Separate Hydro Meter, Sump Pump, Water Heater, Water Softener
Heating, cooling and services
- Heating
- Forced Air, Propane
- Air conditioning
- Central Air
- Water and sewer
- Septic
Building and exterior
- Style
- Bungalow
- Exterior
- Brick, Vinyl Siding
- Roof
- Asphalt Shingle
- Foundation
- Concrete Block
- Age
- 16-30 years
- Faces
- West
- Outdoor
- Deck, Hot Tub, Porch, Porch Enclosed, Year Round Living
- Waterfront
- WaterfrontCommunity
Parking
- Garage spaces
- 2
- Total parking
- 11
- Driveway and parking
- Private
Lot
- Size
- 60 × 200 ft
More
- Possession
- Flexible
- Nearby
- Beach, Campground, Fenced Yard, Lake Access, School Bus Route, Rec./Commun.Centre
- Cross street
- Muley Point Rd/McRae Park Rd
Rooms
| Room | Level | Size | Features |
|---|---|---|---|
| Living Room | Main | 6.34 × 4.37 m (20'10" × 14'4") | Hardwood Floor, Bay Window, Open Concept |
| Dining Room | Main | 4.64 × 3.09 m (15'3" × 10'2") | Hardwood Floor, Large Window, Open Concept |
| Kitchen | Main | 4.64 × 3.62 m (15'3" × 11'11") | Tile Floor, W/O To Sunroom, Renovated |
| Sunroom | Main | 4.34 × 2.27 m (14'3" × 7'5") | Overlooks Backyard, W/O To Porch, Concrete Floor |
| Primary Bedroom | Main | 5.15 × 4.55 m (16'11" × 14'11") | 3 Pc Ensuite, Walk-In Closet(s), W/O To Sunroom |
| Bathroom | Main | 2.67 × 2.88 m (8'9" × 9'5") | Double Sink, 3 Pc Ensuite, Large Window |
| Bedroom 2 | Main | 3.09 × 4.48 m (10'2" × 14'8") | Large Window, Hardwood Floor |
| Laundry | Main | 1.71 × 3.22 m (5'7" × 10'7") | Tile Floor, Access To Garage |
| Bathroom | Main | 1.53 × 3.22 m (5' × 10'7") | 3 Pc Bath, Tile Floor |
| Recreation | Lower | 6.34 × 10.87 m (20'10" × 35'8") | Above Grade Window, Open Concept, Laminate |
| Bedroom 3 | Lower | 3.67 × 4.59 m (12' × 15'1") | Window, Laminate, Closet |
| Bedroom 4 | Lower | 4.9 × 4.44 m (16'1" × 14'7") | Window, Laminate |
| Bathroom | Lower | 2.69 × 2.53 m (8'10" × 8'4") | 3 Pc Bath, Closet, Renovated |
| Cold Room/Cantina | Lower | 4.56 × 2.53 m (15' × 8'4") | |
| Furnace Room | Lower | 2.66 × 4.44 m (8'9" × 14'7") |
History of this address
7 earlier listings at this address, with sold and leased prices. Create a free account or sign in to see them.
Location
Location is approximate. See nearby homes on the map
Recent sales nearby
See what similar homes within 1 km sold for in the last year. Create a free account or sign in to see them.
The neighbourhood
Getting around Car-dependent
No subway, LRT or GO station within a short trip.
Within a 10-minute walk: no grocery stores, 0 cafés and restaurants, 1 park. Nearest park: McRae Point Provincial Park (700 m).
Who lives here postal area L3V
- Owners / renters
- 70% / 30%
- Median household income
- $77,500
- Average age
- 46
- Children under 15
- 14%
- Homes
- 67% detached, 5% high-rise
- Commute by transit
- 2%
- Population
- 48,651
Languages spoken most at home besides English: Tagalog (Pilipino, Filipino) 0.2%, Mandarin 0.2%, Yue (Cantonese) 0.2%, Gujarati 0.2%.
Flood and conservation No mapped hazard
Not inside a mapped flood plain or regulated area.
Screening maps only. Ask the conservation authority for a property inquiry before relying on this.
Safety
Crime Severity Index for Orillia (Ramara) (OPP): 40 vs 57 for Ontario (2025).
Police-reported figures for the whole police service area, not this street. Rates use the area’s resident population.
Distances are approximate. Places © OpenStreetMap contributors. Neighbourhood figures: Statistics Canada, 2021 Census. Crime Severity Index: Statistics Canada.
Living here
Commute
Noise Nothing major nearby
No highway within 500 m, rail line within 300 m, or airport flight path nearby.
Distances from the map, not noise measurements. Visit at rush hour to judge for yourself.
Internet High-speed
50/10 Mbps or faster available here by cable, fibre or DSL (the federal high-speed target).
From the federal broadband map. Check exact speeds and providers for the address.
Roads, rail, airports and planned stations © OpenStreetMap contributors. Internet: Innovation, Science and Economic Development Canada, National Broadband Data.
Listed by HOUSESIGMA INC..
Listing information provided by PropTx Innovations Inc. and TRREB; deemed reliable but not guaranteed accurate by PropTx.
Similar homes nearby
See more in Ramara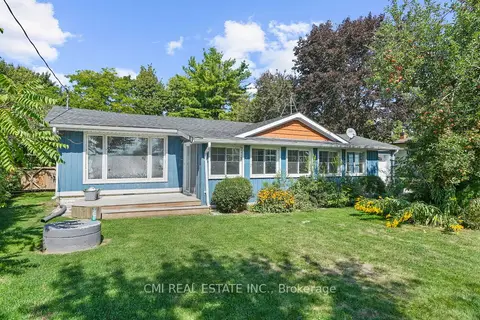
$759,050
2 bd1 ba9 pk1100-1500 ft²
1297 Ramara Rd 47 Road
Rural Ramara, Ramara
Detached · MLS® S13126996 · CMI REAL ESTATE INC.
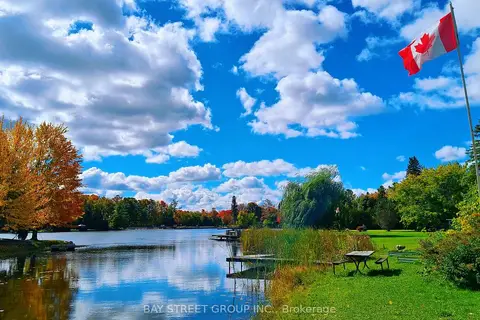
$799,000
Reduced $89,000
2+2 bd2 ba9 pk1100-1500 ft²
1355 Canal Road
Rural Ramara, Ramara
Detached · MLS® S13535924 · BAY STREET GROUP INC.
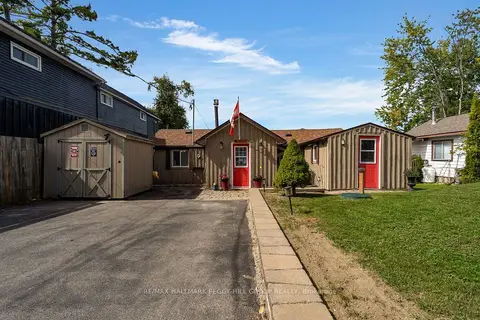
$799,000
3 bd1 ba4 pk1100-1500 ft²
7700 Oak Point Road
Rural Ramara, Ramara
Detached · MLS® S13828028 · RE/MAX HALLMARK PEGGY HILL GROUP REALTY
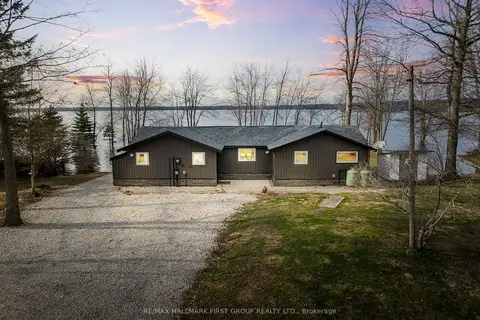
$749,900
3 bd1 ba21 pk1100-1500 ft²
6386 Bluebird Street
Rural Ramara, Ramara
Detached · MLS® S13213792 · RE/MAX HALLMARK FIRST GROUP REALTY LTD.
$749,900
Reduced $38,600
3 bd1 ba2 pk1500-2000 ft²
1310 Black Beach Lane
Rural Ramara, Ramara
Detached · MLS® S13581366 · MAIN STREET REALTY LTD.
$799,900
Reduced $50,000
4+1 bd3 ba22 pk2000-2500 ft²
2865 Concession A Road
Rural Ramara, Ramara
Detached · MLS® S13640994 · RE/MAX COUNTRY LAKES REALTY INC.
$799,999
Reduced $40,000
4 bd2 ba10 pk2000-2500 ft²
7514 Rama Road
Rural Ramara, Ramara
Detached · MLS® S13752230 · RE/MAX RIGHT MOVE
$799,999
2+1 bd2 ba1100-1500 ft²
4065 Glen Cedar Drive
Rural Ramara, Ramara
Detached · MLS® S13870684 · RE/MAX MILLENNIUM REAL ESTATE