396 Clarence Street
Brampton East Industrial, Brampton, L6W 1T5
$15/mo
- 3 bathrooms
Listed 41 days ago · MLS® W13757606
About this home
PRIME LOCATION! Approximately 18,600 Sq. Ft. Industrial Warehouse featuring an 18' clear height, 5 shipping/loading docks, 6 private office rooms, 3 separate multi-unit washrooms, a boardroom, and a meeting room. T5 lighting throughout the unit provides excellent illumination for warehouse and industrial operations. M2 Zoning offers a range of permitted industrial uses. Available Immediately. Long-term lease welcomed. Excellent opportunity for businesses seeking a well-equipped industrial space in a prime location. Great access to major highways-401, 410 and 407, as well as public transit.
Details
- Type
- Industrial
- Garage
- Outside/Surface
- Property tax
- $5 (2026)
- Neighbourhood
- Brampton East Industrial
- Municipality
- Brampton
Interior
- Bathrooms
- 3 × bathroom
Heating, cooling and services
- Heating
- Gas Forced Air Open
- Air conditioning
- Partial
- Water and sewer
- Sanitary+Storm
- Utilities
- Available
Building and exterior
- Building area
- 18,600 Square Feet
Rental terms
- Minimum term
- 24 months
More
- Possession
- Tenant
- Cross street
- Clarence St & Rutherford Rd S
- Business type
- Warehouse
Location
Location is approximate. See nearby homes on the map
The neighbourhood
Getting around Car-dependent
- 🚆 Bramalea GO3.0 km
Within a 10-minute walk: 1 grocery store, 0 cafés and restaurants, 0 parks. Nearest grocery: 佳樂超市 Seasons Foodmart (1000 m).
Schools nearby
Elementary
- Songbirds Montessori School Private1.2 km
- Helen Wilson Public School
EQAO: Gr 3 reading 70%, math 57%1.8 km - Sir Wilfrid Laurier Public School
EQAO: Gr 3 reading 61%, math 44%1.8 km - Sir Winston Churchill Public School
EQAO: Gr 6 reading 54%, math 0%1.8 km
Secondary
- Peel Alternative School North1.7 km
- Balmoral Drive Senior Public School2.0 km
- Central Peel Secondary School
EQAO: Gr 9 math 46%, literacy test 81%2.1 km
EQAO: share of students meeting the provincial standard (2024–25). Ontario average: Gr 6 reading 86%, math 51%; Gr 9 math 55%; literacy test 83%.
Closest schools, not school zones. Check which school serves this address with the school board before relying on it.
Who lives here postal area L6W
- Owners / renters
- 61% / 39%
- Median household income
- $87,000
- Average age
- 41
- Children under 15
- 15%
- Homes
- 45% detached, 29% high-rise
- Commute by transit
- 12%
- Population
- 23,547
Languages spoken most at home besides English: Punjabi (Panjabi) 7.4%, Portuguese 1.6%, Urdu 1.4%, Hindi 1.1%.
Flood and conservation No mapped hazard
Not inside a mapped flood plain or regulated area.
Screening maps only. Ask the conservation authority for a property inquiry before relying on this.
Safety
Crime Severity Index for Peel Region (Mississauga/Brampton) police: 59 vs 57 for Ontario (2025).
Police-reported figures for the whole police service area, not this street. Rates use the area’s resident population.
Development nearby 3 active
-
311 CLARENCE ST · 350 mSite Plan Approval · Site Plan Agreement Prep · applied 2026Limited Site Plan
-
307 CLARENCE ST · 400 mSite Plan Approval · In Review · applied 2025Limited Site Plan
-
311 CLARENCE ST · 350 mSite Plan Approval · In Review · applied 2024Limited Site Plan
-
1-246 RUTHERFORD RD S · 500 mSite Plan Approval · Site Plan Approved · applied 2025Basic Site Plan
-
24 SELBY RD · 350 mSite Plan Approval · Site Plan Approved · applied 2024Limited Site Plan
-
150 ORENDA RD · 450 mSite Plan Approval · Site Plan Approved · applied 2023Basic Site Plan
2 more within 500 m.
Rezoning, site plan, subdivision and condominium applications filed with the city.
Distances are approximate. Places © OpenStreetMap contributors. Neighbourhood figures: Statistics Canada, 2021 Census. School results: EQAO via Ontario Data Catalogue (Open Government Licence – Ontario). Crime Severity Index: Statistics Canada. Planning applications: City of Brampton open data.
Living here
Commute
To Union Station (downtown Toronto): 28 km. Transit times · Driving times
Noise 2 sources nearby
- 🛣️ Highway 410250 m
- 🚆 Rail line (Halton Subdivision)100 m
Distances from the map, not noise measurements. Visit at rush hour to judge for yourself.
Internet High-speed
50/10 Mbps or faster available here by cable, fibre or DSL (the federal high-speed target).
From the federal broadband map. Check exact speeds and providers for the address.
Roads, rail, airports and planned stations © OpenStreetMap contributors. Internet: Innovation, Science and Economic Development Canada, National Broadband Data.
Listed by RE/MAX REAL ESTATE CENTRE INC..
Listing information provided by PropTx Innovations Inc. and TRREB; deemed reliable but not guaranteed accurate by PropTx.
Similar homes nearby
See more in Brampton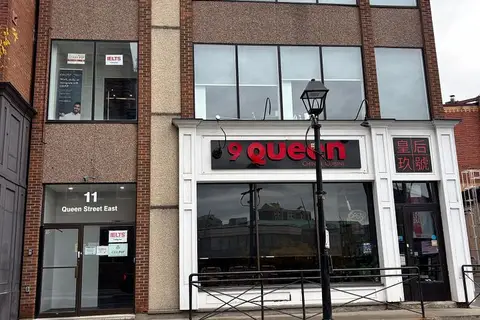
$15/mo
11 Queen Street E 200-300
Downtown Brampton, Brampton
Office · MLS® W12479963 · AVISON YOUNG COMMERCIAL REAL ESTATE SERVICES, LP
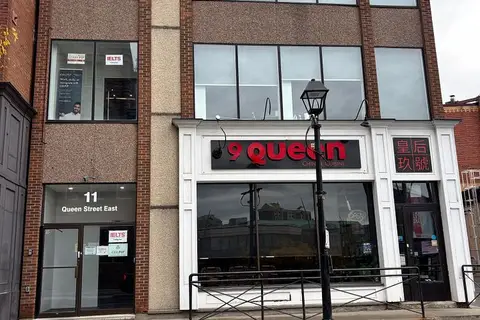
$15/mo
11 Queen Street E 200
Downtown Brampton, Brampton
Office · MLS® W12479973 · AVISON YOUNG COMMERCIAL REAL ESTATE SERVICES, LP
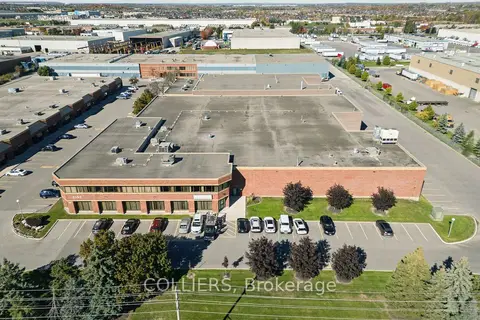
$15/mo
Reduced $1
2150 Williams Parkway
Gore Industrial North, Brampton
Industrial · MLS® W12514652 · COLLIERS
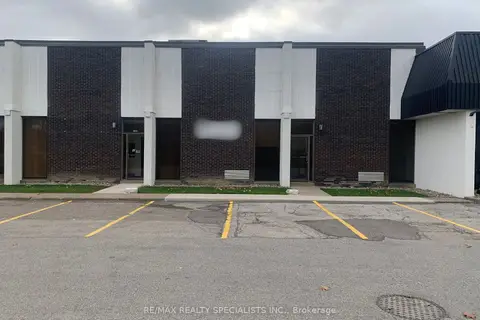
$15/mo
4 ba
22 Melanie Drive #8-9
Steeles Industrial, Brampton
Industrial · MLS® W12914538 · RE/MAX REALTY SPECIALISTS INC.
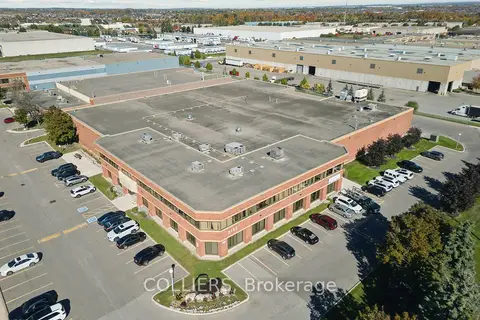
$15/mo
2150 Williams Parkway Unit 1
Gore Industrial North, Brampton
Industrial · MLS® W13155698 · COLLIERS
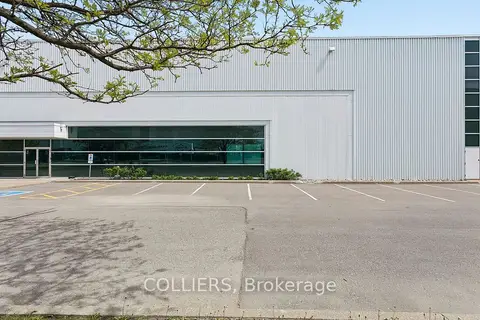
$15/mo
7900 Goreway Drive 6
Parkway Belt Industrial Area, Brampton
Industrial · MLS® W13163532 · COLLIERS
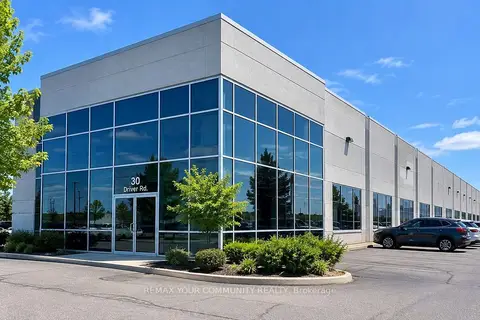
$15/mo
30 Driver Road Unit 1
Parkway Belt Industrial Area, Brampton
Industrial · MLS® W13877312 · REMAX YOUR COMMUNITY REALTY
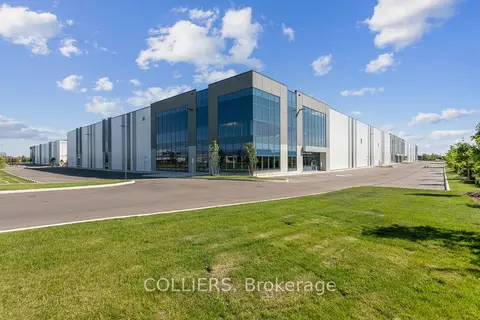
$14/mo
Reduced $4
30 Ironside Drive Unit 1
Northwest Sandalwood Parkway, Brampton
Industrial · MLS® W12536242 · COLLIERS