3957 Bethesda Road
Rural Whitchurch-Stouffville, Whitchurch-Stouffville, L4A 7X5
$4,463,000
- 5 bedrooms
- 6 bathrooms
- 15 parking
- 5000 + sq ft
Listed 130 days ago · MLS® N13436114
About this home
Welcome To This Rare Find 10-acre Estate Surrounded By Mature Trees And Park-like Views. This Custom-Built 5 Bedroom Bungalow Offers Over 5,000 sqft Of Elegant, Refined Living Space. Features Soaring Ceilings, Skylights, Expansive Windows that Fill With Natural Light. Open Concept Kitchen. Marble Countertops. Custom Cabinetry. High-end Appliances. Living Room Walk Out To Patio. Enjoy Great Privacy Gatherings in This Breathtaking Landscape. Each Bedroom With Its Own Ensuite &/Walk-In Closet or Large Closet. Master Showcasing His & Hers Walk In Closets And Spa-Like Retreat.Circular Driveway. 4 Car Build-In Garage. Beautiful Flower Beds. 500 sqft Garden Shed Storage. 400 Amp Service, 2 New Propane Furnaces. The Massive Above Grade Walk Out Basement With 10 ft High Ceilings Is A Blank Canvas, Ideal For A Theatre, Fitness Studio, Or Ultimate Entertainment Space.Minutes To Stouffville And Markham. This Extraordinary Property Blends Peaceful Country Living With City Convenience. Don't Miss This Investment Opportunity !!!. Motivated Seller.
Details
- Type
- Detached
- Style
- Bungalow
- Age
- 6-15 years
- Size
- 5000 + sq ft
- Lot
- 330 × 1343 ft
- Basement
- Unfinished, Walk-Out
- Garage
- Built-In
- Kitchens
- 1
- Property tax
- $20,889 (2025)
- Neighbourhood
- Rural Whitchurch-Stouffville
- Municipality
- Whitchurch-Stouffville
- Price per sq ft
- ~$893 (7% above detached houses in Rural Whitchurch-Stouffville, $833)
Interior
- Bedrooms
- 5 above ground
- Bathrooms
- 1 × 5-piece (main), 1 × 4-piece (main), 3 × 3-piece (main), 1 × 2-piece (main)
- Rooms
- 18 above ground
- Family room or den
- Yes
- Fireplace
- Propane
- Features
- Water Softener
Heating, cooling and services
- Heating
- Forced Air, Propane
- Air conditioning
- Central Air
- Water and sewer
- Septic
Building and exterior
- Style
- Bungalow
- Exterior
- Brick, Stone
- Roof
- Shingles
- Age
- 6-15 years
- Faces
- South
Parking
- Garage spaces
- 4
- Total parking
- 15
- Driveway and parking
- Private
Lot
- Size
- 330 × 1343 ft
More
- Possession
- TBA
- Cross street
- East of Kennedy Rd, North of Stouffville Rd
Rooms
| Room | Level | Size | Features |
|---|---|---|---|
| Living Room | Main | 5.67 × 6.03 m (18'7" × 19'9") | Vaulted Ceiling(s), W/O To Patio, Hardwood Floor |
| Family Room | Main | 5.79 × 8.11 m (19' × 26'7") | Crown Moulding, Fireplace, Hardwood Floor |
| Kitchen | Main | 5.12 × 7.13 m (16'10" × 23'5") | Marble Counter, Open Concept, Breakfast Area |
| Dining Room | Main | 3.96 × 5.73 m (13' × 18'10") | Crown Moulding, Pot Lights, Marble Floor |
| Primary Bedroom | Main | 6.4 × 8.07 m (21' × 26'6") | 5 Pc Ensuite, Walk-In Closet(s), Hardwood Floor |
| Bedroom 2 | Main | 5.73 × 6.31 m (18'10" × 20'8") | 4 Pc Ensuite, Walk-In Closet(s), Hardwood Floor |
| Bedroom 3 | Main | 5.73 × 6 m (18'10" × 19'8") | 3 Pc Bath, Walk-In Closet(s), Hardwood Floor |
| Bedroom 4 | Main | 3.65 × 6.64 m (12' × 21'9") | 3 Pc Ensuite, Walk-In Closet(s), Hardwood Floor |
| Bedroom 5 | Main | 3.35 × 5.79 m (11' × 19') | 3 Pc Ensuite, Closet, Hardwood Floor |
| Study | Main | 3.2 × 5.18 m (10'6" × 17') | Coffered Ceiling(s), Skylight, Hardwood Floor |
| Laundry | Main | 2.3 × 3.65 m (7'7" × 12') | Crown Moulding, Laundry Sink, Tile Floor |
| Mud Room | Main | 1.82 × 4.66 m (6' × 15'3") | Access To Garage, Side Door, Closet |
Price history
| Date | Price | Change |
|---|---|---|
| Aug 13, 2026 | $4,511,000 | Listed |
| Oct 20, 2026 | $4,463,000 | −$48,000 |
History of this address
3 earlier listings at this address, with sold and leased prices. Create a free account or sign in to see them.
Location
Location is approximate. See nearby homes on the map
Recent sales nearby
See what similar homes within 1 km sold for in the last year. Create a free account or sign in to see them.
The neighbourhood
Getting around Car-dependent
- 🚆 Bloomington GO5.7 km
Within a 10-minute walk: no grocery stores, 0 cafés and restaurants, 0 parks.
Who lives here postal area L4A
- Owners / renters
- 88% / 12%
- Median household income
- $122,000
- Average age
- 41
- Children under 15
- 19%
- Homes
- 75% detached, 1% high-rise
- Commute by transit
- 3%
- Population
- 50,389
Languages spoken most at home besides English: Yue (Cantonese) 6.1%, Mandarin 3.6%, Tamil 2.8%, Italian 0.5%.
Flood and conservation Flood plain
This address falls inside a mapped flood plain (Toronto and Region Conservation Authority). Building, additions and grading need a permit from the conservation authority, and flood insurance can cost more or be harder to get.
Screening maps only. Ask the conservation authority for a property inquiry before relying on this.
Safety
Crime Severity Index for York Region police: 50 vs 57 for Ontario (2025).
Police-reported figures for the whole police service area, not this street. Rates use the area’s resident population.
Distances are approximate. Places © OpenStreetMap contributors. Neighbourhood figures: Statistics Canada, 2021 Census. Flood and regulation mapping: Toronto and Region Conservation Authority open data. Crime Severity Index: Statistics Canada.
Living here
Commute
To Union Station (downtown Toronto): 37 km. Transit times · Driving times
Noise Nothing major nearby
No highway within 500 m, rail line within 300 m, or airport flight path nearby.
Distances from the map, not noise measurements. Visit at rush hour to judge for yourself.
Internet High-speed
50/10 Mbps or faster available here by cable, fibre or DSL (the federal high-speed target).
From the federal broadband map. Check exact speeds and providers for the address.
Roads, rail, airports and planned stations © OpenStreetMap contributors. Internet: Innovation, Science and Economic Development Canada, National Broadband Data.
Listed by HOMELIFE BROADWAY REALTY INC..
Listing information provided by PropTx Innovations Inc. and TRREB; deemed reliable but not guaranteed accurate by PropTx.
Similar homes nearby
See more in Whitchurch-Stouffville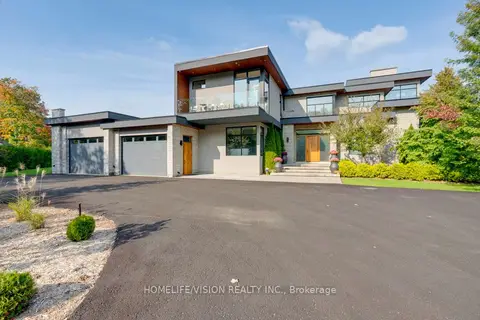
$4,450,000
4+1 bd8 ba24 pk5000 + ft²
43 Ogden Crescent
Rural Whitchurch-Stouffville, Whitchurch-Stouffville
Detached · MLS® N12939190 · HOMELIFE/VISION REALTY INC.
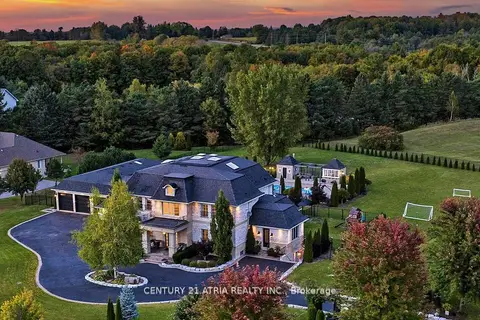
$4,250,000
5+5 bd10 ba31 pk5000 + ft²
111 Lake Woods Drive
Rural Whitchurch-Stouffville, Whitchurch-Stouffville
Detached · MLS® N13643798 · CENTURY 21 ATRIA REALTY INC.
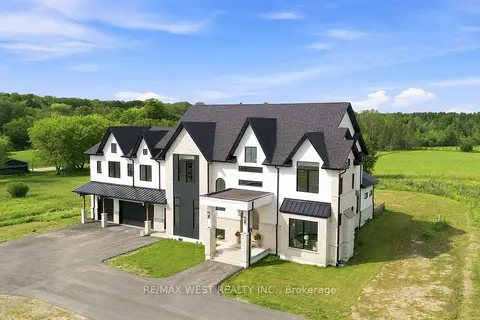 New
$4,250,000
6 bd7 ba16 pk5000 + ft²
17050 McCowan Road
Rural Whitchurch-Stouffville, Whitchurch-Stouffville
Detached · MLS® N14099650 · RE/MAX WEST REALTY INC.
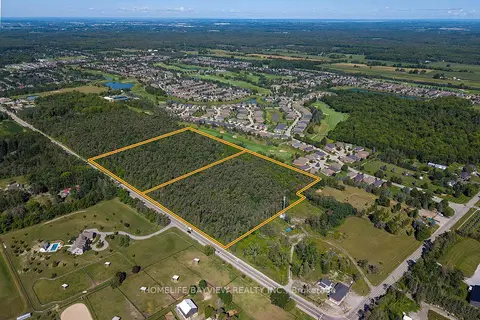
$4,000,000
0 bd0 ba
5844 & 5912 Aurora Road
Rural Whitchurch-Stouffville, Whitchurch-Stouffville
Vacant Land · MLS® N13749742 · HOMELIFE/BAYVIEW REALTY INC.
$3,999,000
4 bd4 ba12 pk1500-2000 ft²
3563 Vandorf Side Road
Rural Whitchurch-Stouffville, Whitchurch-Stouffville
Farm · MLS® N13522188 · MASTER`S TRUST REALTY INC.
$3,999,000
2 bd1 ba18 pk< 700 ft²
14547 Highway 48
Rural Whitchurch-Stouffville, Whitchurch-Stouffville
Detached · MLS® N13845732 · RE/MAX ALL-STARS REALTY INC.
$3,998,000
3 bd7 ba33 pk3000-3500 ft²
15501 Ninth Line
Rural Whitchurch-Stouffville, Whitchurch-Stouffville
Detached · MLS® N13448264 · RE/MAX PREMIER INC.
$4,989,000
4+1 bd5 ba15 pk5000 + ft²
19 Wolf Run Court
Rural Whitchurch-Stouffville, Whitchurch-Stouffville
Detached · MLS® N13848262 · HOMELIFE LANDMARK REALTY INC.