395 Dundas Street W 801
1040 - OA Rural Oakville, Oakville, L6M 5R8 · More in this building
$499,000
- 2 bedrooms
- 2 bathrooms
- 1 parking
- 600-699 sq ft
Listed 56 days ago · MLS® W13709966
About this home
A rare opportunity to own a turn-key 2 bedroom, 2 bathroom condo in Oakville at an exceptional value! Offering approximately 652 sqft, this well-maintained suite features light flooring throughout, custom white roller blinds, a contemporary designed kitchen with quartz countertops, soft-close cabinetry, and energy-efficient stainless steel appliances. The primary bedroom features a generous closet and a private ensuite, while the second bedroom includes its own large closet and is ideal as a bedroom, home office, or guest room. Step out onto the spacious balcony with desirable northeast views, the perfect outdoor space to relax or entertain. Residents enjoy premium building amenities including a party room, games room, outdoor terrace with BBQs and lounge seating, 24-hour concierge service, and Smart Access keyless entry. Complete with one parking space and a locker, this move-in ready condo is an excellent opportunity for first-time buyers, downsizers, or investors. Conveniently located close to Lions Valley Park, the Sixteen Mile Sports Complex, grocery stores, restaurants, and everyday amenities, this home offers outstanding value in Oakville.
Details
- Type
- Condo Apartment
- Style
- 1 Storey/Apt
- Age
- 0-5 years
- Size
- 600-699 sq ft
- Basement
- None
- Garage
- Underground
- Kitchens
- 1
- Property tax
- $3,029 (2026)
- Maintenance fee
- $683/month
- Neighbourhood
- 1040 - OA Rural Oakville
- Municipality
- Oakville
- Price per sq ft
- $768 (9% above condo apartments in Oakville, $707)
- Fee per sq ft
- $1.05/month (Oakville median $0.83)
Interior
- Bedrooms
- 2 above ground
- Bathrooms
- 1 × 4-piece (main), 1 × 3-piece (main)
- Rooms
- 3 above ground
- Family room or den
- No
- Fireplace
- No
- Laundry
- In-Suite Laundry, Laundry Closet, Ensuite
- Features
- Auto Garage Door Remote, Storage Area Lockers
Heating, cooling and services
- Heating
- Heat Pump, Electric
- Air conditioning
- Central Air
Building and exterior
- Style
- 1 Storey/Apt
- Exterior
- Concrete
- Age
- 0-5 years
Parking
- Garage spaces
- 1
- Total parking
- 1
Condo
- Monthly fee
- $683
- Fee includes
- Common Elements Included, Building Insurance Included, Parking Included
- Amenities
- Elevator, Gym, Party Room/Meeting Room, Rooftop Deck/Garden, Visitor Parking
- Locker
- Exclusive
- Balcony
- Open
- Exposure
- North East
- Pets
- Yes-with Restrictions
- Security
- Concierge/Security
- Property manager
- First Service Residential
More
- Possession
- Immediate
- Nearby
- Hospital, Park, Place Of Worship, Public Transit, Rec./Commun.Centre, School
- Cross street
- Dundas St W & Trailside Dr
Rooms
| Room | Level | Size | Features |
|---|---|---|---|
| Living Room | Main | 3.3 × 1.93 m (10'10" × 6'4") | Combined w/Kitchen |
| Bedroom 2 | Main | 3.63 × 3.05 m (11'11" × 10') | |
| Kitchen | Main | 4.42 × 3.94 m (14'6" × 12'11") | Combined w/Living |
| Primary Bedroom | Main | 3.38 × 3.45 m (11'1" × 11'4") |
History of this address
4 earlier listings at this address, with sold and leased prices. Create a free account or sign in to see them.
Location
Location is approximate. See nearby homes on the map
Recent sales nearby
See what similar homes within 1 km sold for in the last year. Create a free account or sign in to see them.
The neighbourhood
Getting around Walkable
- 🚆 Bronte GO6.0 km
Within a 10-minute walk: 2 grocery stores, 7 cafés and restaurants, 5 parks, 2 pharmacies. Nearest grocery: Fortinos (350 m). Nearest park: River Glen Park (400 m).
Schools nearby
Elementary
- Oodenawi Public School
EQAO: Gr 6 reading 96%, math 78%6 min walk - Our Lady of Peace Catholic Elementary School Catholic
EQAO: Gr 6 reading 95%, math 73%8 min walk - St. Gregory the Great Catholic Elementary School Catholic
EQAO: Gr 6 reading 90%, math 75%17 min walk - River Oaks Public School
EQAO: Gr 6 reading 72%, math 48%1.7 km
Secondary
- Holy Trinity Catholic Secondary School Catholic
EQAO: Gr 9 math 69%, literacy test 88%1.4 km - King's Christian Collegiate Private1.9 km
EQAO: share of students meeting the provincial standard (2024–25). Ontario average: Gr 6 reading 86%, math 51%; Gr 9 math 55%; literacy test 83%.
Closest schools, not school zones. Check which school serves this address with the school board before relying on it.
Who lives here postal area L6M
- Owners / renters
- 82% / 18%
- Median household income
- $143,000
- Average age
- 38
- Children under 15
- 21%
- Homes
- 58% detached, 4% high-rise
- Commute by transit
- 7%
- Population
- 72,547
Languages spoken most at home besides English: Mandarin 5.6%, Arabic 2.4%, Spanish 2.3%, Urdu 1.3%.
Safety
Crime Severity Index for Halton Region (Oakville/Burlington) police: 31 vs 57 for Ontario (2025).
Police-reported figures for the whole police service area, not this street. Rates use the area’s resident population.
Distances are approximate. Places © OpenStreetMap contributors. Neighbourhood figures: Statistics Canada, 2021 Census. School results: EQAO via Ontario Data Catalogue (Open Government Licence – Ontario). Crime Severity Index: Statistics Canada.
Living here
Commute
To Union Station (downtown Toronto): 35 km. Transit times · Driving times
Noise Nothing major nearby
No highway within 500 m, rail line within 300 m, or airport flight path nearby.
Distances from the map, not noise measurements. Visit at rush hour to judge for yourself.
Internet High-speed
50/10 Mbps or faster available here by cable, fibre or DSL (the federal high-speed target).
From the federal broadband map. Check exact speeds and providers for the address.
Roads, rail, airports and planned stations © OpenStreetMap contributors. Internet: Innovation, Science and Economic Development Canada, National Broadband Data.
Listed by ROYAL LEPAGE BURLOAK REAL ESTATE SERVICES.
Listing information provided by PropTx Innovations Inc. and TRREB; deemed reliable but not guaranteed accurate by PropTx.
Similar homes nearby
See more in Oakville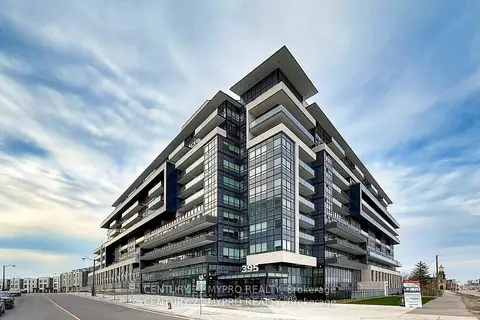
$499,900
2 bd2 ba1 pk700-799 ft²
395 Dundas Street W 115
1040 - OA Rural Oakville, Oakville
Condo Apartment · MLS® W13816396 · CENTURY 21 MYPRO REALTY
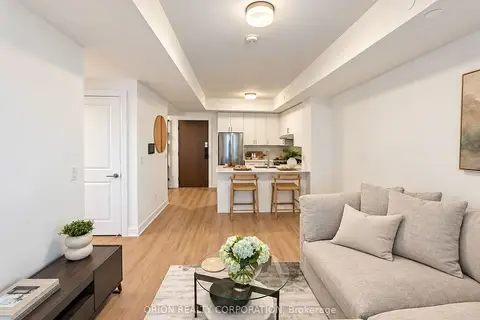
$455,900
1 bd1 ba1 pk600-699 ft²
3240 William Coltson Avenue 414
1040 - OA Rural Oakville, Oakville
Condo Apartment · MLS® W14088794 · ORION REALTY CORPORATION
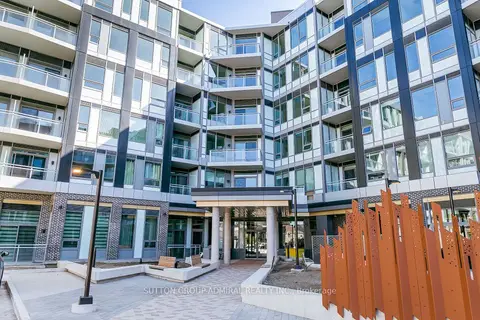
$499,000
1+1 bd1 ba1 pk500-599 ft²
2501 Saw Whet Boulevard 537
1007 - GA Glen Abbey, Oakville
Condo Apartment · MLS® W13616708 · SUTTON GROUP-ADMIRAL REALTY INC.
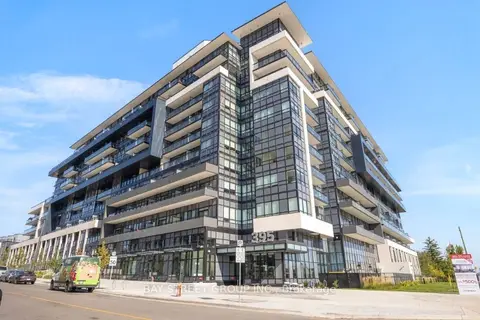
$499,000
2 bd2 ba1 pk700-799 ft²
395 Dundas Street W 130
1008 - GO Glenorchy, Oakville
Condo Apartment · MLS® W13785864 · BAY STREET GROUP INC.
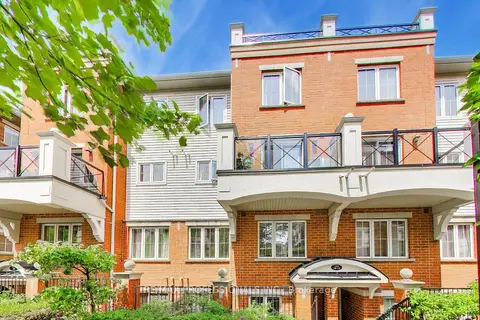
$499,000
2 bd2 ba1 pk900-999 ft²
2460 Post Road 19
1015 - RO River Oaks, Oakville
Condo Townhouse · MLS® W13787416 · RE/MAX PROFESSIONALS INC.
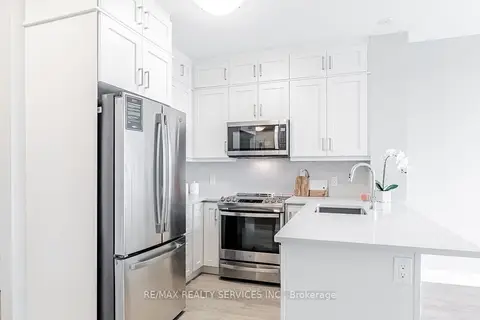 New
$499,000
1+1 bd1 ba1 pk600-699 ft²
50 Kaitting Trail W 403
1008 - GO Glenorchy, Oakville
Condo Apartment · MLS® W14100362 · RE/MAX REALTY SERVICES INC.
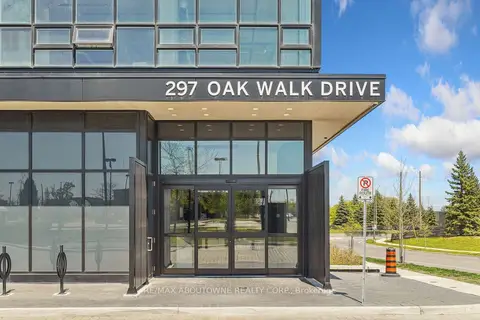
$499,900
1+1 bd1 ba1 pk600-699 ft²
297 Oak Walk Drive 1605
1015 - RO River Oaks, Oakville
Condo Apartment · MLS® W13771250 · RE/MAX ABOUTOWNE REALTY CORP.
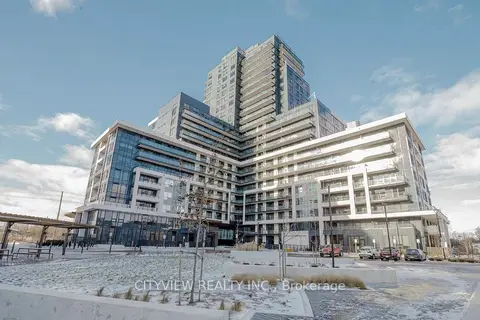
$499,900
1+1 bd1 ba1 pk600-699 ft²
3220 William Coltson Avenue 801
1010 - JM Joshua Meadows, Oakville
Condo Apartment · MLS® W13775700 · CITYVIEW REALTY INC.