394 7th Line Road
Douro-Dummer, Douro-Dummer, K0L 2V9
$779,000
- 4 bedrooms
- 2 bathrooms
- 10 parking
- 1100-1500 sq ft
Listed 138 days ago · MLS® X13241822
About this home
Set on a peaceful 3.59-acre property surrounded by nature, this bungalow offers privacy and comfort just 25 minutes from Peterborough. The home features a level-entry layout with 3 bedrooms and 2 bathrooms, along with a functional floor plan designed for easy everyday living. The main level offers 1,382 sq ft of living space with well-proportioned rooms and plenty of natural light. A double attached garage provides convenient access, while a newer, extra-large detached 2-car garage offers excellent space for storage, hobbies, or a workshop. Nestled in a quiet, private setting, the property is ideal for those looking to enjoy country living with room to explore.For those looking ahead, there may also be potential for a severance (buyer to verify with township), adding additional value and opportunity.
Details
- Type
- Detached
- Style
- Bungalow
- Size
- 1100-1500 sq ft
- Lot
- 437.74 × 351.46 ft
- Basement
- Crawl Space, Unfinished
- Garage
- Attached
- Kitchens
- 1
- Property tax
- $2,893 (2026)
- Neighbourhood
- Douro-Dummer
- Municipality
- Douro-Dummer
- Price per sq ft
- $599 (about the same as detached houses in Douro-Dummer)
Interior
- Bedrooms
- 4 above ground
- Bathrooms
- 1 × 2-piece (main), 1 × 4-piece (main)
- Rooms
- 10 above ground
- Family room or den
- No
- Fireplace
- Propane
- Features
- Primary Bedroom - Main Floor
Heating, cooling and services
- Heating
- Heat Pump, Electric
- Air conditioning
- Central Air
- Water and sewer
- Septic
Building and exterior
- Style
- Bungalow
- Exterior
- Vinyl Siding
- Roof
- Asphalt Shingle
- Foundation
- Block
- Faces
- North
- Outdoor
- Privacy, Year Round Living, Additional Garage(s)
Parking
- Garage spaces
- 4
- Total parking
- 10
- Driveway and parking
- Private Double
Lot
- Size
- 437.74 × 351.46 ft
More
- Possession
- TBA
- Nearby
- Clear View, Cul de Sac/Dead End, Level
- Cross street
- Mid-Dummer 7th Line & Webster Rd
Rooms
| Room | Level | Size | Features |
|---|---|---|---|
| Living Room | Main | 3.82 × 5.2 m (12'6" × 17'1") | |
| Dining Room | Main | 3.84 × 2.7 m (12'7" × 8'10") | |
| Kitchen | Main | 3.82 × 3.5 m (12'6" × 11'6") | |
| Primary Bedroom | Main | 3.77 × 3.5 m (12'4" × 11'6") | |
| Bedroom | Main | 3.75 × 3.04 m (12'4" × 10') | |
| Bedroom | Main | 2.63 × 3.31 m (8'8" × 10'10") | |
| Bedroom | Main | 2.64 × 3.04 m (8'8" × 10') | |
| Bathroom | Main | 3.79 × 2.43 m (12'5" × 8') | 4 Pc Bath |
| Bathroom | Main | 2.15 × 3.02 m (7'1" × 9'11") | 2 Pc Bath |
| Mud Room | Main | 1.45 × 3.02 m (4'9" × 9'11") |
Listed by Royal LePage Frank Real Estate.
Listing information provided by PropTx Innovations Inc. and TRREB; deemed reliable but not guaranteed accurate by PropTx.
Similar homes nearby
See more in Douro-Dummer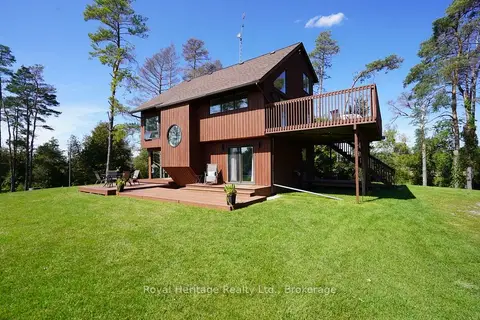
$789,000
4 bd2 ba19 pk2000-2500 ft²
215 Fifth Line Dummer South Road
Douro-Dummer, Douro-Dummer
Detached · MLS® X13778676 · Royal Heritage Realty Ltd.
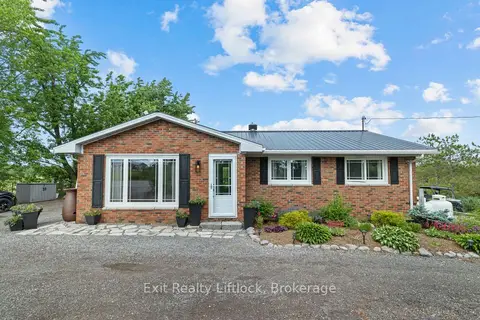
$789,900
3+1 bd1 ba8 pk700-1100 ft²
2917 Highway 28
Douro-Dummer, Douro-Dummer
Detached · MLS® X13835812 · Exit Realty Liftlock
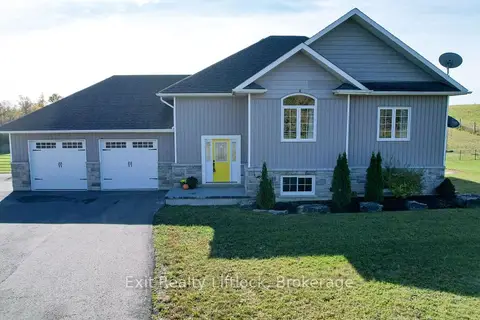
$799,900
3+2 bd3 ba8 pk1500-2000 ft²
1479 Webster Road
Douro-Dummer, Douro-Dummer
Detached · MLS® X14027706 · Exit Realty Liftlock
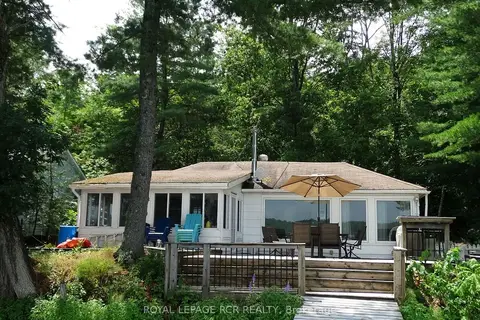
$749,900
3 bd2 ba4 pk700-1100 ft²
2105 White Lake Road W
Douro-Dummer, Douro-Dummer
Detached · MLS® X13571754 · ROYAL LEPAGE RCR REALTY
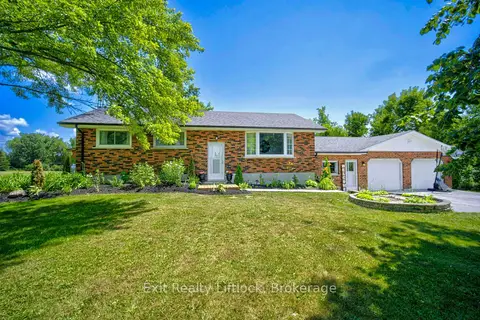
$749,900
3+1 bd2 ba12 pk1500-2000 ft²
81 Fourth Line Dummer Road S
Douro-Dummer, Douro-Dummer
Detached · MLS® X13613884 · Exit Realty Liftlock
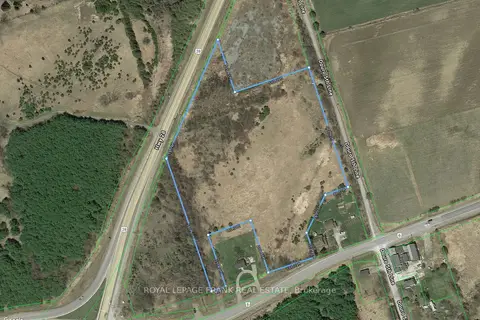
$849,000
0 bd0 ba
PT 21 CON 6
Douro-Dummer, Douro-Dummer
Vacant Land · MLS® X12729866 · Royal LePage Frank Real Estate
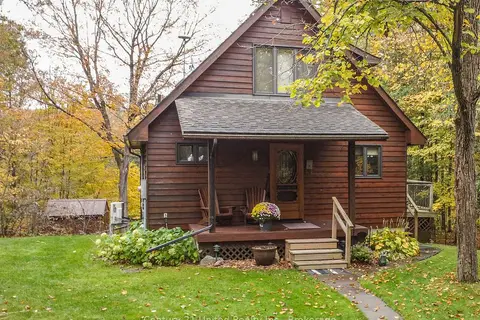
$699,900
2+1 bd2 ba6 pk1100-1500 ft²
395 Sawmill Road
Douro-Dummer, Douro-Dummer
Detached · MLS® X14080140 · Century 21 United Realty Inc.
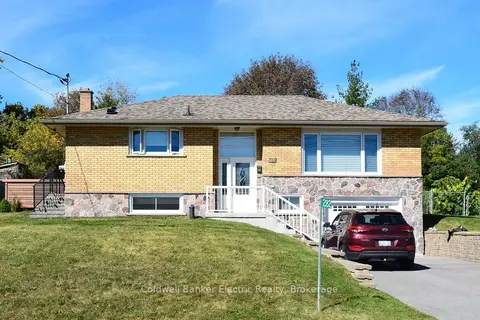
$695,000
3 bd2 ba5 pk700-1100 ft²
282 Gifford Drive
Douro-Dummer, Douro-Dummer
Detached · MLS® X13872818 · Coldwell Banker Electric Realty