3930 Keele Street
York University Heights, Toronto, M3J 1N8
$149,000
Reduced $50,000 from $199,000
Listed 38 days ago · MLS® W13776508
About this home
Turnkey café & specialty retail business in a prime North York location at Keele St & Finch Ave W. Approx. 1,767 sq. ft. plus basement, currently offering bubble tea, specialty drinks, desserts, snacks and popular accessories/collectibles. Excellent street exposure in a busy plaza with strong vehicle and pedestrian traffic. Minutes to York University, Finch West Subway Station, TTC, residential neighbourhoods and major amenities. Spacious, well-designed interior with great potential for an owner-operator to continue the existing concept or expand the business. Excellent opportunity in a high-demand location.
Details
- Type
- Sale Of Business
- Garage
- Plaza
- Neighbourhood
- York University Heights
- Municipality
- Toronto W05
Heating, cooling and services
- Heating
- Electric Forced Air
- Air conditioning
- Yes
Building and exterior
- Building area
- 1,767 Square Feet
More
- Possession
- Flexible
- Cross street
- Keele St & Finch Ave W
- Business type
- Cafe
Location
Location is approximate. See nearby homes on the map
Recent sales nearby
See what similar homes within 1 km sold for in the last year. Create a free account or sign in to see them.
The neighbourhood
Getting around Very walkable
- 🚇 Finch West Subway2 min walk
- 🚇 Sentinel LRT11 min walk
- 🚆 Downsview Park GO1.5 km
Within a 10-minute walk: 4 grocery stores, 14 cafés and restaurants, 3 parks, 4 pharmacies. Nearest grocery: East Food Market (450 m). Nearest park: Fountainhead Park (500 m).
Schools nearby
Elementary
- Derrydown Public School
EQAO: Gr 3 reading 44%, math 24%8 min walk - St. Wilfrid Catholic School Catholic
EQAO: Gr 6 reading 89%, math 44%15 min walk - Stilecroft Public School
EQAO: Gr 3 reading 68%, math 54%1.3 km - Lamberton Public School
EQAO: Gr 3 reading 70%, math 52%1.4 km
Secondary
- James Cardinal McGuigan Catholic High School Catholic
EQAO: Gr 9 math 59%, literacy test 74%3 min walk - C.W. Jefferys Collegiate Institute
EQAO: Gr 9 math 24%, literacy test 65%15 min walk - Elia Middle School18 min walk
EQAO: share of students meeting the provincial standard (2024–25). Ontario average: Gr 6 reading 86%, math 51%; Gr 9 math 55%; literacy test 83%.
Closest schools, not school zones. Check which school serves this address with the school board before relying on it.
Who lives here postal area M3J
- Owners / renters
- 48% / 52%
- Median household income
- $75,500
- Average age
- 39
- Children under 15
- 13%
- Homes
- 13% detached, 53% high-rise
- Commute by transit
- 34%
- Population
- 26,600
Languages spoken most at home besides English: Tagalog (Pilipino, Filipino) 4%, Vietnamese 3.2%, Spanish 3%, Italian 2.9%.
Flood and conservation No mapped hazard
Not inside a mapped flood plain or regulated area.
Screening maps only. Ask the conservation authority for a property inquiry before relying on this.
Safety
Major crime per resident in York University Heights (2025): 96% above the Toronto average, about the same from the year before.
- Assault66% above average
- Break and enter98% above average
- Auto theft182% above average
- Robbery63% above average
- Theft from vehicles48% above average
- Shootings46% above average
Crime Severity Index for Toronto police: 60 vs 57 for Ontario (2025).
Police-reported figures for the whole neighbourhood, not this street. Rates use the area’s resident population.
Development nearby 7 active
-
44-46 ROMFIELD DR · 50 mOfficial Plan / Zoning By-law Amendment · Under Review · applied 2023The applicant is proposing to demolish the existing residential buildings and redevelop the site with a mixed use development consisting of a 41 storey tower…Application details
-
3931 KEELE ST · 50 mSite Plan · Under Review · applied 2022Site plan amendment to convert an existing 2-storey commercial building being used as a bank (ground floor) and an office (2nd floor) into a Popeyes restaurant…Application details
-
11 CATFORD RD · 450 mSite Plan · Under Review · applied 2022Site Plan Control application to permit the redevelopment of the site with two 4-storey residential townhouse blocks, a 12-storey mixed use building, and an…Application details
-
1325 FINCH AVE W · 100 mSite Plan · Under Review · applied 2022Site Plan Approval application to permit 5 towers(up to 15 storey) consisting of 3 towers along Finch West and two towers along a new public street connecting…Application details
-
11 CATFORD RD · 450 mPlan of Condominium · Under Review · applied 2021*** Proposed development consists of two 4 storey residential townhouse blocks, a 12 storey mixed use building, and a 18 storey and 30 storey residential…Application details
-
1325 FINCH AVE W · 100 mOfficial Plan / Zoning By-law Amendment · Under Review · applied 2020Zoning Bylaw Amendment and Subdivision application consisting of 4 mixed-use buildings ranging in height from 34 to 59 storeys and a 1-storey servicing/retail…Application details
2 more within 500 m.
Rezoning, site plan, subdivision and condominium applications filed with the city.
Distances are approximate. Places © OpenStreetMap contributors. Neighbourhood figures: Statistics Canada, 2021 Census. School results: EQAO via Ontario Data Catalogue (Open Government Licence – Ontario). Neighbourhood crime: Toronto Police Service Public Safety Data Portal (Open Government Licence – Toronto Police Service). Crime Severity Index: Statistics Canada. Planning applications: City of Toronto open data.
Living here
Commute
To Union Station (downtown Toronto): 16 km. Transit times · Driving times
Noise Nothing major nearby
No highway within 500 m, rail line within 300 m, or airport flight path nearby.
Distances from the map, not noise measurements. Visit at rush hour to judge for yourself.
What can be built CR
Commercial Residential (with a site-specific exception).
From Toronto’s Zoning By-law 569-2013 map. Lot size, setbacks and trees decide what actually fits; check with a planner before you buy.
Building permits
No building permits at this address since 2014.
3 permits on this block of the street in the last 2 years.
Permits filed with the City of Toronto. A permit doesn’t mean the work passed final inspection.
Trees
19 City street trees within 100 m. That’s fewer than the Toronto average of 42.
Trees on City boulevards only, not private yards or parks.
Internet High-speed
50/10 Mbps or faster available here by cable, fibre or DSL (the federal high-speed target).
From the federal broadband map. Check exact speeds and providers for the address.
Zoning, heritage, building permits and street trees: City of Toronto open data (Open Government Licence – Toronto). Roads, rail, airports and planned stations © OpenStreetMap contributors. Internet: Innovation, Science and Economic Development Canada, National Broadband Data.
Listed by RIGHT AT HOME REALTY.
Listing information provided by PropTx Innovations Inc. and TRREB; deemed reliable but not guaranteed accurate by PropTx.
Similar homes nearby
See more in Toronto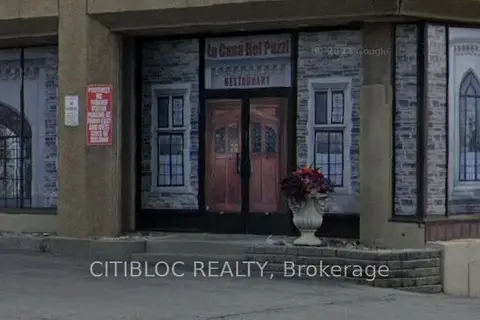
$169,000
2 ba
1183 Finch Avenue W 102
York University Heights, Toronto
Sale Of Business · MLS® W13657440 · CITIBLOC REALTY
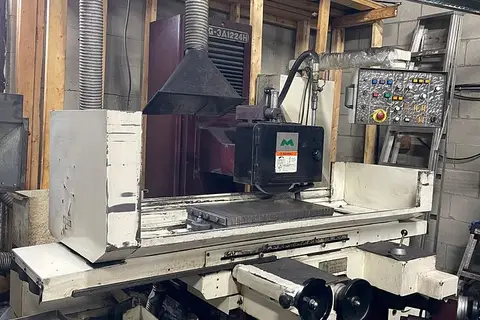
$175,000
236 Canarctic Drive
York University Heights, Toronto
Industrial · MLS® W13075734 · THE CANADIAN HOME REALTY INC.
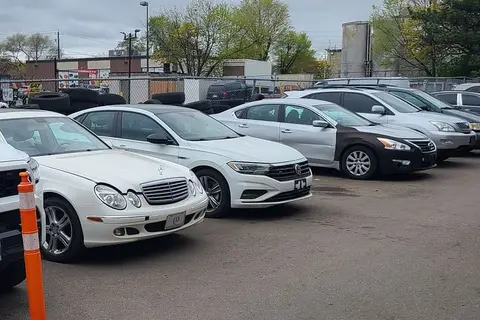
$175,000
12 Lepage Court 7 & 8
York University Heights, Toronto
Sale Of Business · MLS® W13159402 · IQI GLOBAL REAL ESTATE
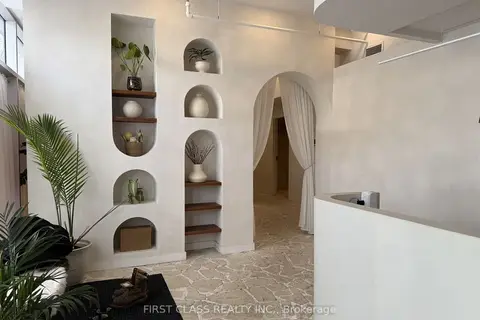
$149,000
Reduced $50,000
785 Dundas Street W
Trinity-Bellwoods, Toronto
Sale Of Business · MLS® C13024644 · FIRST CLASS REALTY INC.
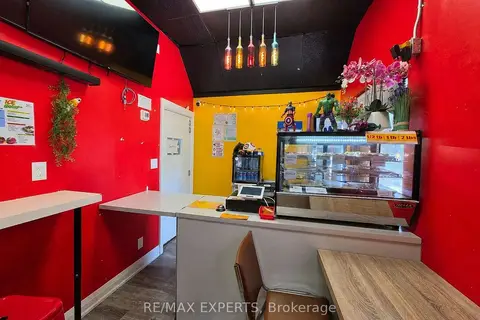
$149,000
3040 Don Mills Road 4B
Don Valley Village, Toronto
Sale Of Business · MLS® C13624234 · RE/MAX EXPERTS
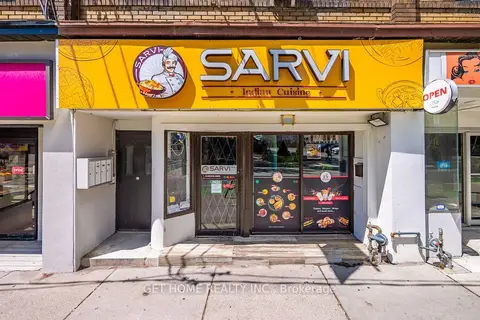
$149,000
2 ba
464 Sherbourne Street
Cabbagetown-South St. James Town, Toronto
Sale Of Business · MLS® C13725626 · GET HOME REALTY INC.
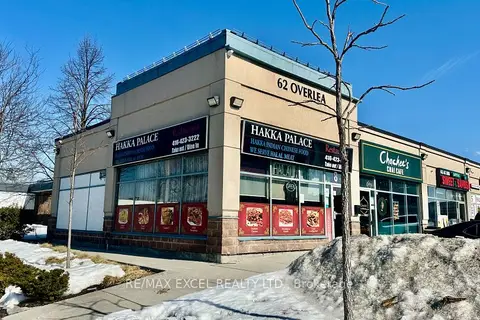
$149,000
62 Overlea Boulevard 8
Thorncliffe Park, Toronto
Sale Of Business · MLS® C13735454 · RE/MAX EXCEL REALTY LTD.
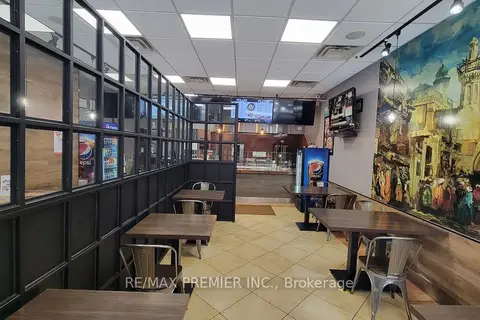
$149,000
Reduced $50,000
407A Bloor Street E
North St. James Town, Toronto
Sale Of Business · MLS® C13767646 · RE/MAX PREMIER INC.