3930 Durban Lane
980 - Lincoln-Jordan/Vineland, Lincoln, L0R 2C0
$664,900
- 2+1 bedrooms
- 3 bathrooms
- 3 parking
- 1500-2000 sq ft
Listed 43 days ago · MLS® X13750728
About this home
Exceptional space, timeless comfort, and effortless retirement living. Welcome to 3990 Durban Lane, the highly desirable Riesling model in Vineland, one of the most sought-after retirement neighbourhoods in Cherryhill Estates. At approximately 1,590 sq. ft., this is one of the larger homes in the community, offering an impressive combination of spacious main-floor living, versatile loft space, and an extensively finished lower level.From the moment you enter the generous foyer, you'll appreciate the home's inviting sense of space and refined details. The main level showcases vaulted ceilings and new blonde vinyl plank flooring, creating a bright, sophisticated atmosphere throughout.The elegant main-floor primary suite is thoughtfully designed as a private retreat, featuring a generous walk-in closet and a luxurious 5-piece ensuite bath. A second main-floor bathroom with conveniently located laundry provides added comfort and practicality for everyday living and guests.The open and versatile loft level offers wonderful flexibility, with space for a home office, private retreat, and second bedroom. This thoughtfully designed upper level provides an ideal setting for visiting family, overnight guests, or simply enjoying additional personal space.The beautifully finished lower level significantly expands the home's living and entertaining possibilities. A spacious family room, games room, den, and 3-piece bathroom create a comfortable and versatile area for relaxation, hobbies, entertaining, or hosting family and friends.Outside, enjoy your own private deck and yard, complete with a gas BBQ hookup-the perfect setting for morning coffee, summer entertaining, or relaxing at the end of the day.For added convenience, the home features a car-and-a-half attached garage, providing excellent parking and storage space, along with a two-car driveway for additional parking for family and guests.Beyond the home itself, Cherryhill Estates offers an appealing lifestyle for retirees.
Details
- Type
- Detached
- Style
- Bungaloft
- Age
- 16-30 years
- Size
- 1500-2000 sq ft
- Basement
- Finished
- Garage
- Attached
- Kitchens
- 1
- Property tax
- $5,101 (2026)
- Neighbourhood
- 980 - Lincoln-Jordan/Vineland
- Municipality
- Lincoln
- Price per sq ft
- $380 (23% below detached houses in 980 - Lincoln-Jordan/Vineland, $494)
Interior
- Bedrooms
- 2 above ground + 1 below
- Bathrooms
- 1 × 5-piece (main), 1 × 4-piece (main), 1 × 3-piece (basement)
- Rooms
- 7 above ground + 3 below
- Family room or den
- Yes
- Fireplace
- No
- Features
- Auto Garage Door Remote, Primary Bedroom - Main Floor
Heating, cooling and services
- Heating
- Forced Air, Gas
- Air conditioning
- Central Air
- Water and sewer
- Sewer
Building and exterior
- Style
- Bungaloft
- Exterior
- Brick
- Roof
- Asphalt Shingle
- Foundation
- Poured Concrete
- Age
- 16-30 years
- Faces
- South
- Pool
- Community
- Outdoor
- Landscaped, Privacy, Security Gate, Year Round Living
Parking
- Garage spaces
- 1.5
- Total parking
- 3
- Driveway and parking
- Front Yard Parking
More
- Possession
- Flexible
- Cross street
- Victoria to Rittenhouse
Rooms
| Room | Level | Size | Features |
|---|---|---|---|
| Kitchen | Main | 4.59 × 3.06 m (15'1" × 10') | B/I Dishwasher, Breakfast Area |
| Living Room | Main | 6.74 × 3.97 m (22'1" × 13') | Vinyl Floor, Combined w/Dining, Vaulted Ceiling(s) |
| Bedroom | Main | 3.99 × 3.97 m (13'1" × 13') | Walk-In Closet(s) |
| Bathroom | Main | 2.77 × 2.48 m (9'1" × 8'2") | 5 Pc Ensuite |
| Bathroom | Main | 3.39 × 1.86 m (11'1" × 6'1") | 4 Pc Bath, Combined w/Laundry |
| Office | Second | 5.2 × 5.2 m (17'1" × 17'1") | |
| Bedroom | Second | 4.6 × 3.97 m (15'1" × 13') | |
| Family Room | Basement | 4.27 × 3.36 m (14' × 11') | |
| Den | Basement | 3.98 × 3.35 m (13'1" × 11') | |
| Game Room | Basement | 9.17 × 3.67 m (30'1" × 12') | |
| Utility Room | Basement | 4.6 × 3.05 m (15'1" × 10') | Sump Pump |
| Bathroom | Basement | 2.47 × 1.55 m (8'1" × 5'1") | 3 Pc Bath |
| Cold Room/Cantina | Basement | 2.1 × 1.25 m (6'11" × 4'1") | |
| Foyer | Main | 4.28 × 1.23 m (14'1" × 4') |
Location
Location is approximate. See nearby homes on the map
Recent sales nearby
See what similar homes within 1 km sold for in the last year. Create a free account or sign in to see them.
The neighbourhood
Getting around Somewhat walkable
No subway, LRT or GO station within a short trip.
Within a 10-minute walk: 1 grocery store, 2 cafés and restaurants, 2 parks. Nearest grocery: Foodland (750 m). Nearest park: Rittenhouse Park (150 m).
Schools nearby
Elementary
- Twenty Valley Public School
EQAO: Gr 6 reading 98%, math 98%8 min walk
EQAO: share of students meeting the provincial standard (2024–25). Ontario average: Gr 6 reading 86%, math 51%; Gr 9 math 55%; literacy test 83%.
Closest schools, not school zones. Check which school serves this address with the school board before relying on it.
Who lives here postal area L0R
- Owners / renters
- 88% / 12%
- Median household income
- $110,000
- Average age
- 41
- Children under 15
- 20%
- Homes
- 74% detached, 0% high-rise
- Commute by transit
- 1%
- Population
- 83,602
Languages spoken most at home besides English: Arabic 0.6%, Spanish 0.6%, Urdu 0.6%, Punjabi (Panjabi) 0.5%.
Flood and conservation No mapped hazard
Not inside a mapped flood plain or regulated area in Niagara Peninsula Conservation’s mapping.
Screening maps only. Ask the conservation authority for a property inquiry before relying on this.
Safety
Crime Severity Index for Niagara Region (St. Catharines) police: 54 vs 57 for Ontario (2025).
Police-reported figures for the whole police service area, not this street. Rates use the area’s resident population.
Distances are approximate. Places © OpenStreetMap contributors. Neighbourhood figures: Statistics Canada, 2021 Census. School results: EQAO via Ontario Data Catalogue (Open Government Licence – Ontario). Flood and regulation mapping: Niagara Peninsula Conservation open data. Crime Severity Index: Statistics Canada.
Living here
Commute
To Union Station (downtown Toronto): 54 km. Transit times · Driving times
Noise Nothing major nearby
No highway within 500 m, rail line within 300 m, or airport flight path nearby.
Distances from the map, not noise measurements. Visit at rush hour to judge for yourself.
Internet High-speed
50/10 Mbps or faster available here by cable, fibre or DSL (the federal high-speed target).
From the federal broadband map. Check exact speeds and providers for the address.
Roads, rail, airports and planned stations © OpenStreetMap contributors. Internet: Innovation, Science and Economic Development Canada, National Broadband Data.
Listed by COLDWELL BANKER MOMENTUM REALTY, BROKERAGE.
Listing information provided by PropTx Innovations Inc. and TRREB; deemed reliable but not guaranteed accurate by PropTx.
Similar homes nearby
See more in Lincoln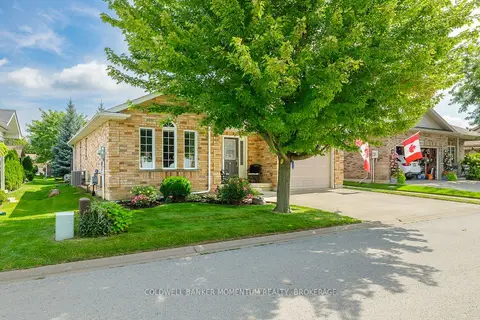
$669,000
1 bd3 ba3 pk1100-1500 ft²
3941 Bellwood Lane
980 - Lincoln-Jordan/Vineland, Lincoln
Detached · MLS® X13748210 · COLDWELL BANKER MOMENTUM REALTY, BROKERAGE
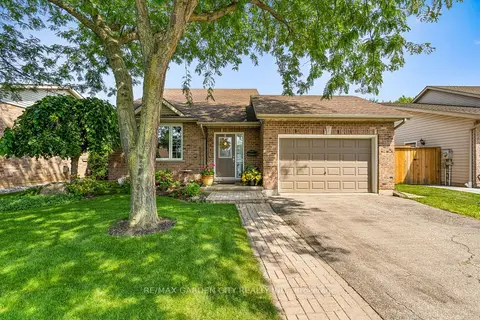
$649,900
Reduced $50,000
3 bd2 ba5 pk1100-1500 ft²
4117 Jordan Road
980 - Lincoln-Jordan/Vineland, Lincoln
Detached · MLS® X13766554 · RE/MAX GARDEN CITY REALTY INC.
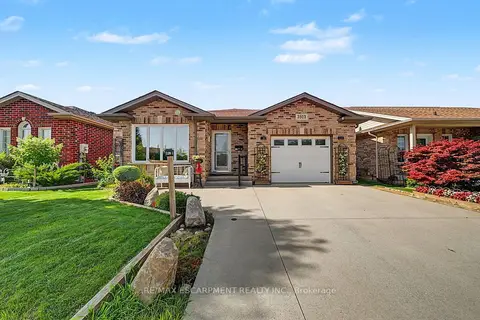
$599,900
Reduced $20,000
2 bd2 ba3 pk1100-1500 ft²
3913 Primrose Lane
980 - Lincoln-Jordan/Vineland, Lincoln
Detached · MLS® X13606010 · RE/MAX ESCARPMENT REALTY INC.
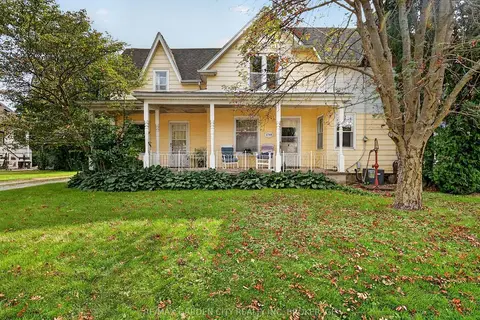
$749,800
4 bd2 ba8 pk2000-2500 ft²
2760 Prince William Street
980 - Lincoln-Jordan/Vineland, Lincoln
Detached · MLS® X13806660 · RE/MAX GARDEN CITY REALTY INC, BROKERAGE
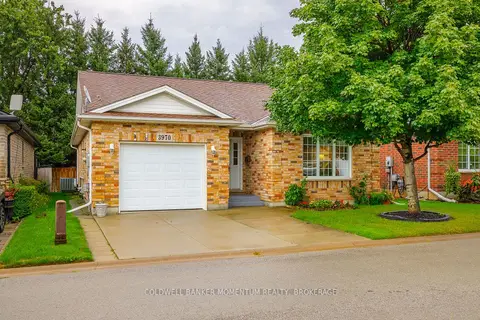
$575,000
2 bd2 ba3 pk1100-1500 ft²
3970 Durban Lane
980 - Lincoln-Jordan/Vineland, Lincoln
Detached · MLS® X13775978 · COLDWELL BANKER MOMENTUM REALTY, BROKERAGE
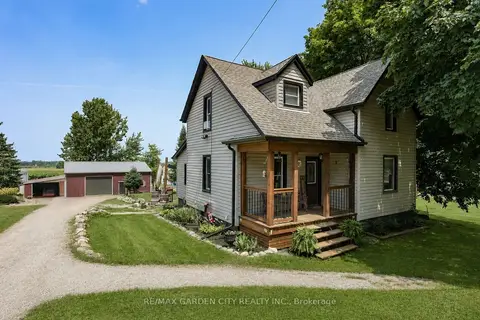
$769,900
3 bd1 ba10 pk1100-1500 ft²
3745 King Street
980 - Lincoln-Jordan/Vineland, Lincoln
Detached · MLS® X13823696 · RE/MAX GARDEN CITY REALTY INC.
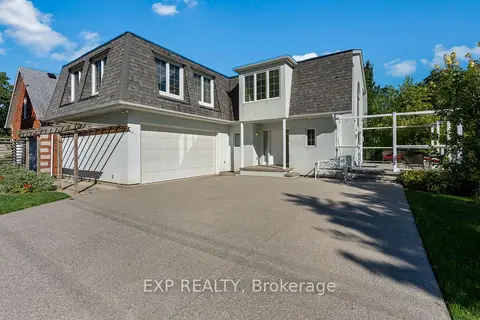
$789,000
Reduced $111,000
3 bd4 ba6 pk2500-3000 ft²
3523 Rittenhouse Road
980 - Lincoln-Jordan/Vineland, Lincoln
Detached · MLS® X13778736 · EXP REALTY
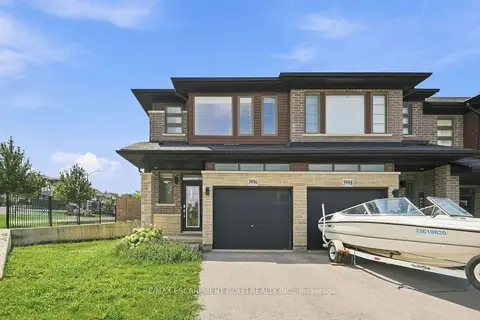
$665,000
Reduced $34,900
3 bd3 ba2 pk1500-2000 ft²
3996 CROWN Street
982 - Beamsville, Lincoln
Att/Row/Townhouse · MLS® X13663968 · RE/MAX ESCARPMENT GOLFI REALTY INC.