392 Whitmore Avenue N Bsmt
Briar Hill-Belgravia, Toronto, M6E 2N4
$1,750/mo
- 2 bedrooms
- 1 bathrooms
- 1 parking
- 700-1100 sq ft
Listed 32 days ago · MLS® W13800922
About this home
Great Neighbourhood! Well-maintained 2 Br Basement Apt - Amazing Condo Alternative With Lots Of Space! Brightly Lit With Windows In Every Room. Great Location - Steps From Eglinton West Subway AndFuture Lrt, Schools, Restaurants & Access To All Major Highways. 1 Full Bathroom. Open Kitchen. Pot Lights In Living, Dining And Kitchen.
Details
- Type
- Detached
- Style
- Bungalow
- Size
- 700-1100 sq ft
- Lot
- 25 × 100 ft
- Basement
- Finished
- Garage
- None
- Kitchens
- 1
- Neighbourhood
- Briar Hill-Belgravia
- Municipality
- Toronto W04
- Rent increase limit
- Depends on when the unit was first lived in: before Nov. 15, 2018 it’s covered by Ontario’s yearly limit (2.1% in 2026); after, there’s no cap.
Interior
- Bedrooms
- 2 above ground
- Bathrooms
- 1 × 3-piece (basement)
- Rooms
- 5 above ground
- Family room or den
- No
- Fireplace
- No
- Laundry
- Ensuite
- Features
- Carpet Free
- Furnished
- Unfurnished
Heating, cooling and services
- Heating
- Forced Air, Gas
- Air conditioning
- Central Air
- Water and sewer
- Sewer
Building and exterior
- Style
- Bungalow
- Exterior
- Brick
- Roof
- Asphalt Shingle
- Foundation
- Concrete
- Faces
- North
Parking
- Total parking
- 1
Lot
- Size
- 25 × 100 ft
Rental terms
- Rent includes
- Parking
More
- Possession
- 1-29 days
- Nearby
- Park, Public Transit
- Cross street
- Marlee/Eglinton
Rooms
| Room | Level | Size | Features |
|---|---|---|---|
| Living Room | Basement | 18.5 × 8.5 m (60'8" × 27'11") | Concrete Floor, Window, Combined w/Dining |
| Dining Room | Basement | 18.5 × 8.5 m (60'8" × 27'11") | Concrete Floor, Window, Combined w/Living |
| Kitchen | Basement | 10 × 9 m (32'10" × 29'6") | Ceramic Floor, Window, Pot Lights |
| Primary Bedroom | Basement | 12 × 8.5 m (39'4" × 27'11") | Hardwood Floor, B/I Closet, Window |
| Bedroom 2 | Basement | 11 × 9 m (36'1" × 29'6") | Concrete Floor, B/I Closet, Window |
History of this address
2 earlier listings at this address, with sold and leased prices. Create a free account or sign in to see them.
Living here
Short-term rentals
Only in your principal residence (where you live). The entire home can be rented up to 180 nights a year; renting up to 3 bedrooms while you live there has no limit. Hosts register with the City and collect the 6% accommodation tax.
Listed by EXPRESS REALTY INC..
Listing information provided by PropTx Innovations Inc. and TRREB; deemed reliable but not guaranteed accurate by PropTx.
Similar homes nearby
See more in Toronto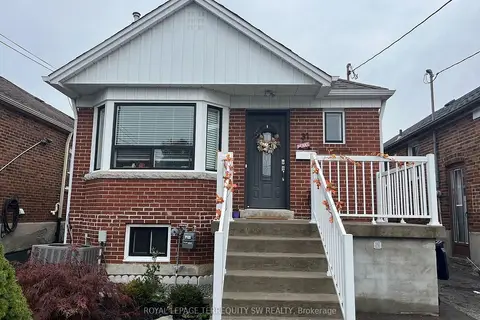
$1,700/mo
Reduced $100
1 bd1 ba1 pk< 700 ft²
31 Chamberlain Avenue Bsmt
Briar Hill-Belgravia, Toronto
Detached · MLS® W13698242 · ROYAL LEPAGE TERREQUITY SW REALTY
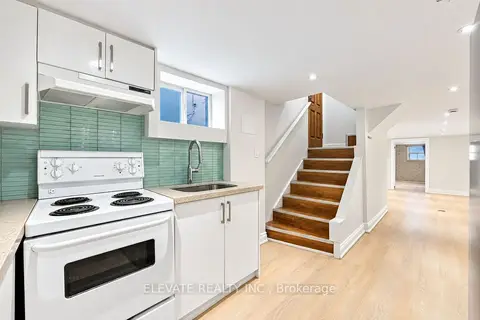
$1,800/mo
2 bd1 ba1 pk700-1100 ft²
66 Hartley Avenue BSMT
Briar Hill-Belgravia, Toronto
Detached · MLS® W13884174 · ELEVATE REALTY INC.
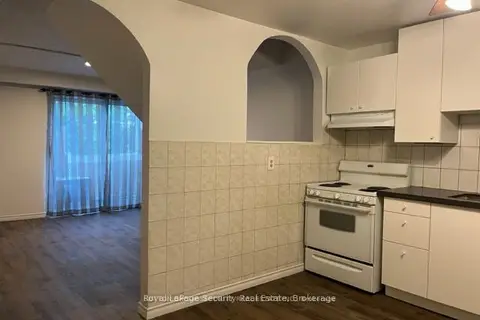
$1,850/mo
Reduced $100
2 bd1 ba700-1100 ft²
1746A Eglinton Avenue W 2
Briar Hill-Belgravia, Toronto
Multiplex · MLS® W13620068 · Royal LePage Security Real Estate
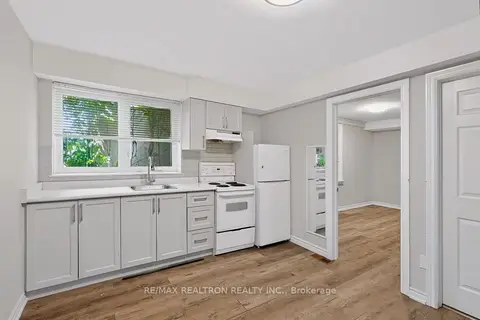
$1,600/mo
1 bd1 ba< 700 ft²
1576 Eglinton Avenue W 2
Briar Hill-Belgravia, Toronto
Store W Apt/Office · MLS® W13760672 · RE/MAX REALTRON REALTY INC.
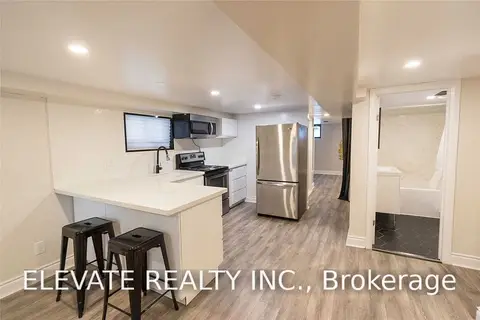
$1,550/mo
1 bd1 ba1 pk700-1100 ft²
611 Caledonia Road Lower
Briar Hill-Belgravia, Toronto
Detached · MLS® W13866026 · ELEVATE REALTY INC.
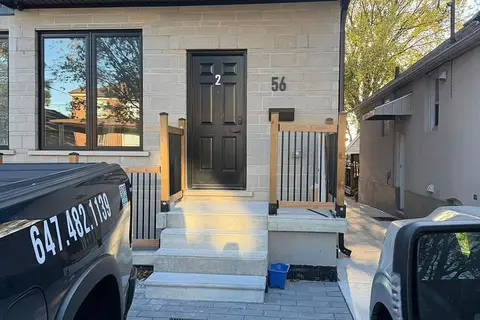
$2,000/mo
1 bd1 ba< 700 ft²
56 Hartley Avenue 5
Briar Hill-Belgravia, Toronto
Detached · MLS® W13828558 · ROYAL LEPAGE SIGNATURE REALTY
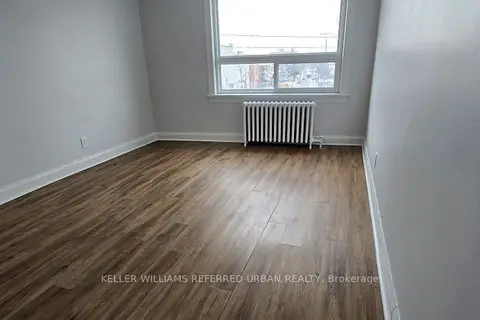
$1,495/mo
1 bd1 ba1 pk< 700 ft²
1854 Eglinton Avenue W 1
Briar Hill-Belgravia, Toronto
Store W Apt/Office · MLS® W13868718 · KELLER WILLIAMS REFERRED URBAN REALTY
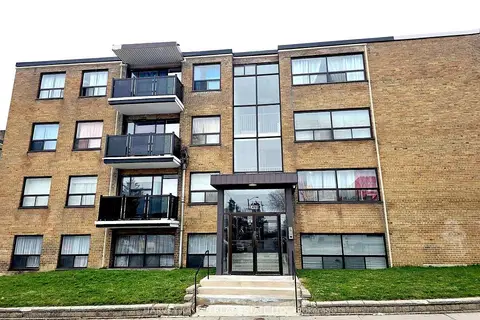
$2,095/mo
Reduced $155
1 bd1 ba< 700 ft²
1490 Eglinton Avenue W 402
Briar Hill-Belgravia, Toronto
Multiplex · MLS® W13798440 · HARVEY KALLES REAL ESTATE LTD.