3914 Rosemary Lane
Rural Innisfil, Innisfil, L9S 2L6
$1,089,000
- 3+1 bedrooms
- 2 bathrooms
- 5 parking
- 2000-2500 sq ft
Listed 39 days ago · MLS® N13771850
About this home
Welcome to countryside living, reimagined. This beautifully transformed Innisfil bungalow has been completely renovated with nothing but the best materials, and the most recent addition is a fully developed basement with a separate entrance and one bedroom, thoughtfully designed as an upscale in-law apartment. Inside, you'll find all-new flooring, pot lights, trim and ceilings, plus the cozy warmth of an electric fireplace. The fully redesigned kitchen is a showpiece, with sleek new countertops, a spacious island and high-end appliances. Nearly all windows and doors have been replaced, and a new metal roof with a 50-year warranty ensures lasting protection. The basement has also been upgraded with new heat ducts and pot lights, adding comfort and flexibility. Step outside to enjoy the new hot tub, a freshly built back deck, and a fully fenced, landscaped backyard for extra privacy. The home boasts state-of-the-art water systems, including a new pressure tank, hot water tank, reverse osmosis, filtration, water softener and UV light, all installed in late 2022. Plus, deeded access to a shared private beach with a dock and boat launch for just $150/year offers a perfect slice of lakeside living without the high taxes. Minutes away: authentic Italian at Avenue Friday Harbour, seafood and fine wines at Fishbone Kitchen + Wine Bar, pastries and brunch at Parisienne Patisserie & Bistro, a relaxed vibe at the Dirty Oar Public House, or dining in style at the Lake Club Restaurant. Nature lovers will appreciate the scenic trails of The Nature Preserve at Friday Harbour, Big Bay Point is perfect for waterside relaxation, and golf enthusiasts can tee off at The Nest Golf Club, a nearby 18-hole course. Country charm, modern upgrades and unbeatable convenience. Don't miss out!
Details
- Type
- Detached
- Style
- Bungalow
- Age
- 0-5 years
- Size
- 2000-2500 sq ft
- Lot
- 106 × 114.5 ft
- Basement
- Finished, Separate Entrance
- Garage
- Detached
- Kitchens
- 1
- Property tax
- $5,662 (2025)
- Neighbourhood
- Rural Innisfil
- Municipality
- Innisfil
- Price per sq ft
- $484 (6% below detached houses in Rural Innisfil, $514)
Interior
- Bedrooms
- 3 above ground + 1 below
- Bathrooms
- 1 × 4-piece (main), 1 × 3-piece (main)
- Rooms
- 8 above ground + 4 below
- Family room or den
- Yes
- Fireplace
- Electric, Natural Gas
- Features
- In-Law Capability, Sump Pump, Water Heater Owned, Primary Bedroom - Main Floor, Separate Heating Controls, Storage, Upgraded Insulation, Water Heater, Water Purifier
Heating, cooling and services
- Heating
- Forced Air, Gas
- Air conditioning
- Central Air
- Water and sewer
- Septic
Building and exterior
- Style
- Bungalow
- Exterior
- Brick Front, Brick Veneer
- Roof
- Metal
- Foundation
- Concrete
- Age
- 0-5 years
- Faces
- East
- Outdoor
- Deck, Landscaped, Landscape Lighting, Privacy, Recreational Area, Year Round Living
- Waterfront
- Indirect
Parking
- Garage spaces
- 1
- Total parking
- 5
Lot
- Size
- 106 × 114.5 ft (rectangular)
More
- Possession
- Flexible
- Cross street
- Big Bay Point & Rosemary Lane
Rooms
| Room | Level | Size | Features |
|---|---|---|---|
| Living Room | Main | 7.29 × 4.55 m (23'11" × 14'11") | |
| Kitchen | Main | 7.37 × 3.3 m (24'2" × 10'10") | |
| Family Room | Main | 5.82 × 4.44 m (19'1" × 14'7") | |
| Bathroom | Main | 3.33 × 226 m (10'11" × 741'6") | |
| Bedroom 2 | Main | 3.73 × 2.69 m (12'3" × 8'10") | |
| Bedroom 3 | Main | 3.78 × 2.69 m (12'5" × 8'10") | |
| Primary Bedroom | Main | 3.38 × 4.55 m (11'1" × 14'11") | 4 Pc Bath |
| Bathroom | Main | 3.3 × 2.84 m (10'10" × 9'4") | 3 Pc Bath |
| Recreation | Basement | 6.43 × 4.51 m (21'1" × 14'10") | |
| Laundry | Basement | 3.72 × 2.47 m (12'2" × 8'1") | |
| Bedroom | Basement | 6.98 × 4.6 m (22'11" × 15'1") | |
| Office | Basement | 3.75 × 4.79 m (12'4" × 15'9") |
History of this address
9 earlier listings at this address, with sold and leased prices. Create a free account or sign in to see them.
Location
Location is approximate. See nearby homes on the map
Recent sales nearby
See what similar homes within 1 km sold for in the last year. Create a free account or sign in to see them.
The neighbourhood
Getting around Car-dependent
No subway, LRT or GO station within a short trip.
Within a 10-minute walk: 1 grocery store, 5 cafés and restaurants, 0 parks. Nearest grocery: FH Fine Food (500 m).
Who lives here postal area L9S
- Owners / renters
- 86% / 14%
- Median household income
- $100,000
- Average age
- 41
- Children under 15
- 18%
- Homes
- 89% detached, 2% high-rise
- Commute by transit
- 1%
- Population
- 33,434
Languages spoken most at home besides English: Russian 1.7%, Spanish 1%, Portuguese 0.7%, Italian 0.5%.
Flood and conservation No mapped hazard
Not inside a mapped flood plain or regulated area.
Screening maps only. Ask the conservation authority for a property inquiry before relying on this.
Safety
Crime Severity Index for South Simcoe (Innisfil) police: 32 vs 57 for Ontario (2025).
Police-reported figures for the whole police service area, not this street. Rates use the area’s resident population.
Distances are approximate. Places © OpenStreetMap contributors. Neighbourhood figures: Statistics Canada, 2021 Census. Crime Severity Index: Statistics Canada.
Living here
Commute
To Union Station (downtown Toronto): 84 km. Transit times · Driving times
Noise Nothing major nearby
No highway within 500 m, rail line within 300 m, or airport flight path nearby.
Distances from the map, not noise measurements. Visit at rush hour to judge for yourself.
Internet High-speed
50/10 Mbps or faster available here by cable, fibre or DSL (the federal high-speed target).
From the federal broadband map. Check exact speeds and providers for the address.
Roads, rail, airports and planned stations © OpenStreetMap contributors. Internet: Innovation, Science and Economic Development Canada, National Broadband Data.
Listed by RE/MAX NOBLECORP REAL ESTATE.
Listing information provided by PropTx Innovations Inc. and TRREB; deemed reliable but not guaranteed accurate by PropTx.
Similar homes nearby
See more in Innisfil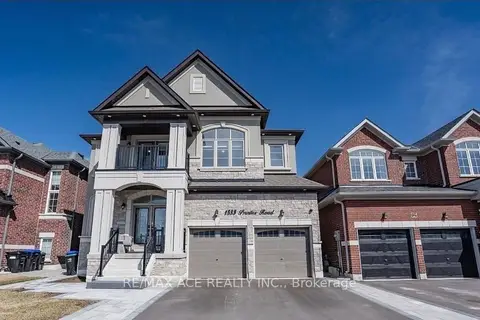
$1,098,000
5+3 bd5 ba7 pk3000-3500 ft²
1533 Prentice Road
Rural Innisfil, Innisfil
Detached · MLS® N13684444 · RE/MAX ACE REALTY INC.
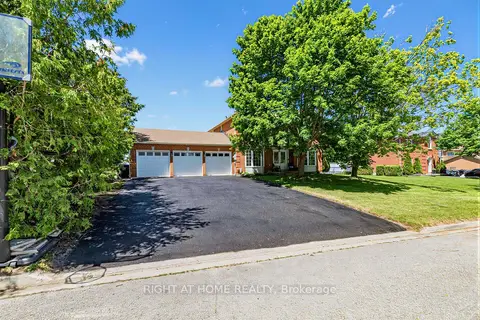
$1,099,000
4 bd3 ba9 pk2000-2500 ft²
2114 Hughes Drive
Rural Innisfil, Innisfil
Detached · MLS® N13701296 · RIGHT AT HOME REALTY
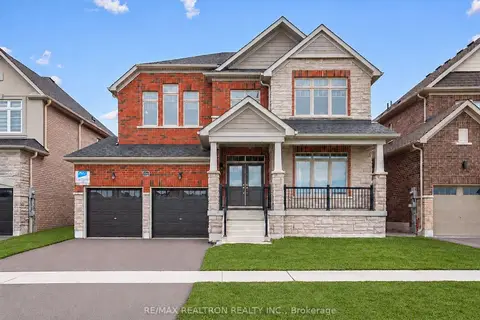
$1,099,000
4 bd4 ba5 pk3000-3500 ft²
1125 Cole Street
Rural Innisfil, Innisfil
Detached · MLS® N13849654 · RE/MAX REALTRON REALTY INC.
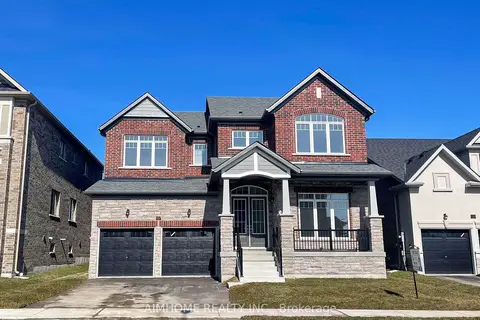
$1,099,000
4 bd4 ba6 pk3500-5000 ft²
1517 Broderick Street
Rural Innisfil, Innisfil
Detached · MLS® N13852172 · AIMHOME REALTY INC.
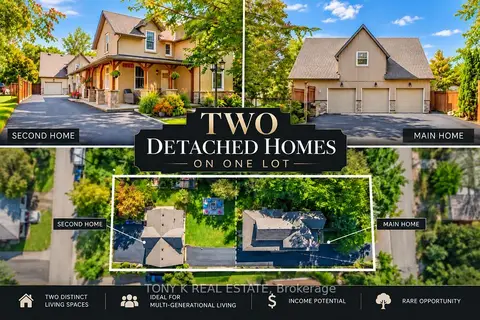
$1,099,900
4 bd3 ba13 pk1500-2000 ft²
1027 Ewart Street
Rural Innisfil, Innisfil
Detached · MLS® N13793708 · TONY K REAL ESTATE
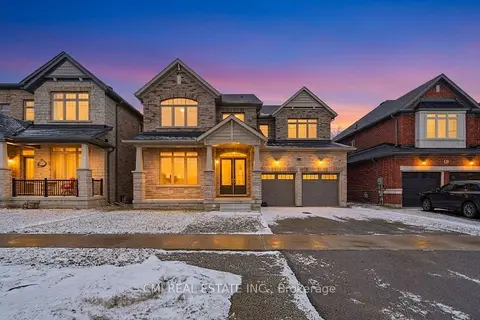
$1,125,000
Reduced $74,000
5 bd5 ba4 pk3500-5000 ft²
1659 Emberton Way
Rural Innisfil, Innisfil
Detached · MLS® N13824254 · CMI REAL ESTATE INC.
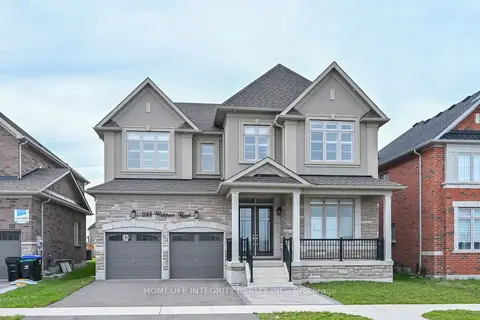
$1,049,000
Reduced $50,000
5 bd4 ba4 pk3500-5000 ft²
1144 Wickham Road
Rural Innisfil, Innisfil
Detached · MLS® N13508276 · HOMELIFE INTEGRITY REALTY INC.
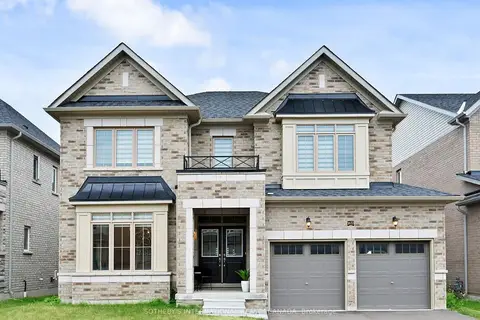
$1,148,800
4+1 bd4 ba6 pk3500-5000 ft²
1633 Corsal Court
Rural Innisfil, Innisfil
Detached · MLS® N13687494 · SOTHEBY'S INTERNATIONAL REALTY CANADA