39 Welland Avenue S 1
451 - Downtown, St. Catharines, L2R 2M4
$1,800/mo
- 2 bedrooms
- 1 bathrooms
- 1 parking
- 700-1100 sq ft
Listed 97 days ago · MLS® X13562122
About this home
Fully Renovated Two Bedroom Main Floor Unit With Completely Separate Entrance, Over 9 ft Ceilings WithStainless Steel Appliances/High End Kitchen Finishes, This Living Space Is Clean And Well-lit With Plenty Of Natural Light. Perfect for a Professional Couple Or Family. Parking, Utilities Are Separately Metered. Move In Ready! This Home Is Conveniently Located Near Public Transit, Shopping, Dining, And Entertainment Options. You'll Love Being Able To Easily Access Everything You Need, While Still Enjoying A Peaceful Residential Neighborhood.
Details
- Type
- Triplex
- Style
- Apartment
- Size
- 700-1100 sq ft
- Lot
- 62 × 146.9 ft
- Basement
- None
- Garage
- Other
- Kitchens
- 1
- Neighbourhood
- 451 - Downtown
- Municipality
- St. Catharines
- Rent increase limit
- Depends on when the unit was first lived in: before Nov. 15, 2018 it’s covered by Ontario’s yearly limit (2.1% in 2026); after, there’s no cap.
Interior
- Bedrooms
- 2 above ground
- Bathrooms
- 1 × 4-piece (main)
- Rooms
- 5 above ground
- Family room or den
- Yes
- Fireplace
- No
- Laundry
- Ensuite
- Features
- Carpet Free
- Furnished
- Unfurnished
Heating, cooling and services
- Heating
- Forced Air, Gas
- Air conditioning
- Central Air
- Water and sewer
- Sewer
Building and exterior
- Style
- Apartment
- Exterior
- Vinyl Siding
- Roof
- Shingles
- Faces
- South
Parking
- Total parking
- 1
- Driveway and parking
- Available
Lot
- Size
- 62 × 146.9 ft
- Acreage
- < .50
Rental terms
- Rent includes
- Grounds Maintenance
More
- Possession
- Flexible
- Cross street
- York/Welland
Rooms
| Room | Level | Size | Features |
|---|---|---|---|
| Bedroom | Main | 2.9 × 4.2 m (9'6" × 13'9") | Bay Window, Closet, Vinyl Floor |
| Bedroom 2 | Main | 13.51 × 3.43 m (44'4" × 11'3") | Bay Window, Closet, Vinyl Floor |
| Family Room | Main | 7.4 × 2.3 m (24'3" × 7'7") | Vinyl Floor, Open Concept, Bay Window |
| Kitchen | Main | 7.7 × 14.6 m (25'3" × 47'11") | Backsplash, Stainless Steel Appl, Quartz Counter |
| Bathroom | Main | 1 × 1 m (3'3" × 3'3") | Soaking Tub, 4 Pc Bath, Quartz Counter |
History of this address
2 earlier listings at this address, with sold and leased prices. Create a free account or sign in to see them.
Listed by Royal LePage Real Estate Associates.
Listing information provided by PropTx Innovations Inc. and TRREB; deemed reliable but not guaranteed accurate by PropTx.
Similar homes nearby
See more in St. Catharines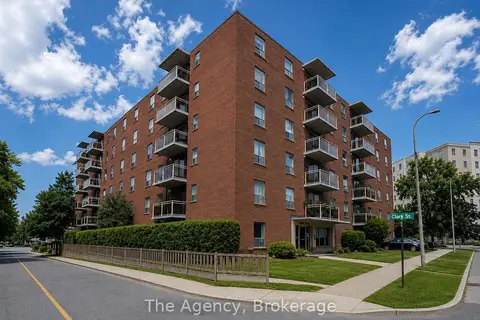
$1,799/mo
2 bd1 ba30 pk700-1100 ft²
99 Church Street 303
451 - Downtown, St. Catharines
Multiplex · MLS® X13685372 · The Agency
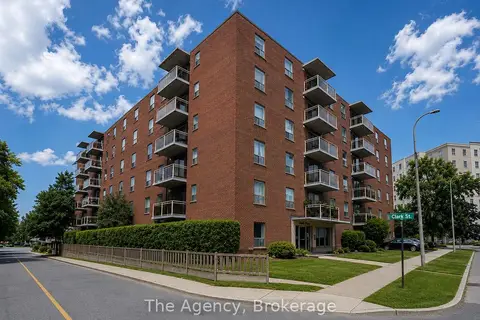
$1,799/mo
2 bd1 ba30 pk700-1100 ft²
99 Church Street 508
451 - Downtown, St. Catharines
Multiplex · MLS® X13685378 · The Agency
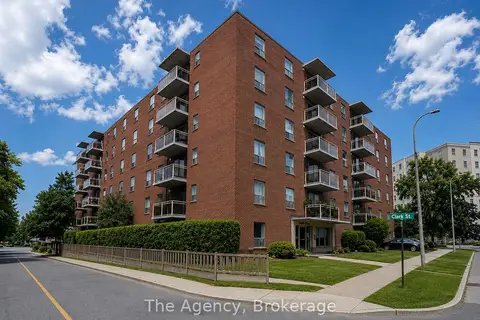
$1,799/mo
2 bd1 ba30 pk700-1100 ft²
99 Church Street 605
451 - Downtown, St. Catharines
Multiplex · MLS® X13685416 · The Agency
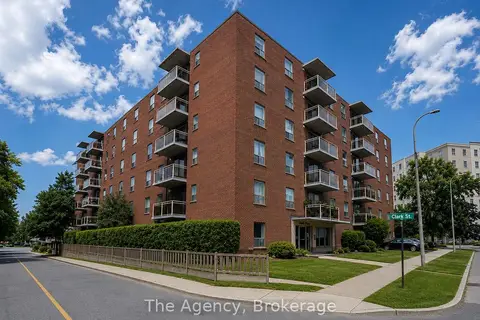
$1,799/mo
2 bd1 ba40 pk700-1100 ft²
99 Church Street 604
451 - Downtown, St. Catharines
Multiplex · MLS® X13738896 · The Agency
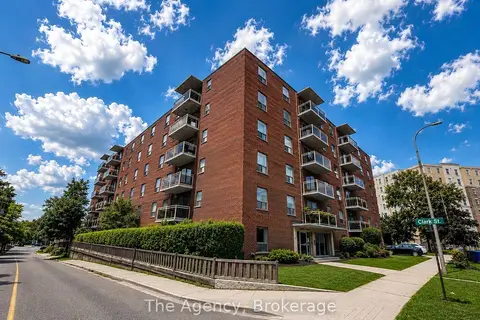
$1,799/mo
2 bd1 ba30 pk700-1100 ft²
99 CHURCH Street 401
451 - Downtown, St. Catharines
Multiplex · MLS® X14030310 · The Agency
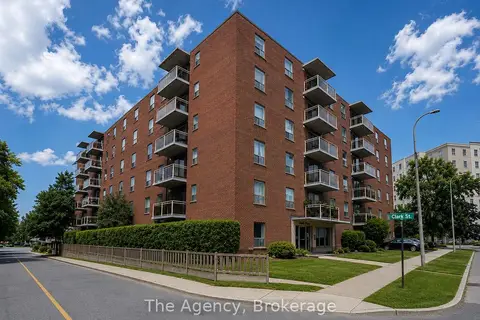
$1,725/mo
Reduced $74
2 bd1 ba30 pk700-1100 ft²
99 Church Street 105
451 - Downtown, St. Catharines
Multiplex · MLS® X13685354 · The Agency
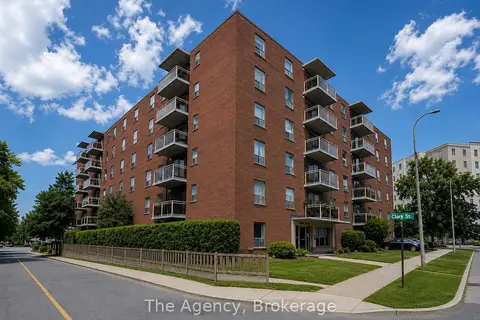
$1,895/mo
1 bd1 ba30 pk700-1100 ft²
99 Church Street 309
451 - Downtown, St. Catharines
Multiplex · MLS® X13685388 · The Agency
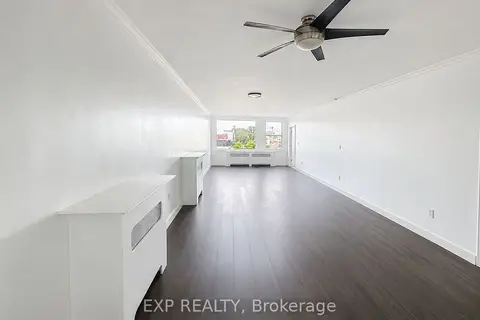
$1,700/mo
Reduced $100
2 bd1 ba1 pk700-1100 ft²
41 Geneva Street 2
451 - Downtown, St. Catharines
Multiplex · MLS® X13595544 · EXP REALTY