39 Victoria Street
Georgetown, Halton Hills, L7G 3N5
$599,900
- 2+1 bedrooms
- 3 bathrooms
- 2 parking
- 1100-1500 sq ft
Listed 13 days ago · MLS® W13871504
About this home
Welcome to 39 Victoria Street-a brand-new, thoughtfully built semi-detached home offering nearly 2,000 sq ft of finished living space in prime Georgetown. Commuting is effortless with the GO Station just a 2-minute walk away. You are also 5 minutes from downtown dining, farmers markets, and entertainment, 6 minutes from the local golf course, and steps from both Catholic and public schools. Curb appeal stands out immediately with an inviting front porch, armour stone detailing, and a private double driveway. Step inside to an open-concept main floor boasting 9-foot smooth ceilings, recessed pot lights, and durable luxury vinyl plank flooring running throughout the home. The contemporary kitchen is ready for entertaining, outfitted with quartz countertops, stainless steel appliances, and a marble backsplash. The second level features 2 spacious bedrooms with large closets, convenient upper-level laundry, and a sleek 3-piece bathroom. The fully finished basement delivers incredible versatility with its own separate walk-up entrance to the yard. Complete with a den, substantial office or storage area, and a cold room, this floor easily adapts into an in-law suite, home business hub, or rental income opportunity. Engineered for exceptional durability and whisper-quiet comfort, the property utilizes Insulated Concrete Forms (ICF) for both the foundation and party wall, providing outstanding thermal mass and sound dampening between units. Exterior walls feature full spray-foam insulation, paired with a tankless on-demand water heater for peak energy savings. Out back, enjoy a low-maintenance, fully sodded yard with a back porch and a detached garage suited for a workshop, gear storage, or garden shed. Turnkey, efficient, and exceptionally located, this standout property serves busy commuters, growing families, and savvy investors alike.
Details
- Type
- Semi-Detached
- Style
- 2-Storey
- Size
- 1100-1500 sq ft
- Lot
- 25 × 132 ft
- Basement
- Finished, Full, Walk-Up
- Garage
- Detached
- Kitchens
- 1
- Property tax
- $2,437 (2026)
- Neighbourhood
- Georgetown
- Municipality
- Halton Hills
Interior
- Bedrooms
- 2 above ground + 1 below
- Bathrooms
- 1 × 2-piece (main), 1 × 3-piece (basement), 1 × 4-piece (second)
- Rooms
- 8 above ground + 4 below
- Family room or den
- No
- Fireplace
- No
- Features
- Carpet Free, In-Law Capability, On Demand Water Heater, Sump Pump, Upgraded Insulation, Water Heater Owned
Heating, cooling and services
- Heating
- Forced Air, Gas
- Air conditioning
- Central Air
- Water and sewer
- Sewer
Building and exterior
- Style
- 2-Storey
- Exterior
- Brick Veneer, Vinyl Siding
- Roof
- Asphalt Shingle
- Foundation
- Insulated Concrete Form
- Faces
- North
Parking
- Total parking
- 2
- Driveway and parking
- Front Yard Parking
Lot
- Size
- 25 × 132 ft
- Acreage
- < .50
More
- Possession
- Flexible
- Cross street
- John Street / Victoria Street
Rooms
| Room | Level | Size | Features |
|---|---|---|---|
| Living Room | Main | 4.4 × 4.5 m (14'5" × 14'9") | |
| Dining Room | Main | 2.9 × 1.9 m (9'6" × 6'3") | |
| Kitchen | Main | 3.1 × 3.5 m (10'2" × 11'6") | |
| Primary Bedroom | Second | 3.6 × 3.7 m (11'10" × 12'2") | Double Closet |
| Bedroom 2 | Second | 3.5 × 3.7 m (11'6" × 12'2") | Double Closet |
| Laundry | Second | 2.2 × 1.1 m (7'3" × 3'7") | |
| Den | Basement | 4.2 × 3 m (13'9" × 9'10") | |
| Cold Room/Cantina | Basement | 4.2 × 1 m (13'9" × 3'3") | |
| Family Room | Basement | 2.9 × 4.8 m (9'6" × 15'9") | |
| Furnace Room | Basement | 2 × 1.9 m (6'7" × 6'3") |
History of this address
3 earlier listings at this address, with sold and leased prices. Create a free account or sign in to see them.
Location
Location is approximate. See nearby homes on the map
Recent sales nearby
See what similar homes within 1 km sold for in the last year. Create a free account or sign in to see them.
The neighbourhood
Getting around Somewhat walkable
No subway, LRT or GO station within a short trip.
Within a 10-minute walk: no grocery stores, 9 cafés and restaurants, 1 park, 1 pharmacy. Nearest park: Dominion Gardens Park (950 m).
Schools nearby
Elementary
- Holy Cross Catholic Elementary School Catholic
EQAO: Gr 6 reading 80%, math 54%15 min walk - Joseph Gibbons Public School
EQAO: Gr 3 reading 95%, math 68%1.3 km - Park Public School
EQAO: Gr 3 reading 77%, math 77%1.5 km - Glen Williams Public School
EQAO: Gr 3 reading 73%, math 64%1.5 km
Secondary
- Georgetown District High School
EQAO: Gr 9 math 72%, literacy test 85%12 min walk - Gary Allan High School - Halton Hills14 min walk
- Christ the King Catholic Secondary School Catholic
EQAO: Gr 9 math 58%, literacy test 84%1.2 km
EQAO: share of students meeting the provincial standard (2024–25). Ontario average: Gr 6 reading 86%, math 51%; Gr 9 math 55%; literacy test 83%.
Closest schools, not school zones. Check which school serves this address with the school board before relying on it.
Who lives here postal area L7G
- Owners / renters
- 86% / 14%
- Median household income
- $132,000
- Average age
- 41
- Children under 15
- 17%
- Homes
- 71% detached, 4% high-rise
- Commute by transit
- 1%
- Population
- 48,051
Languages spoken most at home besides English: Punjabi (Panjabi) 0.9%, Polish 0.8%, Croatian 0.5%, Spanish 0.5%.
Flood and conservation No mapped hazard
Not inside a mapped flood plain or regulated area.
Screening maps only. Ask the conservation authority for a property inquiry before relying on this.
Safety
Crime Severity Index for Halton Region (Oakville/Burlington) police: 31 vs 57 for Ontario (2025).
Police-reported figures for the whole police service area, not this street. Rates use the area’s resident population.
Distances are approximate. Places © OpenStreetMap contributors. Neighbourhood figures: Statistics Canada, 2021 Census. School results: EQAO via Ontario Data Catalogue (Open Government Licence – Ontario). Crime Severity Index: Statistics Canada.
Living here
Commute
To Union Station (downtown Toronto): 44 km. Transit times · Driving times
Noise 1 source nearby
- 🚆 Rail line (GO Transit)250 m
Distances from the map, not noise measurements. Visit at rush hour to judge for yourself.
Internet High-speed
50/10 Mbps or faster available here by cable, fibre or DSL (the federal high-speed target).
From the federal broadband map. Check exact speeds and providers for the address.
Roads, rail, airports and planned stations © OpenStreetMap contributors. Internet: Innovation, Science and Economic Development Canada, National Broadband Data.
Listed by Century 21 Miller Real Estate Ltd..
Listing information provided by PropTx Innovations Inc. and TRREB; deemed reliable but not guaranteed accurate by PropTx.
Similar homes nearby
See more in Halton Hills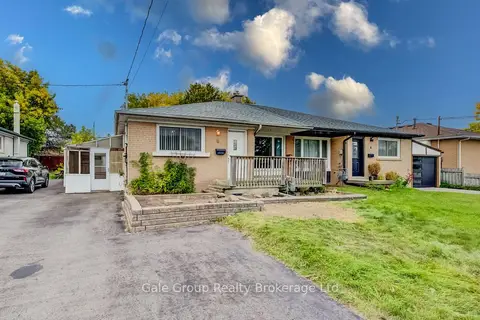
$579,000
3 bd2 ba3 pk700-1100 ft²
6 Langstone Crescent
Georgetown, Halton Hills
Semi-Detached · MLS® W13859504 · Gale Group Realty Brokerage Ltd
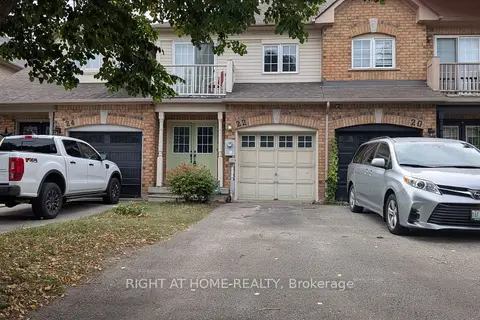
$649,000
Reduced $50,000
3 bd3 ba3 pk1100-1500 ft²
22 Harding Street
Georgetown, Halton Hills
Att/Row/Townhouse · MLS® W13822084 · RIGHT AT HOME REALTY
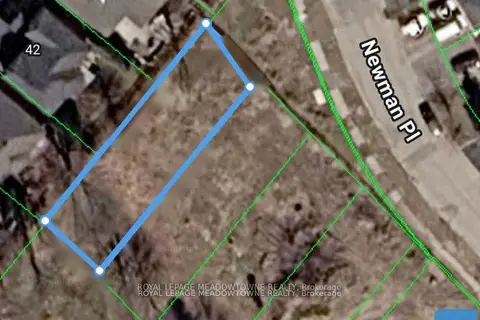
$550,000
0 bd0 ba
Lot 1 Newman Place
Georgetown, Halton Hills
Vacant Land · MLS® W13883486 · ROYAL LEPAGE MEADOWTOWNE REALTY
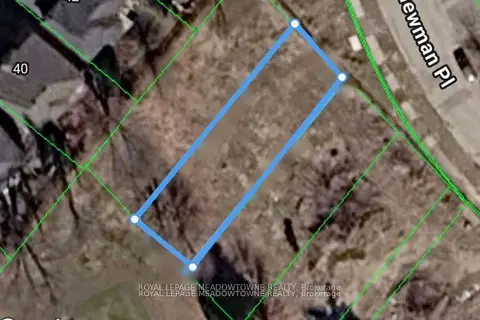
$550,000
0 bd0 ba
Lot 2 Newman Place
Georgetown, Halton Hills
Vacant Land · MLS® W13883496 · ROYAL LEPAGE MEADOWTOWNE REALTY
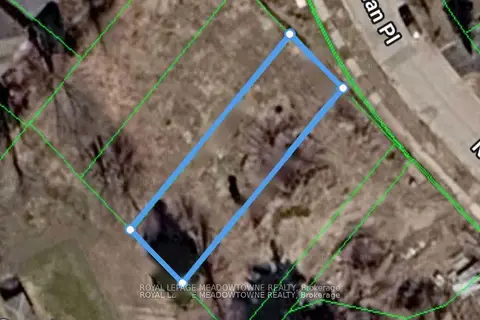
$550,000
0 bd0 ba
Lot 3 Newman Place
Georgetown, Halton Hills
Vacant Land · MLS® W13883502 · ROYAL LEPAGE MEADOWTOWNE REALTY
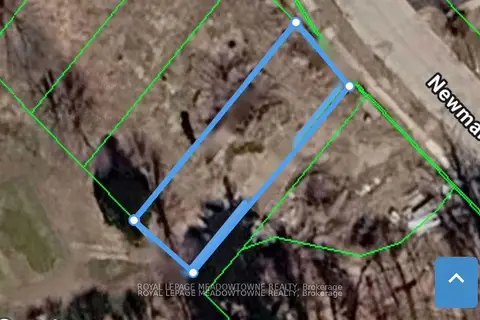
$550,000
0 bd0 ba
Lot 4 Newman Place
Georgetown, Halton Hills
Vacant Land · MLS® W13883506 · ROYAL LEPAGE MEADOWTOWNE REALTY
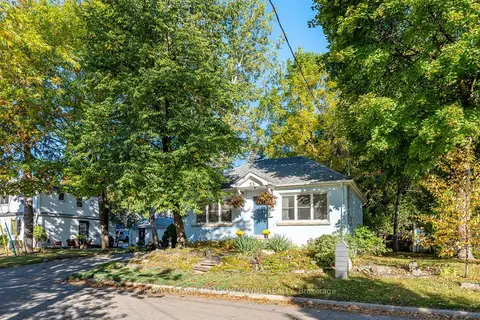
$650,000
2+1 bd2 ba3 pk700-1100 ft²
33 Durham Street
Georgetown, Halton Hills
Detached · MLS® W13934048 · ROYAL LEPAGE MEADOWTOWNE REALTY
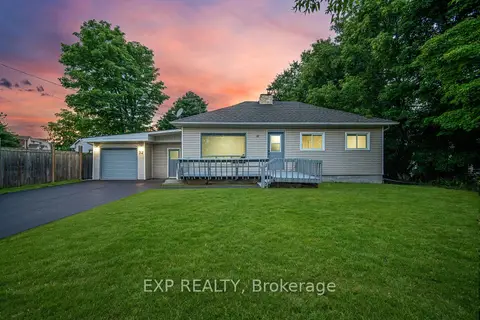
$699,900
2+2 bd2 ba5 pk700-1100 ft²
32 Maple Avenue E
Georgetown, Halton Hills
Detached · MLS® W13830454 · EXP REALTY