39 New Delhi Drive N 222
Cedarwood, Markham, L3S 0E1 · More in this building
$639,000
- 1+1 bedrooms
- 2 bathrooms
- 1 parking
- 900-999 sq ft
Listed 18 days ago · MLS® N13850932
About this home
Bright & Spacious 1 Bedroom + Den Suite In Greenlife Condos. Functional Open-Concept Layout Features A Generous Living/Dining Area With Walk-Out To The Private Balcony, Well-Designed Kitchen With Extended Breakfast Bar, Spacious Primary Bedroom With Ensuite Bath & Closet, Plus A Separate Den Ideal For A Home Office, Study Or Guest Area. Ensuite Laundry And An Additional Powder Room Provide Extra Convenience. Includes 1 Owned Locker And A Spacious Owned Parking Spot Conveniently Located Right In Front Of The Entrance Door For Easy Access. Excellent Cedarwood Location Close To Shopping, Restaurants, Grocery Stores, Parks, Schools And Public Transit, With Convenient Access To Markham Rd, Steeles Ave, Hwy 407 & Hwy 401. A Great Opportunity For End Users, First-Time Buyers Or Investors.
Details
- Type
- Condo Apartment
- Style
- Apartment
- Size
- 900-999 sq ft
- Basement
- None
- Garage
- Underground
- Kitchens
- 1
- Property tax
- $2,037 (2026)
- Maintenance fee
- $175/month
- Neighbourhood
- Cedarwood
- Municipality
- Markham
- Price per sq ft
- $673 (8% below condo apartments in Markham, $733)
- Fee per sq ft
- $0.18/month (Markham median $0.79)
Interior
- Bedrooms
- 1 above ground + 1 below
- Bathrooms
- 1 × 4-piece (main), 1 × 2-piece (main)
- Rooms
- 5 above ground
- Family room or den
- No
- Fireplace
- No
- Laundry
- Ensuite
Heating, cooling and services
- Heating
- Forced Air, Electric
- Air conditioning
- Central Air
Building and exterior
- Style
- Apartment
- Exterior
- Brick, Stone
Parking
- Garage spaces
- 1
- Total parking
- 1
- Driveway and parking
- Underground
Condo
- Monthly fee
- $175
- Fee includes
- Common Elements Included, Parking Included
- Locker
- Exclusive (level B)
- Balcony
- Open
- Exposure
- North East
- Pets
- Yes-with Restrictions
- Property manager
- NADLIN HARRIS
More
- Possession
- FLEXIBLE
- Cross street
- Markham Rd./New Delhi
Rooms
| Room | Level | Size | Features |
|---|---|---|---|
| Kitchen | Flat | 2.74 × 2.94 m (9' × 9'8") | Open Concept, Quartz Counter, Stainless Steel Appl |
| Living Room | Flat | 5.49 × 3.66 m (18' × 12') | Combined w/Dining, W/O To Balcony, Laminate |
| Dining Room | Flat | 5.49 × 3.66 m (18' × 12') | Combined w/Living, Laminate, Sliding Doors |
| Primary Bedroom | Flat | 4.09 × 3.05 m (13'5" × 10') | Broadloom, 4 Pc Ensuite, Large Window |
| Den | Flat | 2.69 × 2.64 m (8'10" × 8'8") | Broadloom, Closet |
| Bathroom | Flat | 2.44 × 1.52 m (8' × 5') | 4 Pc Bath, Porcelain Floor, Quartz Counter |
| Bathroom | Flat | 1.83 × 1.22 m (6' × 4') | 2 Pc Bath, Porcelain Floor, Quartz Counter |
Listed by RE/MAX CROSSROADS REALTY INC..
Listing information provided by PropTx Innovations Inc. and TRREB; deemed reliable but not guaranteed accurate by PropTx.
Similar homes nearby
See more in Markham
$658,800
2+1 bd2 ba1 pk1000-1199 ft²
7325 Markham Road 222
Cedarwood, Markham
Condo Apartment · MLS® N13828872 · HOMELIFE/GTA REALTY INC.
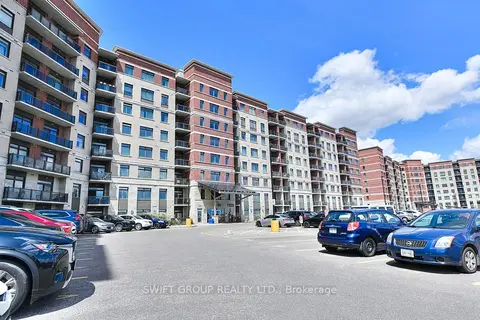
$699,900
2+1 bd2 ba2 pk1200-1399 ft²
7325 Markham Road 415
Cedarwood, Markham
Condo Apartment · MLS® N14085276 · SWIFT GROUP REALTY LTD.
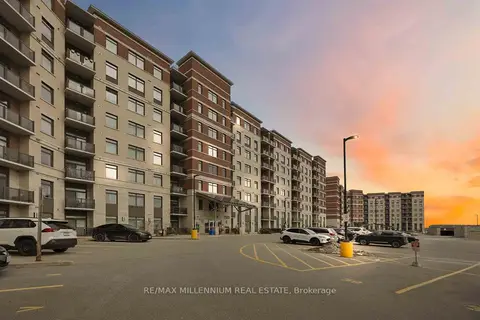
$699,990
2+1 bd2 ba2 pk1000-1199 ft²
7325 Markham Road 504
Cedarwood, Markham
Condo Apartment · MLS® N13809282 · RE/MAX MILLENNIUM REAL ESTATE
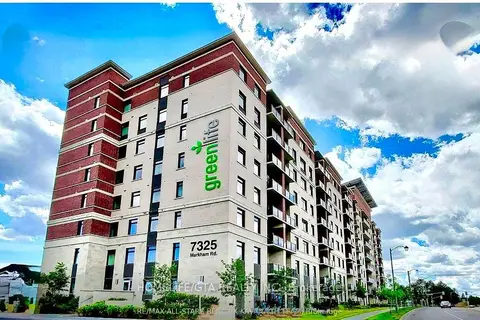
$739,000
2+1 bd2 ba1 pk1200-1399 ft²
7325 Markham Road 515
Cedarwood, Markham
Condo Apartment · MLS® N13704034 · HOMELIFE/GTA REALTY INC.
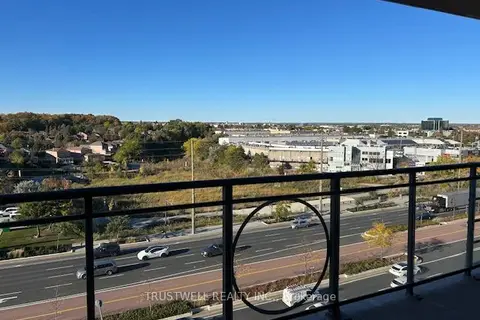
$638,000
Reduced $41,000
2 bd2 ba1 pk900-999 ft²
130 Pond Drive 905
Commerce Valley, Markham
Condo Apartment · MLS® N13883638 · TRUSTWELL REALTY INC.
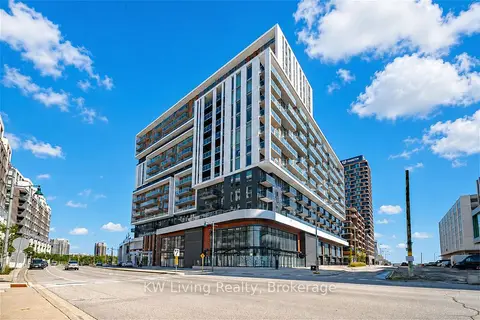
$634,000
2 bd2 ba1 pk700-799 ft²
8119 Birchmount Road 728
Unionville, Markham
Condo Apartment · MLS® N13875652 · KW Living Realty
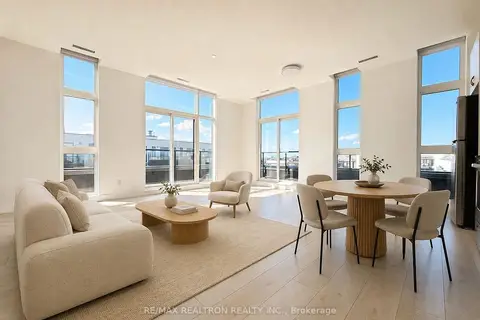
$645,000
2 bd2 ba1 pk1000-1199 ft²
1709 Bur Oak Avenue 509
Wismer, Markham
Condo Apartment · MLS® N14082680 · RE/MAX REALTRON REALTY INC.
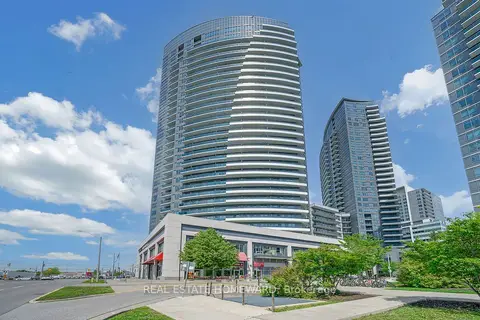
$648,000
2 bd2 ba1 pk800-899 ft²
7161 Yonge Street 1525
Thornhill, Markham
Condo Apartment · MLS® N13842382 · REAL ESTATE HOMEWARD