39 Mary Street LPH02
City Centre, Barrie, L4N 1S9 · More in this building
$799,900
- 3+1 bedrooms
- 3 bathrooms
- 1 parking
- 1000-1199 sq ft
Listed 38 days ago · MLS® S13775432
About this home
Barrie Condo Corner presents - Elevated luxury living in this exceptional 1,026 sq. ft. lower penthouse at Barrie's tallest landmark condominium. Perched on the 32nd floor, this rare northwest corner suite offers breathtaking panoramic views of Barrie, spectacular sunsets, and an abundance of natural light. Enjoy southern water and marina views from the living room, 3rd bedroom, and private balcony, creating a beautiful backdrop throughout the day and into the evening. Designed for modern living, the suite features soaring 10-foot ceilings and floor-to-ceiling windows in the living room and bedrooms, creating an airy, sophisticated atmosphere while maximizing the stunning views from virtually every room. With only 6 suites on the entire floor, this condo offers an exceptional level of privacy and tranquility. The bright, open-concept layout is completely turn-key and move-in ready, making it an ideal choice for those seeking a refined primary residence, weekend retreat, or investment opportunity. Enjoy an impressive collection of resort-inspired amenities, including an infinity plunge pool, sauna, steam room, hot stone bed, fully equipped fitness centre, outdoor BBQ areas, firepits, meeting room, party room, and stylish bar and lounge spaces. Situated in downtown Barrie, you're just steps from waterfront trails, Kempenfelt Bay, restaurants, shopping, entertainment, transit, and everyday conveniences bringing together the best of vibrant urban living and a waterfront lifestyle.
Details
- Type
- Condo Apartment
- Style
- Apartment
- Age
- 0-5 years
- Size
- 1000-1199 sq ft
- Basement
- None
- Garage
- Underground
- Kitchens
- 1
- Maintenance fee
- $1,090/month
- Neighbourhood
- City Centre
- Municipality
- Barrie
- Price per sq ft
- $728 (38% above condo apartments in City Centre, $529)
- Fee per sq ft
- $0.99/month (Barrie median $0.70)
Interior
- Bedrooms
- 3 above ground + 1 below
- Bathrooms
- 1 × 2-piece (main), 1 × 3-piece (main), 1 × 4-piece (main)
- Rooms
- 6 above ground
- Family room or den
- No
- Fireplace
- No
- Laundry
- In-Suite Laundry, Ensuite
Heating, cooling and services
- Heating
- Forced Air, Electric
- Air conditioning
- Central Air
Building and exterior
- Style
- Apartment
- Exterior
- Brick Veneer
- Roof
- Asphalt Shingle
- Foundation
- Concrete
- Age
- 0-5 years
- Outdoor
- Privacy
Parking
- Garage spaces
- 1
- Total parking
- 1
Condo
- Building
- The Debut
- Monthly fee
- $1,090
- Fee includes
- Building Insurance Included, Common Elements Included, Parking Included
- Amenities
- Exercise Room, Sauna, Outdoor Pool, Party Room/Meeting Room, Rooftop Deck/Garden, Guest Suites
- Locker
- Owned (level L2)
- Balcony
- Open
- Exposure
- North West
- Pets
- Yes-with Restrictions
- Security
- Concierge/Security, Smoke Detector, Security System
- Property manager
- Bayshore Management Company
More
- Possession
- 30/60/90
- Nearby
- Clear View, Library, Park, Public Transit, Waterfront, Marina
- Cross street
- Dunlop St W/Mary St
Rooms
| Room | Level | Size | Features |
|---|---|---|---|
| Kitchen | Main | 3.17 × 2.64 m (10'5" × 8'8") | Combined w/Dining, Hardwood Floor, Breakfast Bar |
| Living Room | Main | 3.78 × 3.11 m (12'5" × 10'2") | Hardwood Floor, Large Window, W/O To Balcony |
| Den | Main | 2.18 × 2.02 m (7'2" × 6'8") | Hardwood Floor, Recessed Lighting |
| Primary Bedroom | Main | 4.71 × 3.14 m (15'5" × 10'4") | 4 Pc Ensuite, Walk-In Closet(s), Window Floor to Ceiling |
| Bedroom | Main | 3.23 × 3.18 m (10'7" × 10'5") | Hardwood Floor, Closet, Large Window |
| Bedroom | Main | 2.88 × 2.66 m (9'5" × 8'9") | Semi Ensuite, Hardwood Floor, Closet |
Location
Location is approximate. See nearby homes on the map
Recent sales nearby
See what similar homes within 1 km sold for in the last year. Create a free account or sign in to see them.
The neighbourhood
Getting around Very walkable
- 🚆 Allandale Waterfront GO1.7 km
Within a 10-minute walk: 3 grocery stores, 24 cafés and restaurants, 6 parks, 2 pharmacies. Nearest grocery: Kennedy's Lakeside Grocery (600 m). Nearest park: Heritage Park (400 m).
Schools nearby
Elementary
- Hillcrest Public School
EQAO: Gr 6 reading 74%, math 39%14 min walk - Portage View Public School
EQAO: Gr 6 reading 86%, math 47%2.0 km - St. Mary's Catholic School Catholic
EQAO: Gr 6 reading 91%, math 36%2.2 km - Cundles Heights Public School
EQAO: Gr 6 reading 77%, math 42%2.3 km
Secondary
- Barrie North Collegiate Institute
EQAO: Gr 9 math 48%, literacy test 88%1.4 km - Unity Christian High School Private1.8 km
- École secondaire catholique Nouvelle-Alliance French
EQAO: Gr 9 math 51%, literacy test 95%2.1 km
EQAO: share of students meeting the provincial standard (2024–25). Ontario average: Gr 6 reading 86%, math 51%; Gr 9 math 55%; literacy test 83%.
Closest schools, not school zones. Check which school serves this address with the school board before relying on it.
Who lives here postal area L4N
- Owners / renters
- 71% / 29%
- Median household income
- $97,000
- Average age
- 40
- Children under 15
- 17%
- Homes
- 61% detached, 7% high-rise
- Commute by transit
- 3%
- Population
- 100,835
Languages spoken most at home besides English: Spanish 1%, Russian 0.8%, Portuguese 0.4%, Mandarin 0.4%.
Flood and conservation Flood plain
This address falls inside a mapped flood plain (Lake Simcoe Region Conservation). Building, additions and grading need a permit from the conservation authority, and flood insurance can cost more or be harder to get.
Screening maps only. Ask the conservation authority for a property inquiry before relying on this.
Safety
Crime Severity Index for Barrie police: 59 vs 57 for Ontario (2025).
Police-reported figures for the whole police service area, not this street. Rates use the area’s resident population.
Distances are approximate. Places © OpenStreetMap contributors. Neighbourhood figures: Statistics Canada, 2021 Census. School results: EQAO via Ontario Data Catalogue (Open Government Licence – Ontario). Flood and regulation mapping: Lake Simcoe Region Conservation open data. Crime Severity Index: Statistics Canada.
Living here
Commute
To Union Station (downtown Toronto): 86 km. Transit times · Driving times
Noise Nothing major nearby
No highway within 500 m, rail line within 300 m, or airport flight path nearby.
Distances from the map, not noise measurements. Visit at rush hour to judge for yourself.
Internet High-speed
50/10 Mbps or faster available here by cable, fibre or DSL (the federal high-speed target).
From the federal broadband map. Check exact speeds and providers for the address.
Roads, rail, airports and planned stations © OpenStreetMap contributors. Internet: Innovation, Science and Economic Development Canada, National Broadband Data.
Listed by RE/MAX HALLMARK CHAY REALTY.
Listing information provided by PropTx Innovations Inc. and TRREB; deemed reliable but not guaranteed accurate by PropTx.
Similar homes nearby
See more in Barrie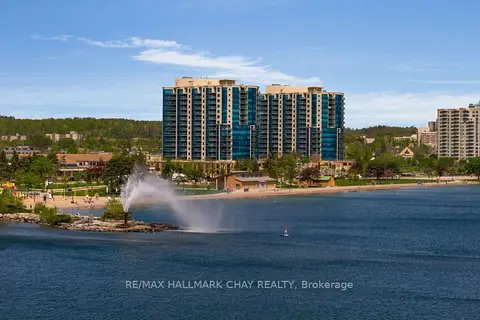
$799,900
2 bd2 ba2 pk1200-1399 ft²
37 Ellen Street 702
City Centre, Barrie
Condo Apartment · MLS® S13701500 · RE/MAX HALLMARK CHAY REALTY
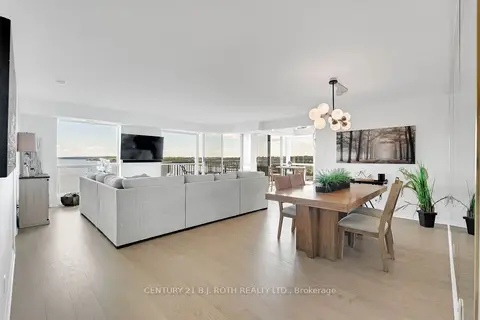
$749,900
Reduced $50,100
2 bd2 ba1 pk1200-1399 ft²
65 Ellen Street 1104
City Centre, Barrie
Condo Apartment · MLS® S13640736 · CENTURY 21 B.J. ROTH REALTY LTD.
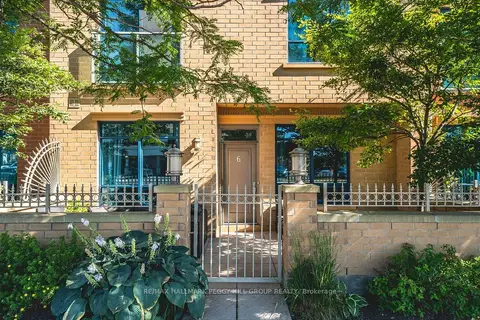
$850,000
2 bd3 ba1 pk1400-1599 ft²
6 Victoria Street
City Centre, Barrie
Condo Townhouse · MLS® S13820658 · RE/MAX HALLMARK PEGGY HILL GROUP REALTY
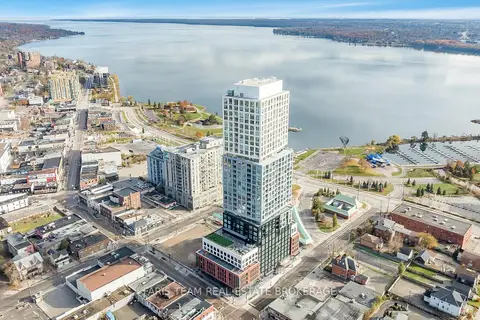
$879,900
2 bd2 ba1 pk900-999 ft²
39 Mary Street 3301
City Centre, Barrie
Condo Apartment · MLS® S13719402 · FARIS TEAM REAL ESTATE BROKERAGE
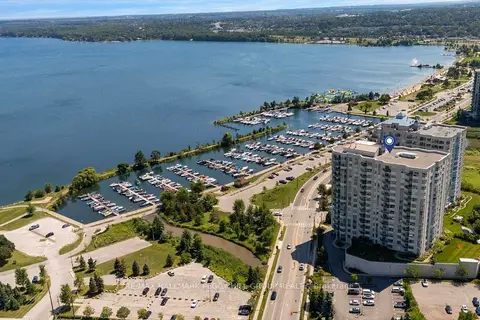
$899,000
2 bd2 ba1 pk1600-1799 ft²
6 Toronto Street 901
City Centre, Barrie
Condo Apartment · MLS® S13690956 · RE/MAX HALLMARK PEGGY HILL GROUP REALTY
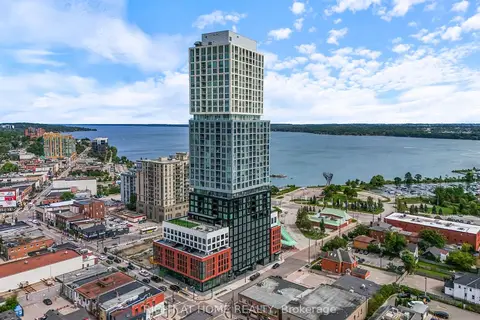
$699,999
2 bd2 ba1 pk800-899 ft²
39 Mary Street 2407
City Centre, Barrie
Condo Apartment · MLS® S13763052 · RIGHT AT HOME REALTY
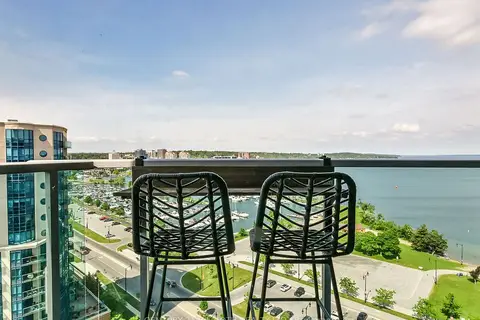
$699,900
2 bd2 ba1 pk1200-1399 ft²
37 ELLEN Street 1505
City Centre, Barrie
Condo Apartment · MLS® S13847138 · CENTURY 21 B.J. ROTH REALTY LTD.
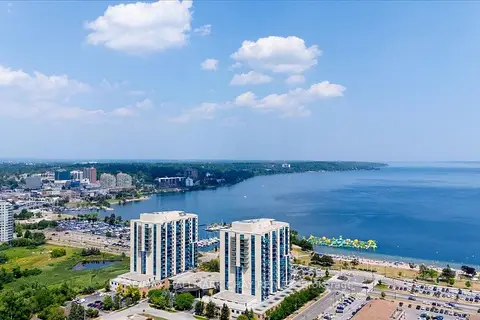
$824,999
2+1 bd2 ba2 pk1200-1399 ft²
33 Ellen Street 602
Lakeshore, Barrie
Condo Apartment · MLS® S13804230 · RE/MAX HALLMARK CHAY REALTY