39 Mary Street 1412
City Centre, Barrie, L4N 1S9
$2,400/mo
- 2+1 bedrooms
- 2 bathrooms
- 1 parking
- 700-799 sq ft
Listed 10 days ago · MLS® S13880946
About this home
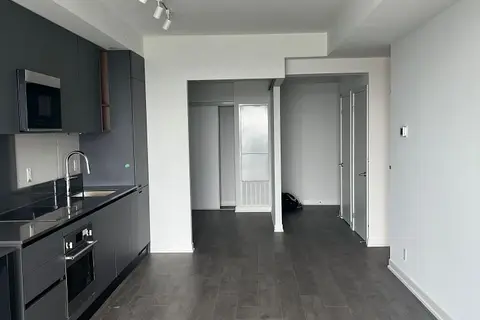
Welcome to Suite 1412 at Debut Condos - Waterfront Luxury in Downtown Barrie. Discover breathtaking panoramic views of the city skyline and Kempenfelt Bay from this stunning, brand-new 2-bedroom plus den, 2-bathroom condo ideally located in downtown Barrie. The bright, open layout features expansive floor-to-ceiling windows, wide-plank flooring, and elegant 9-foot ceilings that fill the space with natural light and create a warm, inviting atmosphere. The contemporary kitchen boasts premium stainless steel appliances and quartz countertops, seamlessly connecting to the spacious living and dining areas. Step out onto your private balcony to enjoy spectacular sunrises and sunsets over the water perfect for relaxing or entertaining. The primary bedroom offers tranquil water views, generous closet space, and a sleek ensuite with a glass enclosed shower. A sizable second bedroom and versatile den provide flexible space for guests, a home office, or creative pursuits. Additional conveniences include in-suite laundry and custom window treatments. As a resident of Debut Condos, you'll enjoy access to exceptional amenities such as a fully equipped fitness centre, rooftop terrace, BBQ area, lounge, and an infinity pool overlooking the bay-ideal for both relaxation and social gatherings. Just steps from Barrie's scenic waterfront trails, marina, diverse dining, boutique shopping, and the GO Station Suite 1412 offers an unbeatable combination of sophisticated living and an enviable location.
Details
- Type
- Common Element Condo
- Style
- Apartment
- Size
- 700-799 sq ft
- Basement
- None
- Garage
- Underground
- Kitchens
- 1
- Neighbourhood
- City Centre
- Municipality
- Barrie
- Rent increase limit
- Depends on when the unit was first lived in: before Nov. 15, 2018 it’s covered by Ontario’s yearly limit (2.1% in 2026); after, there’s no cap.
Interior
- Bedrooms
- 2 above ground + 1 below
- Bathrooms
- 1 × 3-piece (main), 1 × 4-piece (main)
- Rooms
- 6 above ground
- Family room or den
- Yes
- Fireplace
- No
- Laundry
- Ensuite
- Furnished
- Unfurnished
Heating, cooling and services
- Heating
- Forced Air, Electric
- Air conditioning
- Central Air
Building and exterior
- Style
- Apartment
- Exterior
- Brick, Concrete
Parking
- Garage spaces
- 1
- Total parking
- 1
- Driveway and parking
- Private
Condo
- Amenities
- Bike Storage, Concierge, Gym, Elevator, Outdoor Pool, Visitor Parking
- Locker
- Owned
- Balcony
- Enclosed
- Exposure
- South East
- Pets
- Yes-with Restrictions
- Security
- Concierge/Security, Smoke Detector
- Property manager
- Bayshore Property Management
Rental terms
- Rent includes
- Building Insurance, Building Maintenance, Common Elements, Parking
More
- Possession
- TBD
- Nearby
- Hospital, Library, School, Public Transit, School Bus Route
- Cross street
- Dunlop/Mary
Rooms
| Room | Level | Size | Features |
|---|---|---|---|
| Living Room | Main | 6.43 × 3.53 m (21'1" × 11'7") | Window, Laminate |
| Primary Bedroom | Main | 3.07 × 3.1 m (10'1" × 10'2") | Closet, Window, Laminate |
| Den | Main | 2.39 × 1.7 m (7'10" × 5'7") | Laminate |
| Bedroom 2 | Main | 3.1 × 2.49 m (10'2" × 8'2") | Laminate, Closet |
History of this address
2 earlier listings at this address, with sold and leased prices. Create a free account or sign in to see them.
Location
Location is approximate. See nearby homes on the map
The neighbourhood
Getting around Very walkable
- 🚆 Allandale Waterfront GO1.7 km
Within a 10-minute walk: 3 grocery stores, 24 cafés and restaurants, 6 parks, 2 pharmacies. Nearest grocery: Kennedy's Lakeside Grocery (600 m). Nearest park: Heritage Park (400 m).
Schools nearby
Elementary
- Hillcrest Public School
EQAO: Gr 6 reading 74%, math 39%14 min walk - Portage View Public School
EQAO: Gr 6 reading 86%, math 47%2.0 km - St. Mary's Catholic School Catholic
EQAO: Gr 6 reading 91%, math 36%2.2 km - Cundles Heights Public School
EQAO: Gr 6 reading 77%, math 42%2.3 km
Secondary
- Barrie North Collegiate Institute
EQAO: Gr 9 math 48%, literacy test 88%1.4 km - Unity Christian High School Private1.8 km
- École secondaire catholique Nouvelle-Alliance French
EQAO: Gr 9 math 51%, literacy test 95%2.1 km
EQAO: share of students meeting the provincial standard (2024–25). Ontario average: Gr 6 reading 86%, math 51%; Gr 9 math 55%; literacy test 83%.
Closest schools, not school zones. Check which school serves this address with the school board before relying on it.
Who lives here postal area L4N
- Owners / renters
- 71% / 29%
- Median household income
- $97,000
- Average age
- 40
- Children under 15
- 17%
- Homes
- 61% detached, 7% high-rise
- Commute by transit
- 3%
- Population
- 100,835
Languages spoken most at home besides English: Spanish 1%, Russian 0.8%, Portuguese 0.4%, Mandarin 0.4%.
Flood and conservation Flood plain
This address falls inside a mapped flood plain (Lake Simcoe Region Conservation). Building, additions and grading need a permit from the conservation authority, and flood insurance can cost more or be harder to get.
Screening maps only. Ask the conservation authority for a property inquiry before relying on this.
Safety
Crime Severity Index for Barrie police: 59 vs 57 for Ontario (2025).
Police-reported figures for the whole police service area, not this street. Rates use the area’s resident population.
Distances are approximate. Places © OpenStreetMap contributors. Neighbourhood figures: Statistics Canada, 2021 Census. School results: EQAO via Ontario Data Catalogue (Open Government Licence – Ontario). Flood and regulation mapping: Lake Simcoe Region Conservation open data. Crime Severity Index: Statistics Canada.
Living here
Commute
To Union Station (downtown Toronto): 86 km. Transit times · Driving times
Noise Nothing major nearby
No highway within 500 m, rail line within 300 m, or airport flight path nearby.
Distances from the map, not noise measurements. Visit at rush hour to judge for yourself.
Internet High-speed
50/10 Mbps or faster available here by cable, fibre or DSL (the federal high-speed target).
From the federal broadband map. Check exact speeds and providers for the address.
Roads, rail, airports and planned stations © OpenStreetMap contributors. Internet: Innovation, Science and Economic Development Canada, National Broadband Data.
Listed by CENTURY 21 MYPRO REALTY.
Listing information provided by PropTx Innovations Inc. and TRREB; deemed reliable but not guaranteed accurate by PropTx.
Similar homes nearby
See more in Barrie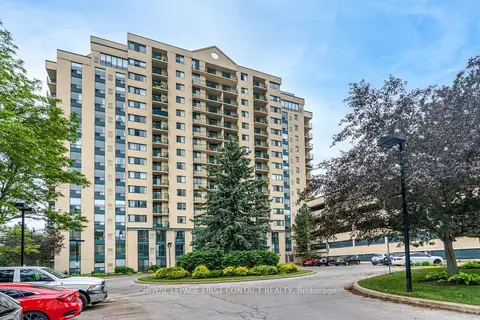
$2,400/mo
2 bd2 ba1 pk1400-1599 ft²
75 Ellen Street 1504
City Centre, Barrie
Condo Apartment · MLS® S13860972 · ROYAL LEPAGE FIRST CONTACT REALTY
$2,400/mo
2 bd2 ba1 pk1000-1199 ft²
75 Ellen Street 403
City Centre, Barrie
Condo Apartment · MLS® S13877618 · ROYAL LEPAGE FIRST CONTACT REALTY
$2,400/mo
2 bd2 ba1 pk700-799 ft²
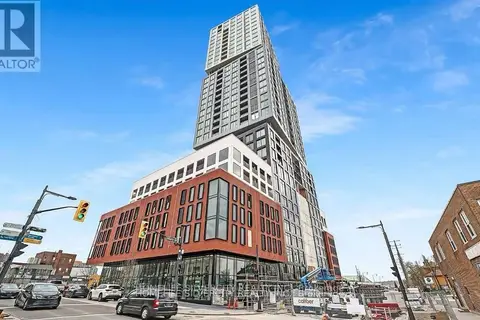
39 Mary Street 902
City Centre, Barrie
Condo Apartment · MLS® S13936162 · HOMELIFE SILVERCITY REALTY INC.
$2,400/mo
2 bd2 ba1 pk700-799 ft²
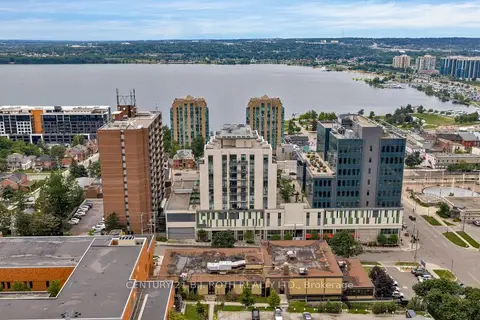
111 Worsley Street 611
City Centre, Barrie
Condo Apartment · MLS® S14028170 · CENTURY 21 B.J. ROTH REALTY LTD.
$2,350/mo
2 bd2 ba1 pk700-799 ft²
39 Mary Street 1712
City Centre, Barrie
Condo Apartment · MLS® S13720850 · RE/MAX REALTRON REALTY INC.
$2,350/mo
1+1 bd1 ba1 pk700-799 ft²
150 Dunlop Street E 710
City Centre, Barrie
Condo Apartment · MLS® S14031692 · RE/MAX HALLMARK CHAY REALTY
 New
$2,300/mo
1+1 bd1 ba1 pk800-899 ft²
140 Dunlop Street E 1005
City Centre, Barrie
Condo Apartment · MLS® S14090134 · ROYAL LEPAGE TERREQUITY REALTY
$2,150/mo
1+1 bd2 ba1 pk500-599 ft²
39 Mary Street 1210
City Centre, Barrie
Condo Apartment · MLS® S13886812 · RE/MAX WEST REALTY INC.