39 Mary Street 1210
City Centre, Barrie, L4N 1S9 · More in this building
$589,888
- 1+1 bedrooms
- 2 bathrooms
- 1 parking
- 500-599 sq ft
Listed 115 days ago · MLS® S13496932
About this home
Experience the pinnacle of luxury lakeside living with this exceptional 1 + 1 bedroom, 2bathroom suite in Barrie's coveted Debut Waterfront Residences, offering a perfect blend ofmodern style, everyday comfort, and unmatched convenience, all framed by unobstructed lakeviews perfect for those that enjoy living in a city while taking advantage of the natural viewsand long walks by the water. Inside you will find quality vinyl flooring throughout,complemented by contemporary tile finishes in both bathrooms and a modern sleek kitchen with atable with a matching counter top. Outside your door, resort style amenities await, including astunning infinity plunge pool, fire pit, BBQ area, state of the art fitness center,professional boardroom, and beautifully designed indoor and outdoor dining spaces ideal forhosting. Located in the vibrant heart of downtown Barrie, you'll enjoy easy access to trendybars, charming restaurants, boutique shops, sandy Lake Simcoe beaches, the marina, and thescenic 7-mile lakeside trail. This building is the first of many changes coming to the area.The GO Station, and public transit are just a short walk away, and the 400 highway a shortdrive making commuting effortless.
Details
- Type
- Condo Apartment
- Style
- Apartment
- Age
- New
- Size
- 500-599 sq ft
- Basement
- None
- Garage
- Other
- Kitchens
- 1
- Maintenance fee
- $624/month
- Neighbourhood
- City Centre
- Municipality
- Barrie
- Price per sq ft
- $1,073 (103% above condo apartments in City Centre, $529)
- Fee per sq ft
- $1.14/month (Barrie median $0.70)
Interior
- Bedrooms
- 1 above ground + 1 below
- Bathrooms
- 1 × 4-piece (flat), 1 × 3-piece (flat)
- Rooms
- 4 above ground
- Family room or den
- No
- Fireplace
- No
- Laundry
- Ensuite
- Features
- Carpet Free
Heating, cooling and services
- Heating
- Forced Air, Gas
- Air conditioning
- Central Air
Building and exterior
- Style
- Apartment
- Exterior
- Aluminum Siding, Brick
- Foundation
- Concrete
- Age
- New
- Waterfront
- Indirect
Parking
- Garage spaces
- 1
- Total parking
- 1
Condo
- Building
- Debut Waterfront Residences
- Monthly fee
- $624
- Fee includes
- Common Elements Included, Building Insurance Included, Parking Included
- Amenities
- Bike Storage, Gym, Outdoor Pool, Party Room/Meeting Room, Recreation Room
- Locker
- Exclusive (level P6)
- Balcony
- Open
- Exposure
- South East
- View
- Clear, Marina, Lake, Water
- Pets
- Yes-with Restrictions
- Property manager
- Bayshore Property Managemen: 705-722-3700 ext2600
More
- Possession
- Immediate
- Nearby
- Beach, Library, Marina, Public Transit, Golf
- Cross street
- Dunlop St W / Mary St
Rooms
| Room | Level | Size | Features |
|---|---|---|---|
| Living Room | Flat | 3.1 × 2.97 m (10'2" × 9'9") | W/O To Balcony |
| Kitchen | Flat | 3.05 × 2.91 m (10' × 9'7") | Stainless Steel Appl, Combined w/Dining |
| Primary Bedroom | Flat | 3.51 × 3.26 m (11'6" × 10'8") | 3 Pc Ensuite, Large Window |
| Den | Flat | 2.29 × 1.55 m (7'6" × 5'1") | Sliding Doors |
History of this address
3 earlier listings at this address, with sold and leased prices. Create a free account or sign in to see them.
Location
Location is approximate. See nearby homes on the map
Recent sales nearby
See what similar homes within 1 km sold for in the last year. Create a free account or sign in to see them.
The neighbourhood
Getting around Very walkable
- 🚆 Allandale Waterfront GO1.7 km
Within a 10-minute walk: 3 grocery stores, 24 cafés and restaurants, 6 parks, 2 pharmacies. Nearest grocery: Kennedy's Lakeside Grocery (600 m). Nearest park: Heritage Park (400 m).
Schools nearby
Elementary
- Hillcrest Public School
EQAO: Gr 6 reading 74%, math 39%14 min walk - Portage View Public School
EQAO: Gr 6 reading 86%, math 47%2.0 km - St. Mary's Catholic School Catholic
EQAO: Gr 6 reading 91%, math 36%2.2 km - Cundles Heights Public School
EQAO: Gr 6 reading 77%, math 42%2.3 km
Secondary
- Barrie North Collegiate Institute
EQAO: Gr 9 math 48%, literacy test 88%1.4 km - Unity Christian High School Private1.8 km
- École secondaire catholique Nouvelle-Alliance French
EQAO: Gr 9 math 51%, literacy test 95%2.1 km
EQAO: share of students meeting the provincial standard (2024–25). Ontario average: Gr 6 reading 86%, math 51%; Gr 9 math 55%; literacy test 83%.
Closest schools, not school zones. Check which school serves this address with the school board before relying on it.
Who lives here postal area L4N
- Owners / renters
- 71% / 29%
- Median household income
- $97,000
- Average age
- 40
- Children under 15
- 17%
- Homes
- 61% detached, 7% high-rise
- Commute by transit
- 3%
- Population
- 100,835
Languages spoken most at home besides English: Spanish 1%, Russian 0.8%, Portuguese 0.4%, Mandarin 0.4%.
Flood and conservation Flood plain
This address falls inside a mapped flood plain (Lake Simcoe Region Conservation). Building, additions and grading need a permit from the conservation authority, and flood insurance can cost more or be harder to get.
Screening maps only. Ask the conservation authority for a property inquiry before relying on this.
Safety
Crime Severity Index for Barrie police: 59 vs 57 for Ontario (2025).
Police-reported figures for the whole police service area, not this street. Rates use the area’s resident population.
Distances are approximate. Places © OpenStreetMap contributors. Neighbourhood figures: Statistics Canada, 2021 Census. School results: EQAO via Ontario Data Catalogue (Open Government Licence – Ontario). Flood and regulation mapping: Lake Simcoe Region Conservation open data. Crime Severity Index: Statistics Canada.
Living here
Commute
To Union Station (downtown Toronto): 86 km. Transit times · Driving times
Noise Nothing major nearby
No highway within 500 m, rail line within 300 m, or airport flight path nearby.
Distances from the map, not noise measurements. Visit at rush hour to judge for yourself.
Internet High-speed
50/10 Mbps or faster available here by cable, fibre or DSL (the federal high-speed target).
From the federal broadband map. Check exact speeds and providers for the address.
Roads, rail, airports and planned stations © OpenStreetMap contributors. Internet: Innovation, Science and Economic Development Canada, National Broadband Data.
Listed by RE/MAX WEST REALTY INC..
Listing information provided by PropTx Innovations Inc. and TRREB; deemed reliable but not guaranteed accurate by PropTx.
Similar homes nearby
See more in Barrie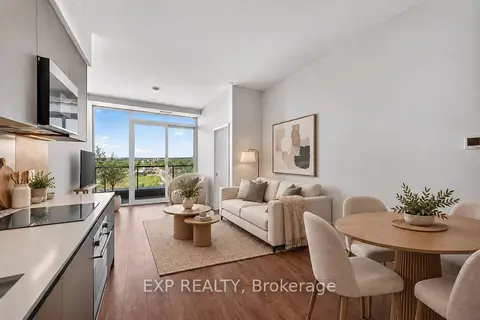
$589,900
2+1 bd2 ba1 pk700-799 ft²
39 Mary Street 1101
City Centre, Barrie
Condo Apartment · MLS® S13833596 · EXP REALTY
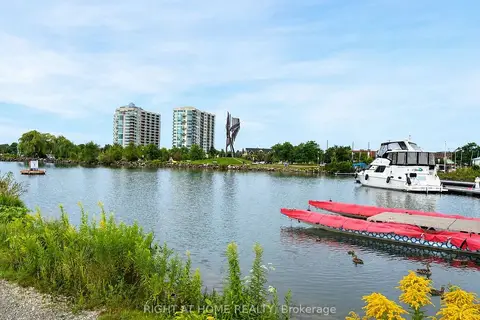
$599,000
2+1 bd2 ba1 pk1200-1399 ft²
6 Toronto Street 409
City Centre, Barrie
Condo Apartment · MLS® S13703652 · RIGHT AT HOME REALTY
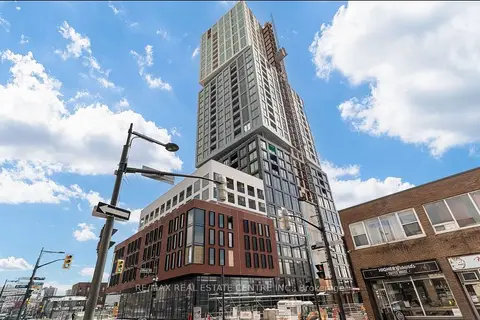
$580,000
2+1 bd2 ba1 pk800-899 ft²
39 Mary St Street 2001
City Centre, Barrie
Condo Apartment · MLS® S13433030 · RE/MAX REAL ESTATE CENTRE INC.
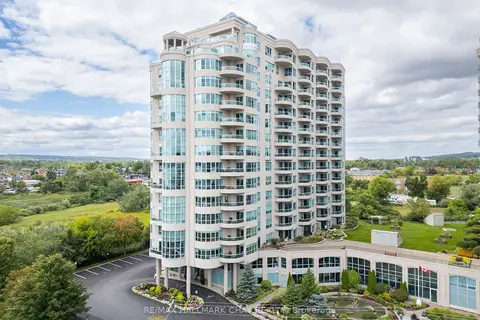
$575,000
Reduced $24,900
1+1 bd2 ba1 pk1200-1399 ft²
2 Toronto Street 310
City Centre, Barrie
Condo Apartment · MLS® S13413562 · RE/MAX HALLMARK CHAY REALTY
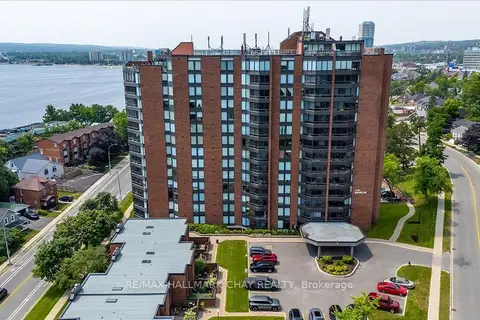
$528,000
3 bd2 ba1 pk1400-1599 ft²
181 Collier Street 202
City Centre, Barrie
Condo Apartment · MLS® S13578628 · RE/MAX HALLMARK CHAY REALTY
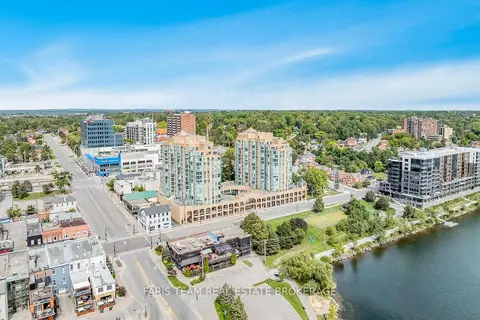
$489,900
2 bd2 ba1 pk1000-1199 ft²
150 Dunlop Street E 1011
City Centre, Barrie
Condo Apartment · MLS® S13802700 · FARIS TEAM REAL ESTATE BROKERAGE
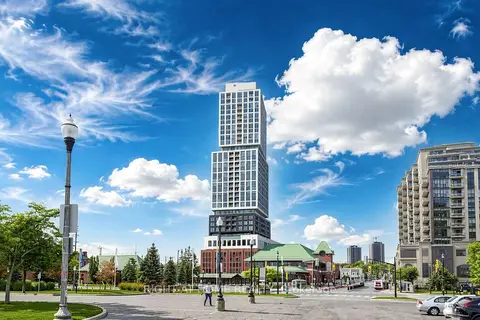
$489,000
1+1 bd2 ba1 pk500-599 ft²
39 Mary Street 1809
City Centre, Barrie
Condo Apartment · MLS® S14029204 · RIGHT AT HOME REALTY
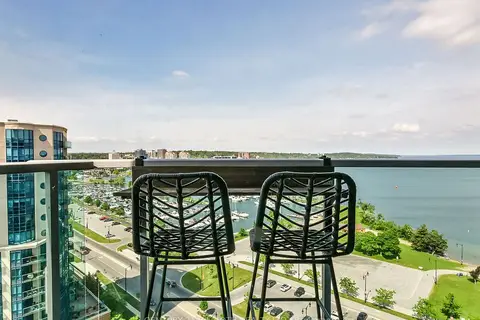
$699,900
2 bd2 ba1 pk1200-1399 ft²
37 ELLEN Street 1505
City Centre, Barrie
Condo Apartment · MLS® S13847138 · CENTURY 21 B.J. ROTH REALTY LTD.