39 Fred Dubie Road
Carling, Carling, P0G 1G0
$1,499,000
- 3 bedrooms
- 3 bathrooms
- 13 parking
- 2000-2500 sq ft
Listed 96 days ago · MLS® X13572688
About this home
Experience the best of Georgian Bay living from this exceptional year-round waterfront home on prestigious Deep Bay. Set on just over 1 acre with approximately 250 feet of south-facing shoreline, this rare offering enjoys all-day sunshine, breathtaking views, and approximately 20 feet of deep water at the end of the dock-perfect for larger boats and effortless access to the world-class boating, cruising, and fishing of Georgian Bay. A private boat slip and impressive boathouse complete the waterfront.Designed for four-season enjoyment, the home offers main-floor bedrooms, an upper-level bonus room ideal for a games room or children's play area, and a full lower level featuring a spacious family room with a propane fireplace. The main living area is anchored by a beautiful wood-burning fireplace, creating a warm and inviting atmosphere year-round. A propane furnace, generous storage, municipal year-round road access, and a building-in single garage provide everyday comfort and convenience.Outside, the waterfront setting is designed for relaxation and entertaining, featuring a hot tub, fire pit, and incredible views across Deep Bay. A detached double garage with unfinished living space above, along with unfinished living quarters above the double boathouse, offers exceptional potential for luxury guest accommodations. With portions of the home's interior and both upper living spaces awaiting completion, the next owner has a rare opportunity to add their own vision and finishing touches while adding a ton of value $$ to this once in a lifetime property. The price has been thoughtfully adjusted to reflect the remaining work, making this an outstanding opportunity to create a truly remarkable waterfront estate in one of the area's most sought-after boating destinations.
Details
- Type
- Detached
- Style
- 1 1/2 Storey
- Size
- 2000-2500 sq ft
- Lot
- 250 × 417 ft
- Basement
- Partially Finished, Walk-Out
- Garage
- Detached
- Kitchens
- 1
- Property tax
- $4,239 (2026)
- Neighbourhood
- Carling
- Municipality
- Carling
- Price per sq ft
- $666 (6% below detached houses in Carling, $707)
Interior
- Bedrooms
- 3 above ground
- Bathrooms
- 1 × 4-piece (main), 1 × 4-piece (main), 1 × 2-piece (lower)
- Rooms
- 12 above ground
- Family room or den
- Yes
- Fireplace
- Propane, Wood
- Features
- Primary Bedroom - Main Floor, Storage
Heating, cooling and services
- Heating
- Forced Air, Propane
- Air conditioning
- Central Air
- Water and sewer
- Septic
Building and exterior
- Style
- 1 1/2 Storey
- Exterior
- Aluminum Siding
- Roof
- Shingles
- Foundation
- Concrete Block
- Faces
- East
- Outdoor
- Additional Garage(s)
- Waterfront
- Direct
Parking
- Garage spaces
- 3
- Total parking
- 13
- Driveway and parking
- Private
Lot
- Size
- 250 × 417 ft
- Acreage
- .50-1.99
More
- Possession
- Flexible
- Nearby
- Lake/Pond, Waterfront
- Cross street
- Fred Dubie Rd and Hwy 559
Rooms
| Room | Level | Size | Features |
|---|---|---|---|
| Kitchen | Main | 3.71 × 3.18 m (12'2" × 10'5") | |
| Bedroom | Main | 3.81 × 4.17 m (12'6" × 13'8") | |
| Dining Room | Main | 3.81 × 2.79 m (12'6" × 9'2") | |
| Living Room | Main | 6.65 × 4.34 m (21'10" × 14'3") | |
| Primary Bedroom | Main | 6.6 × 4.09 m (21'8" × 13'5") | 4 Pc Ensuite, Walk-In Closet(s) |
| Bedroom 2 | Main | 3.94 × 3.81 m (12'11" × 12'6") | |
| Bathroom | Main | 2.26 × 2.82 m (7'5" × 9'3") | 4 Pc Bath |
| Foyer | Main | 4.88 × 2.29 m (16' × 7'6") | |
| Play | Second | 5.23 × 3.78 m (17'2" × 12'5") | |
| Laundry | Lower | 4.67 × 3.12 m (15'4" × 10'3") | |
| Utility Room | Lower | 8.05 × 9.4 m (26'5" × 30'10") | |
| Bathroom | Lower | 1.37 × 3.66 m (4'6" × 12') | 2 Pc Bath |
| Family Room | Lower | 8.64 × 3.3 m (28'4" × 10'10") |
History of this address
3 earlier listings at this address, with sold and leased prices. Create a free account or sign in to see them.
Location
Location is approximate. See nearby homes on the map
Recent sales nearby
See what similar homes within 1 km sold for in the last year. Create a free account or sign in to see them.
The neighbourhood
Getting around Car-dependent
No subway, LRT or GO station within a short trip.
Within a 10-minute walk: no grocery stores, 0 cafés and restaurants, 0 parks.
Who lives here postal area P0G
- Owners / renters
- 92% / 8%
- Median household income
- $72,000
- Average age
- 51
- Children under 15
- 10%
- Homes
- 95% detached
- Commute by transit
- 1%
- Population
- 3,553
Languages spoken most at home besides English: German 0.4%, Ojibway 0.3%, Czech 0.3%, Polish 0.1%.
Distances are approximate. Places © OpenStreetMap contributors. Neighbourhood figures: Statistics Canada, 2021 Census.
Living here
Commute
Noise Nothing major nearby
No highway within 500 m, rail line within 300 m, or airport flight path nearby.
Distances from the map, not noise measurements. Visit at rush hour to judge for yourself.
Internet High-speed
50/10 Mbps or faster available here by cable, fibre or DSL (the federal high-speed target).
From the federal broadband map. Check exact speeds and providers for the address.
Roads, rail, airports and planned stations © OpenStreetMap contributors. Internet: Innovation, Science and Economic Development Canada, National Broadband Data.
Listed by RE/MAX Parry Sound Muskoka Realty Ltd.
Listing information provided by PropTx Innovations Inc. and TRREB; deemed reliable but not guaranteed accurate by PropTx.
Similar homes nearby
See more in Carling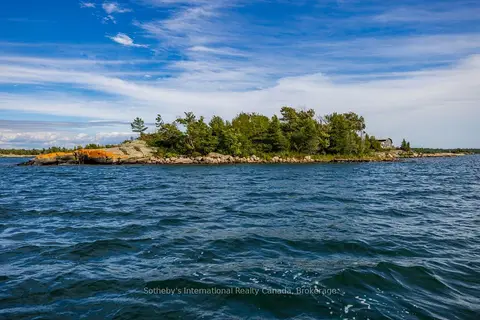
$1,495,000
4 bd2 ba1500-2000 ft²
1 ISLAND 352C
Carling, Carling
Detached · MLS® X13733296 · Sotheby's International Realty Canada
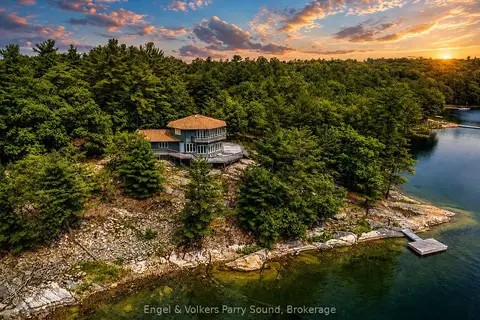
$1,420,000
3 bd2 ba1 pk2000-2500 ft²
1 Loon Bay
Carling, Carling
Detached · MLS® X13130986 · Engel & Volkers Parry Sound
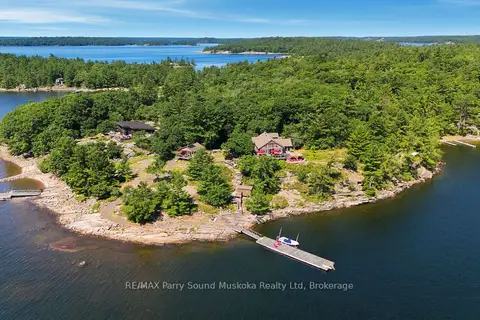
$1,399,900
5 bd2 ba1500-2000 ft²
43 15C Island
Carling, Carling
Detached · MLS® X13600764 · RE/MAX Parry Sound Muskoka Realty Ltd
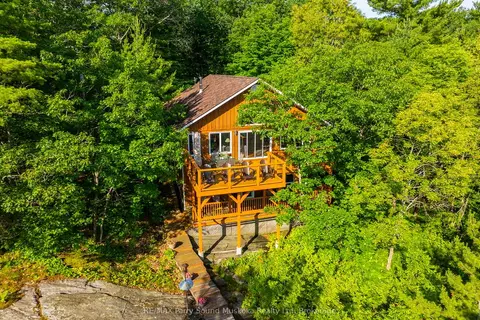
$1,299,900
3 bd2 ba5 pk1500-2000 ft²
48 FRED DUBIE Road E
Carling, Carling
Detached · MLS® X13822064 · RE/MAX Parry Sound Muskoka Realty Ltd