39 Farmstead Road 111
St. Andrew-Windfields, Toronto, M2L 2X2
$3,300/mo
- 2 bedrooms
- 2 bathrooms
- 1 parking
- 800-899 sq ft
Listed 112 days ago · MLS® C13507050
About this home
Welcome to The Towns at York Mills & Leslie, an exclusive collection of brand new townhomes in the heart of North York. Receive up to 2 Months Free on a 2 Year Lease or 1 Month Free on a 1 Year Lease*. Be the first to live in this 2BEDROOM, 2BATH modern, never-lived-in residence featuring contemporary finishes, spacious layouts, in-suite laundry, quartz countertops, refinished & stained hardwood flooring, stainless steel appliances and private outdoor space. Residents enjoy access to The Pavilion, a two-storey amenity centre featuring an indoor pool, fitness centre, yoga studio, resident lounge, co-working spaces, games room and social spaces. Wi-Fi available in all common spaces. Ideally situated in a family-friendly neighbourhood with convenient access to TTC, Hwy 401, DVP, parks, shopping, dining and schools. *Offers subject to change without notice. Terms and conditions apply. Parking is included in the list price at $175/mo.
Details
- Type
- Condo Townhouse
- Style
- Stacked Townhouse
- Size
- 800-899 sq ft
- Basement
- None
- Garage
- Underground
- Kitchens
- 1
- Neighbourhood
- St. Andrew-Windfields
- Municipality
- Toronto C12
- Rent increase limit
- Depends on when the unit was first lived in: before Nov. 15, 2018 it’s covered by Ontario’s yearly limit (2.1% in 2026); after, there’s no cap.
Interior
- Bedrooms
- 2 above ground
- Bathrooms
- 1 × 4-piece (ground), 1 × 4-piece (ground)
- Rooms
- 5 above ground
- Family room or den
- No
- Fireplace
- No
- Laundry
- In-Suite Laundry, Ensuite
- Features
- Carpet Free
- Furnished
- Unfurnished
Heating, cooling and services
- Heating
- Forced Air, Gas
- Air conditioning
- Central Air
Building and exterior
- Style
- Stacked Townhouse
- Exterior
- Brick, Concrete
Parking
- Garage spaces
- 1
- Total parking
- 1
- Driveway and parking
- Underground
Condo
- Amenities
- Game Room, Gym, Indoor Pool, Party Room/Meeting Room
- Balcony
- Open
- Exposure
- East
- Pets
- Yes-with Restrictions
- Security
- Monitored, Smoke Detector
- Property manager
- Minto Apartments
Rental terms
- Rent includes
- Building Maintenance, Common Elements, Grounds Maintenance, Exterior Maintenance, Interior Maintenance, Snow Removal
More
- Possession
- Immediate
- Nearby
- Hospital, Park, Public Transit, School
- Cross street
- York Mills Rd / Leslie St
Rooms
| Room | Level | Size | Features |
|---|---|---|---|
| Dining Room | Ground | 2.76 × 4.03 m (9'1" × 13'3") | Open Concept, Combined w/Kitchen, Hardwood Floor |
| Living Room | Ground | 3.83 × 4.24 m (12'7" × 13'11") | Open Concept, Closet, Combined w/Kitchen |
| Kitchen | Ground | 2.45 × 4.01 m (8' × 13'2") | Quartz Counter, Stainless Steel Appl, Hardwood Floor |
| Primary Bedroom | Ground | 2.59 × 4.47 m (8'6" × 14'8") | Walk-In Closet(s), 4 Pc Ensuite, Window |
| Bedroom 2 | Ground | 2.45 × 3.58 m (8' × 11'9") | Closet, Balcony, Window Floor to Ceiling |
Living here
Short-term rentals
Only in your principal residence (where you live). The entire home can be rented up to 180 nights a year; renting up to 3 bedrooms while you live there has no limit. Hosts register with the City and collect the 6% accommodation tax.
Listed by BAKER REAL ESTATE INCORPORATED.
Listing information provided by PropTx Innovations Inc. and TRREB; deemed reliable but not guaranteed accurate by PropTx.
Similar homes nearby
See more in Toronto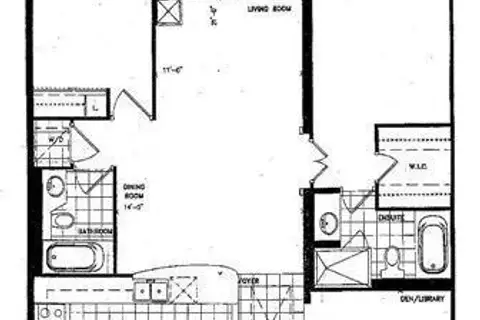
$3,650/mo
2+1 bd2 ba1 pk1000-1199 ft²
18 William Carson Crescent 304
St. Andrew-Windfields, Toronto
Condo Apartment · MLS® C13552212 · HOMELIFE LANDMARK REALTY INC.
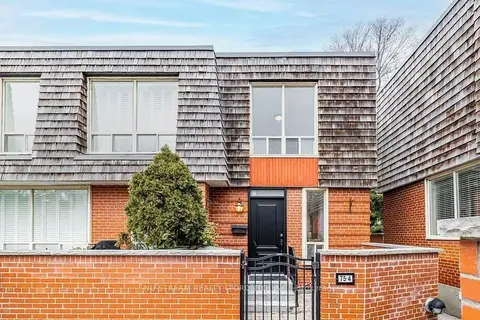
$2,825/mo
Reduced $275
2 bd1 ba1 pk1200-1399 ft²
4- 75 Upper Canada Drive Main
St. Andrew-Windfields, Toronto
Condo Townhouse · MLS® C13757796 · NU STREAM REALTY (TORONTO) INC.
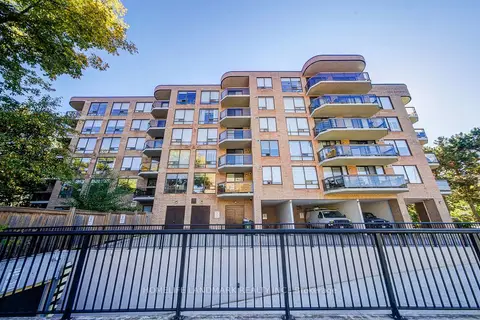
$3,900/mo
2+1 bd2 ba1 pk1400-1599 ft²
96 Fifeshire Road 301
St. Andrew-Windfields, Toronto
Condo Apartment · MLS® C13863202 · HOMELIFE LANDMARK REALTY INC.
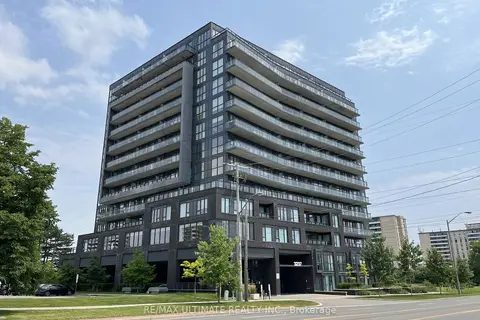
$3,300/mo
Reduced $100
2 bd2 ba1 pk1000-1199 ft²
3237 Bayview Avenue 1211
Bayview Woods-Steeles, Toronto
Condo Apartment · MLS® C13657544 · RE/MAX ULTIMATE REALTY INC.
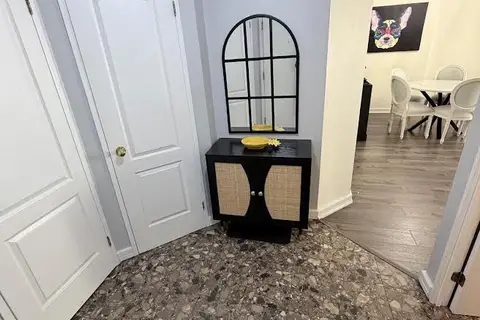
$3,300/mo
2 bd2 ba1 pk1000-1199 ft²
55 Centre Avenue 2003
Bay Street Corridor, Toronto
Condo Apartment · MLS® C13657694 · TIMES SQUARE REAL ESTATE SERVICES INC.
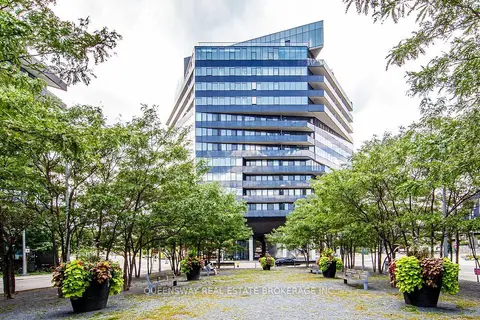
$3,300/mo
Reduced $100
1+1 bd2 ba1 pk700-799 ft²
21 Lawren Harris Square 812
Moss Park, Toronto
Condo Apartment · MLS® C13681022 · QUEENSWAY REAL ESTATE BROKERAGE INC.
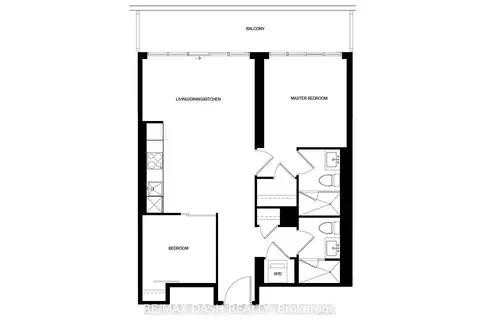
$3,300/mo
Reduced $100
2 bd2 ba700-799 ft²
634 Church Street 3201
Church-Yonge Corridor, Toronto
Condo Apartment · MLS® C13685304 · RE/MAX DASH REALTY
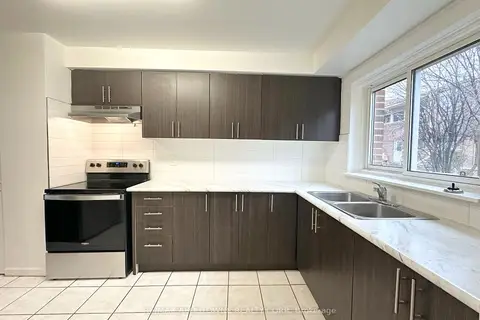
$3,300/mo
3 bd2 ba1 pk1200-1399 ft²
63 Havenbrook Boulevard TH4
Henry Farm, Toronto
Other · MLS® C13690266 · RE/MAX ABOUTOWNE REALTY CORP.