39 Brookhaven Crescent
Rural East Garafraxa, East Garafraxa, L9W 7M9
$2,999,900
- 4+2 bedrooms
- 7 bathrooms
- 15 parking
- 5000 + sq ft
Listed 88 days ago · MLS® X13601298
About this home
Welcome to your private resort in the heart of East Garafraxa, minutes to Orangeville! This exceptional estate sits on 1.25 usable, private acres with no neighbours crowding your pool days. From the moment you arrive, the stone and wood exterior and fully landscaped grounds set the stage for a home that is both warm and impressive.Step into your own private resort an inground pool surrounded by mature landscaping, a fully equipped outdoor kitchen with built-in BBQ and appliances, an outdoor shower, and a fenced yard designed for relaxation and entertaining.Inside, every detail tells a story of thoughtful design. Handcrafted hardwood floors flow through the main and second levels, complemented by solid maple doors and a spectacular custom staircase. The chefs kitchen, built from rich cherry wood, features a large island, Sub-Zero fridge, Wolf Range stove, and built-in dishwasher, making it the true heart of the home.The family room, complete with a gas fireplace and custom media cabinetry, invites cozy evenings, while the formal living room impresses with its elegant ceiling design $$ The executive office is a masterpiece in itself showcasing cherry wood walls, custom ceilings, built-in desk, cabinetry, and integrated video display for a truly distinguished workspace $$ Upstairs, a private loft suite and additional bedrooms, a library offers comfort and charm, while a playroom above the garage adds versatility for family living. Master bedroom is equipped with a spa inspired washroom $$ Each bedroom has view of the vibrant, crystal and refreshing swimming pool $$ The finished lower level boasts a spacious gym, perfect for wellness at home and a nanny suite.This remarkable residence is more than just a home its a lifestyle, offering the perfect blend of luxury, functionality, and resort-style living.
Details
- Type
- Detached
- Style
- 2-Storey
- Age
- 6-15 years
- Size
- 5000 + sq ft
- Lot
- 292.71 × 365.17 ft
- Basement
- Apartment, Finished with Walk-Out
- Garage
- Built-In
- Kitchens
- 2
- Property tax
- $16,665 (2025)
- Neighbourhood
- Rural East Garafraxa
- Municipality
- East Garafraxa
- Price per sq ft
- ~$600 (about the same as detached houses in Rural East Garafraxa)
Interior
- Bedrooms
- 4 above ground + 2 below
- Bathrooms
- 1 × 2-piece (ground), 1 × 5-piece (second), 3 × 4-piece (second), 2 × 4-piece (basement)
- Kitchens
- 2 (1 below ground)
- Rooms
- 13 above ground + 5 below
- Family room or den
- Yes
- Fireplace
- Natural Gas, Family Room
- Features
- Accessory Apartment, Auto Garage Door Remote, Countertop Range, In-Law Suite, Steam Room, Water Softener
Heating, cooling and services
- Heating
- Forced Air, Gas
- Air conditioning
- Central Air
- Water and sewer
- Septic
Building and exterior
- Style
- 2-Storey
- Exterior
- Stone, Wood
- Roof
- Asphalt Shingle
- Foundation
- Concrete
- Age
- 6-15 years
- Faces
- South
- Pool
- Inground, Outdoor
- Outdoor
- Built-In-BBQ, Landscaped, Patio, Backs On Green Belt, Lawn Sprinkler System, Year Round Living, Lighting, Garden Shed, Kennel, Gazebo
Parking
- Garage spaces
- 3
- Total parking
- 15
- Driveway and parking
- Front Yard Parking
Lot
- Size
- 292.71 × 365.17 ft (irregular)
- Acreage
- .50-1.99
More
- Possession
- tba
- Nearby
- Electric Car Charger, Park, Hospital, School, Wooded/Treed, Fenced Yard
- Cross street
- B Line and Caledon/ East Garafraxa town-line
Rooms
| Room | Level | Size | Features |
|---|---|---|---|
| Family Room | Ground | 5.5 × 5.5 m (18'1" × 18'1") | Hardwood Floor, Fireplace, Window |
| Kitchen | Ground | 6.12 × 5.33 m (20'1" × 17'6") | Granite Counters, B/I Appliances, Centre Island |
| Breakfast | Ground | 4.05 × 3.47 m (13'3" × 11'5") | Ceramic Floor, W/O To Patio, W/O To Sundeck |
| Living Room | Ground | 4.3 × 4.3 m (14'1" × 14'1") | Hardwood Floor, Crown Moulding, Separate Room |
| Dining Room | Ground | 5.12 × 4 m (16'10" × 13'1") | Hardwood Floor, Overlooks Frontyard, Window |
| Office | Ground | 5.12 × 4.26 m (16'10" × 14') | Hardwood Floor, Networked, Panelled |
| Primary Bedroom | Second | 6.73 × 5.91 m (22'1" × 19'5") | Hardwood Floor, 5 Pc Ensuite, Walk-In Closet(s) |
| Bedroom 2 | Second | 4.87 × 4.54 m (16' × 14'11") | Hardwood Floor, 4 Pc Ensuite, Walk-In Closet(s) |
| Bedroom 3 | Second | 5.97 × 4.44 m (19'7" × 14'7") | Hardwood Floor, 4 Pc Ensuite, Walk-In Closet(s) |
| Library | Second | 4.63 × 4.2 m (15'2" × 13'9") | Hardwood Floor, B/I Bookcase, Window |
| Bedroom 4 | Third | 8.04 × 4.38 m (26'5" × 14'4") | Broadloom, Window, 4 Pc Ensuite |
| Play | Second | 10 × 5.57 m (32'10" × 18'3") | Broadloom, W/O To Garden, Window |
| Bedroom | Basement | 4.45 × 4.08 m (14'7" × 13'5") | Laminate, Window |
| Bedroom | Basement | 6.09 × 4.51 m (20' × 14'10") | Laminate, Window |
| Kitchen | Basement | 5.6 × 3.29 m (18'4" × 10'10") | Laminate, Overlooks Family |
| Exercise Room | Basement | 8.83 × 5.48 m (29' × 18') | Laminate, 4 Pc Ensuite, Irregular Room |
| Family Room | Basement | 5.24 × 4.14 m (17'2" × 13'7") | Laminate, Walk-Out |
| Recreation | Third | 4.87 × 3.07 m (16' × 10'1") | Broadloom |
History of this address
1 earlier listing at this address, with sold and leased prices. Create a free account or sign in to see them.
Location
Location is approximate. See nearby homes on the map
Recent sales nearby
See what similar homes within 1 km sold for in the last year. Create a free account or sign in to see them.
The neighbourhood
Getting around Car-dependent
No subway, LRT or GO station within a short trip.
Within a 10-minute walk: no grocery stores, 0 cafés and restaurants, 1 park. Nearest park: Brookhaven Park (400 m).
Schools nearby
Elementary
- Spencer Avenue Elementary School
EQAO: Gr 6 reading 89%, math 53%15 min walk - École élémentaire des Quatre-Rivières French
EQAO: Gr 6 reading 89%, math 28%1.9 km - Montgomery Village Public School
EQAO: Gr 6 reading 70%, math 26%1.9 km
Secondary
- Westside Secondary School
EQAO: Gr 9 math 53%, literacy test 84%1.7 km
EQAO: share of students meeting the provincial standard (2024–25). Ontario average: Gr 6 reading 86%, math 51%; Gr 9 math 55%; literacy test 83%.
Closest schools, not school zones. Check which school serves this address with the school board before relying on it.
Who lives here postal area L9W
- Owners / renters
- 81% / 19%
- Median household income
- $110,000
- Average age
- 40
- Children under 15
- 18%
- Homes
- 73% detached, 3% high-rise
- Commute by transit
- 1%
- Population
- 48,790
Languages spoken most at home besides English: Punjabi (Panjabi) 1.1%, Spanish 0.4%, Portuguese 0.3%, Polish 0.2%.
Flood and conservation Regulated area
This address is inside a conservation-authority regulated area (Credit Valley Conservation): near a valley, stream, shoreline or wetland, where flooding or erosion can occur. New building, additions, pools or grading usually need a permit from the authority.
Screening maps only. Ask the conservation authority for a property inquiry before relying on this.
Safety
Crime Severity Index for Dufferin (East Garafraxa) (OPP): 26 vs 57 for Ontario (2025).
Police-reported figures for the whole police service area, not this street. Rates use the area’s resident population.
Distances are approximate. Places © OpenStreetMap contributors. Neighbourhood figures: Statistics Canada, 2021 Census. School results: EQAO via Ontario Data Catalogue (Open Government Licence – Ontario). Flood and regulation mapping: Credit Valley Conservation open data. Crime Severity Index: Statistics Canada.
Living here
Commute
To Union Station (downtown Toronto): 66 km. Transit times · Driving times
Noise Nothing major nearby
No highway within 500 m, rail line within 300 m, or airport flight path nearby.
Distances from the map, not noise measurements. Visit at rush hour to judge for yourself.
Internet High-speed
50/10 Mbps or faster available here by cable, fibre or DSL (the federal high-speed target).
From the federal broadband map. Check exact speeds and providers for the address.
Roads, rail, airports and planned stations © OpenStreetMap contributors. Internet: Innovation, Science and Economic Development Canada, National Broadband Data.
Listed by CENTURY 21 GREEN REALTY INC..
Listing information provided by PropTx Innovations Inc. and TRREB; deemed reliable but not guaranteed accurate by PropTx.
Similar homes nearby
See more in East Garafraxa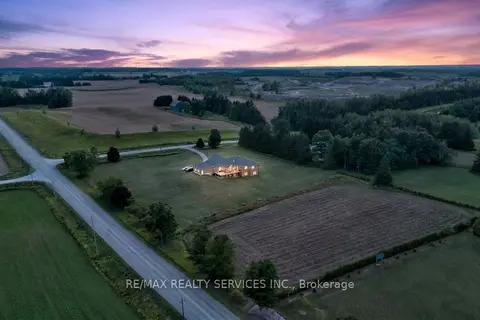
$2,790,000
4+3 bd6 ba6 pk3000-3500 ft²
311009 16 Line
Rural East Garafraxa, East Garafraxa
Detached · MLS® X13717988 · RE/MAX REALTY SERVICES INC.
$2,500,000
Reduced $1,400,000
0 bd0 ba
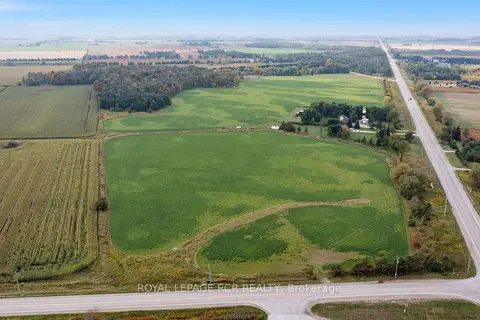
Pt Lt20 Con 12
Rural East Garafraxa, East Garafraxa
Vacant Land · MLS® X12423377 · ROYAL LEPAGE RCR REALTY